
906 Lake Sapphire Lane, Lutz, FL 33548
Local realty services provided by:Better Homes and Gardens Real Estate Thomas Group
Listed by: marybeth storts
Office: keller williams tampa properties
MLS#:TB8541807
Source:MFRMLS
Price summary
- Price:$1,457,000
- Price per sq. ft.:$217.92
- Monthly HOA dues:$66.67
About this home
Exclusive Estate home in Lake Sapphire Estates in Lutz located on a privately owned cul de sac with 10 custom homes. This lovely home sits on 3.68 acres with a conservation area as your backyard giving you plenty of privacy and space to roam with space between you and your neighbors. Enjoy your morning coffee or your evening beverage on your screened lanai overlooking views of nature including deer. The main home has over 3,600 s.f. with 4 bedrooms, 3 full baths plus a half bath that also serves as the pool bath. There is a studio efficiency located above the 2 car garage which has just under 600 s.f. and features a kitchenette; full bathroom; walk-in closet and a sitting area. The main house features a 3 car side entry garage with plenty of storage space. Enter the home through double front entry doors off your porch into the sitting room and dining room area. Note the high ceilings, crown molding and wood look tile floors which are throughout the home. The primary bedroom, ½ bath and 4th bedroom/office are to the left. The primary bedroom is large and includes a sitting area with a French door that accesses the lanai and pool area. There are 2 walk-in closets with custom shelving. The primary bathroom features separate vanities with Quartz counters; a step-in shower and jacuzzi tub along with a linen closet and private toilet area. The kitchen is truly the heart of the home as it opens to the family room and casual dining area with plenty of space for entertaining. The family room has a fireplace and French doors to the lanai and pool area. The kitchen was updated several years ago with Quartz counters; double ovens with convection; an induction cooktop; Welborn cabinets and a large walk-in pantry just off of the kitchen. The hall off the kitchen leads you to the 2 additional bedrooms, laundry room and garage access. Both additional bedrooms have an en-suite bath with a tub/shower combination. The laundry room has a laundry sink and storage cabinets. The LG washer and dryer will stay. There are many other features including Roof 2025; septic drainfield 2025; HVAC 2022; Saltwater solar heated pool with Pebble Tec and rock waterfall - updated 2018 ; water heaters 2018; plantation shutters; and an RV hookup to name a few. The 2 car garage was used as a workshop by the current owners. Both garages feature programmable garage door openers. This home is conveniently located in Lutz a short distance from shopping, restaurants, medical facilities, sports fields and main roads such as Dale Mabry, US 41, the Veterans Expressway. Come see this home today and make it yours!...
Contact an agent
Home facts
- Year built:2001
- Subdivision & Development:LAKE SAPPHIRE ESTATES
- Listing ID #:TB8541807
- Added:1 day(s) ago
- Updated:August 25, 2026 at 05:53 PM
Rooms and interior
- Bedrooms:4
- Total bathrooms:4
- Full bathrooms:3
- Half bathrooms:1
- Flooring:Tile
- Dining Description:Eat In Kitchen
- Kitchen Description:Built-In Oven, Convection Oven, Cooktop, Dishwasher, Disposal, Eat-in Kitchen, Kitchen/Family Room Combo, Microwave, Refrigerator, Solid Surface Counters, Water Filtration System
- Bedroom Description:High Ceilings, Split Bedroom, Walk-In Closet(s)
- Living area:4,216 sq. ft.
Heating and cooling
- Cooling:Central Air
- Heating:Central, Electric
- Central air:Yes
Structure and exterior
- Roof:Shingle
- Year built:2001
- Building area:4,216 sq. ft.
- Lot area:3.68 Acres
- Lot Features:Cul-de-sac
- Architectural Style:Contemporary
- Construction Materials:Block
- Exterior Features:Front Porch
- Foundation Description:Slab
- Levels:1 Story
Schools
- High school:Steinbrenner High School
- Middle school:Buchanan-HB
- Elementary school:Lutz-HB
Utilities
- Water:Well
- Sewer:Septic Tank
Finances and disclosures
- Price:$1,457,000
- Price per sq. ft.:$217.92
- Tax amount:$7,654 (2025)
Features and amenities
- Appliances:Built-in Oven, Convection Oven, Cooktop, Dishwasher, Disposal, Dryer, Electric Water Heater, Irrigation Equipment, Microwave, Refrigerator, Washer, Water Filtration System
- Laundry features:Dryer, Laundry Room, Washer
- Amenities:BB/HS Internet Available, Cable Connected, Ceiling Fans(s), Crown Molding, Eat-in Kitchen, High Ceilings, Irrigation Equipment, Kitchen/Family Room Combo, Solid Surface Counters, Split Bedroom, Sprinkler Well, Walk-In Closet(s), Window Treatments
- Pool features:Gunite, Heated, Private Pool, Salt Water, Screen Enclosure, Solar Heat
Parking
- Parking description:Attached Garage, Garage, Workshop in Garage
- Garage:Yes
- Garage spaces:5
 The information being provided by Stellar Mls is for the consumer's personal, non-commercial use and may not be used for any purpose other than to identify prospective properties consumer may be interested in purchasing. Any information relating to real estate for sale referenced on this web site comes from the Internet Data Exchange (IDX) program of the Stellar Mls. Better Homes and Gardens Real Estate Thomas Group is not a Multiple Listing Service (MLS), nor does it offer MLS access. This website is a service of Better Homes and Gardens Real Estate Thomas Group, a broker participant of Stellar Mls. This web site may reference real estate listing(s) held by a brokerage firm other than the broker and/or agent who owns this web site.
The accuracy of all information, regardless of source, including but not limited to open house information, square footages and lot sizes, is deemed reliable but not guaranteed and should be personally verified through personal inspection by and/or with the appropriate professionals. The data contained herein is copyrighted by Stellar Mls and is protected by all applicable copyright laws. Any unauthorized dissemination of this information is in violation of copyright laws and is strictly prohibited.
Properties in listings may have been sold or may no longer be available.
Copyright 2026 Stellar Mls. All rights reserved.
The information being provided by Stellar Mls is for the consumer's personal, non-commercial use and may not be used for any purpose other than to identify prospective properties consumer may be interested in purchasing. Any information relating to real estate for sale referenced on this web site comes from the Internet Data Exchange (IDX) program of the Stellar Mls. Better Homes and Gardens Real Estate Thomas Group is not a Multiple Listing Service (MLS), nor does it offer MLS access. This website is a service of Better Homes and Gardens Real Estate Thomas Group, a broker participant of Stellar Mls. This web site may reference real estate listing(s) held by a brokerage firm other than the broker and/or agent who owns this web site.
The accuracy of all information, regardless of source, including but not limited to open house information, square footages and lot sizes, is deemed reliable but not guaranteed and should be personally verified through personal inspection by and/or with the appropriate professionals. The data contained herein is copyrighted by Stellar Mls and is protected by all applicable copyright laws. Any unauthorized dissemination of this information is in violation of copyright laws and is strictly prohibited.
Properties in listings may have been sold or may no longer be available.
Copyright 2026 Stellar Mls. All rights reserved.New listings near 906 Lake Sapphire Lane
- Coming Soon
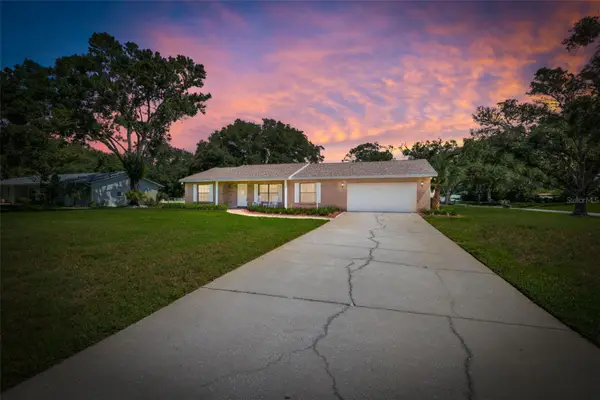 $499,000Coming Soon3 beds 2 baths1,753 sq. ft.
2512 Bordeaux Way, LUTZ, FL 33559
MLS# TB8541527Listed by: KELLER WILLIAMS TAMPA PROPERTIES - Coming Soon
 $525,000Coming Soon3 beds 2 baths1,848 sq. ft.
16804 Sheffield Park Drive, LUTZ, FL 33549
MLS# TB8540081Listed by: GULF SHORES REALTY ERA POWERED LLC - Coming Soon
 $1,350,000Coming Soon3 beds 4 baths2,830 sq. ft.
303 W Chapman Road, LUTZ, FL 33548
MLS# TB8538832Listed by: COLDWELL BANKER REALTY - New
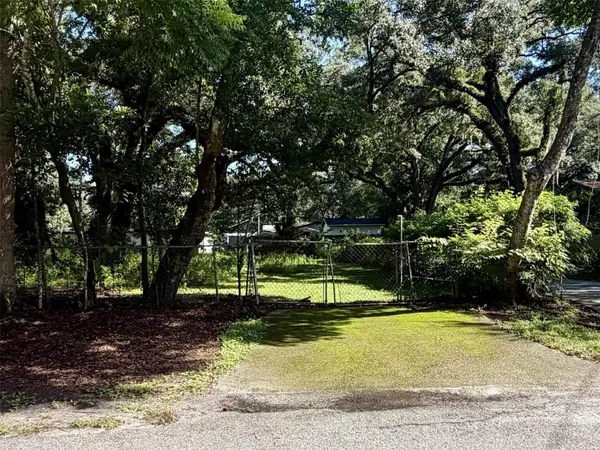 $129,999Active0.41 Acres
14711 N 30th Street, LUTZ, FL 33559
MLS# TB8541346Listed by: CHARLES RUTENBERG REALTY INC - New
 $550,000Active7 beds 4 baths2,958 sq. ft.
16903 Hanna Road, LUTZ, FL 33549
MLS# TB8539443Listed by: MIHARA & ASSOCIATES INC. - New
 $625,000Active4 beds 3 baths2,545 sq. ft.
18321 Citation Street, LUTZ, FL 33549
MLS# TB8540672Listed by: MIHARA & ASSOCIATES INC. - New
 $600,000Active3 beds 3 baths2,137 sq. ft.
19539 Roseate Drive, LUTZ, FL 33558
MLS# TB8540064Listed by: 54 REALTY LLC - New
 $335,000Active3 beds 3 baths1,671 sq. ft.
2621 Fiddlestick Circle, LUTZ, FL 33559
MLS# TB8541179Listed by: COASTAL PROPERTIES GROUP INTER - New
 $95,000Active1 Acres
32-26-18-0010-00000-0560 Country Lane, LUTZ, FL 33558
MLS# A4703566Listed by: KELLER WILLIAMS ISLAND LIFE REAL ESTATE


Protect your home and budget from life's surprises with an Assurant Home Warranty, backed by a partner that supports you through every step of homeownership. Explore Plans.
© 2026 Better Homes and Gardens Real Estate LLC. An Anywhere Real Estate company. All rights reserved. Better Homes and Gardens® Real Estate is a registered trademark owned by Meredith Operations Corporation, licensed to Better Homes and Gardens Real Estate LLC and used with permission. Better Homes and Gardens Real Estate LLC fully supports the principles of the Fair Housing Act and the Equal Opportunity Act. Listing information is deemed reliable but is not guaranteed accurate.
Each office is independently owned and operated.
Any services or products provided by third parties are not provided by, affiliated with or related to Better Homes and Gardens Real Estate LLC, or its affiliated companies.