
611 Shady Oaks Lane, Lynn Haven, FL 32444
Local realty services provided by:Better Homes and Gardens Real Estate Historic
611 Shady Oaks Lane,Lynn Haven, FL 32444
$550,000
- 5 Beds
- 3 Baths
- 2,872 sq. ft.
- Single family
- Pending
Listed by: kelli white garrett
Office: century 21 commander realty
MLS#:793050
Source:FL_BCMLS
Price summary
- Price:$550,000
- Price per sq. ft.:$191.5
About this home
CUSTOM BRICK HOME WITH IN-GROUND POOL! Designed for comfortable living and effortless entertaining, this custom brick home offers an open floor plan with split bedrooms and highlights quality finishes throughout. The spacious living room features built-in bookcases, recessed lighting, hardwood floors, and an electric fireplace with a granite and stone surround. The kitchen boasts granite countertops, custom cabinetry, a tile backsplash, under-cabinet lighting, stainless steel appliances, a gas cooktop, two breakfast bars, a breakfast nook, and an oversized walk-in pantry. The formal dining room showcases crown molding, arches, and elegant trim work. The primary suite easily accommodates large furniture and has two closets and an adjoining bath with custom cabinetry, a Jacuzzi tub, and a tiled shower. Upstairs, you'll find the fifth bedroom with a large walk-in closet and an additional storage closet at the top of the stairs. The laundry room is equipped with built-in cabinetry, a utility sink, and a large storage closet. Enjoy outdoor living from the screened enclosure featuring both the covered back porch and the inground pool. The fenced backyard overlooks a scenic pond, providing added privacy and serenity. The two-car garage also includes a convenient side entry door for easy access to the yard. Situated on a cul-de-sac in the desirable College Oaks community, this home offers sidewalks, underground utilities, and a welcoming atmosphere with attractive homes throughout the neighborhood. Residents enjoy convenient access to parks, excellent schools, shopping, dining, a public boat launch, and everyday amenities. Schedule your private showing today....
Contact an agent
Home facts
- Year built:2012
- Subdivision & Development:College Oaks
- Listing ID #:793050
- Added:60 day(s) ago
- Updated:September 22, 2026 at 07:43 AM
Rooms and interior
- Bedrooms:5
- Total bathrooms:3
- Full bathrooms:3
- Rooms Total:10
- Kitchen Description:Electric Oven, Electric Water Heater, Gas Cooktop
- Living area:2,872 sq. ft.
Heating and cooling
- Cooling:CeilingFans, CentralAir
- Heating:Central, Electric
- Central air:Yes
Structure and exterior
- Roof:Composition, Shingle
- Year built:2012
- Building area:2,872 sq. ft.
- Lot area:0.26 Acres
- Lot Features:Cul de sac
- Architectural Style:Craftsman
- Construction Materials:Brick
- Exterior Features:Patio, Porch
- Foundation Description:Slab
Schools
- High school:Mosley
- Middle school:Merritt Brown
- Elementary school:Deer Point
Utilities
- Sewer:Public Sewer
Finances and disclosures
- Price:$550,000
- Price per sq. ft.:$191.5
Features and amenities
- Amenities:DoublePaneWindows, ElectricOven, ElectricWaterHeater, GasCooktop
- Pool features:InGround, Private
Parking
- Garage:Yes
- Garage spaces:2
New listings near 611 Shady Oaks Lane
- Coming Soon
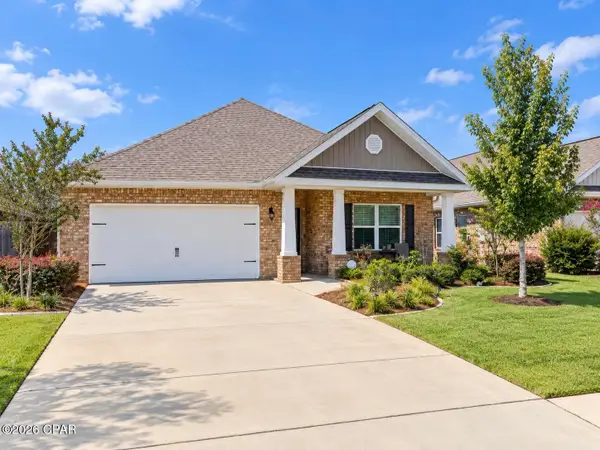 $369,900Coming Soon4 beds 2 baths1,731 sq. ft.
800 Cason Circle, Panama City, FL 32405
MLS# 795521Listed by: EMPIRE REAL ESTATE OF FLORIDA LLC - New
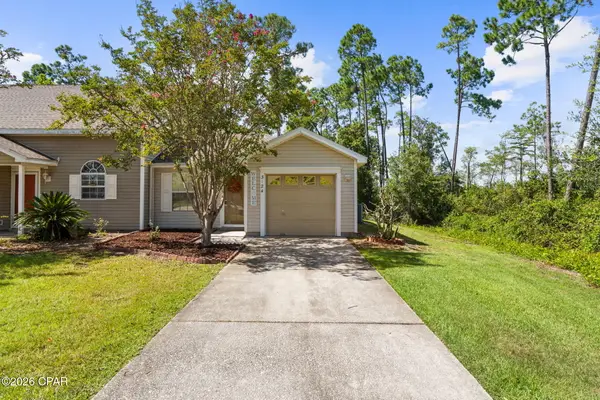 $255,000Active2 beds 2 baths1,141 sq. ft.
3124 Downey Branch Lane, Lynn Haven, FL 32444
MLS# 795674Listed by: THINK REAL ESTATE - New
 $499,000Active3 beds 2 baths2,325 sq. ft.
4503 Northshore Road, Lynn Haven, FL 32444
MLS# 795587Listed by: KELLER WILLIAMS SUCCESS REALTY - New
 $1,295,000Active3 beds 4 baths2,832 sq. ft.
1330 Country Club Drive, Lynn Haven, FL 32444
MLS# 795585Listed by: BEACH HAVEN REALTY - New
 $249,900Active3 beds 2 baths1,420 sq. ft.
1107 Arkansas Avenue, Lynn Haven, FL 32444
MLS# 795547Listed by: COUNTS REAL ESTATE GROUP - New
 $400,000Active3 beds 2 baths1,853 sq. ft.
1510 Maryland Avenue, Lynn Haven, FL 32444
MLS# 795508Listed by: KELLER WILLIAMS SUCCESS REALTY - New
 $340,000Active3 beds 2 baths1,330 sq. ft.
1510 E 9th Street, Lynn Haven, FL 32444
MLS# 795504Listed by: BEACH HAVEN REALTY - New
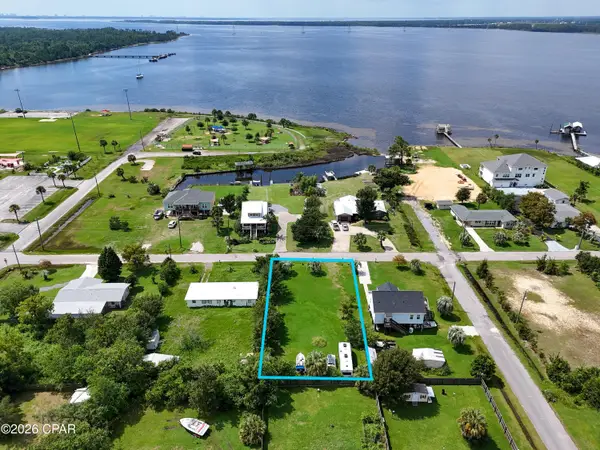 $115,000Active0.26 Acres
305 Montana Avenue, Lynn Haven, FL 32444
MLS# 795488Listed by: EMPIRE REAL ESTATE OF FLORIDA LLC 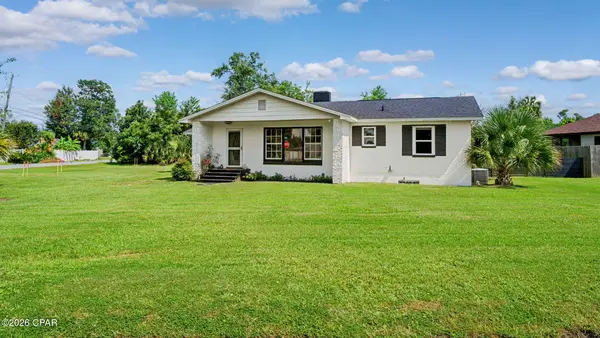 $229,900Pending3 beds 1 baths1,622 sq. ft.
501 Minnesota Avenue, Lynn Haven, FL 32444
MLS# 795468Listed by: THINK REAL ESTATE- New
 $185,000Active2 beds 2 baths1,004 sq. ft.
2505 Johnson Drive, Lynn Haven, FL 32444
MLS# 795442Listed by: COASTAL PALMS REAL ESTATE


Protect your home and budget from life's surprises with an Assurant Home Warranty, backed by a partner that supports you through every step of homeownership. Explore Plans.
© 2026 Better Homes and Gardens Real Estate LLC. An Anywhere Real Estate company. All rights reserved. Better Homes and Gardens® Real Estate is a registered trademark owned by Meredith Operations Corporation, licensed to Better Homes and Gardens Real Estate LLC and used with permission. Better Homes and Gardens Real Estate LLC fully supports the principles of the Fair Housing Act and the Equal Opportunity Act. Listing information is deemed reliable but is not guaranteed accurate.
Each office is independently owned and operated.
Any services or products provided by third parties are not provided by, affiliated with or related to Better Homes and Gardens Real Estate LLC, or its affiliated companies.