
4369 Wolfe Drive, Macclenny, FL 32063
Local realty services provided by:Better Homes and Gardens Real Estate Lifestyles Realty
4369 Wolfe Drive,Macclenny, FL 32063
$409,000
- 4 Beds
- 2 Baths
- 1,672 sq. ft.
- Single family
- Active
Listed by: brandon greeley
Office: herron real estate llc.
MLS#:2165928
Source:JV
Price summary
- Price:$409,000
- Price per sq. ft.:$244.62
About this home
PRICE REDUCED & UP TO $5,000 OFFERED IN SELLERS CONCESSIONS!! Discover this beautifully maintained, custom-built 2021 home offering quality craftsmanship, thoughtful upgrades, and peaceful countryside views. This 4-bed, 2-bath home features an inviting, open layout with upgraded trim, stylish fixtures, and carefully selected finishes throughout. The spacious living area showcases a wood-burning fireplace and large windows overlooking the countryside, creating a warm and welcoming atmosphere. A dedicated dining room and well-appointed kitchen with abundant cabinetry provide ideal spaces for everyday living and entertaining. The split-bedroom floor plan offers added privacy, while the versatile fourth bedroom is perfect for a home office, guest room, or playroom. Outside, enjoy beautiful curb appeal with a paver driveway and walkway, along with a spacious covered paver patio and fenced backyard. This move in ready home with NO HOA is waiting for you! Schedule your private showing today!
Contact an agent
Home facts
- Year built:2021
- Subdivision & Development:Metes & Bounds
- Listing ID #:2165928
- Added:45 day(s) ago
- Updated:November 07, 2026 at 01:56 PM
Rooms and interior
- Bedrooms:4
- Total bathrooms:2
- Full bathrooms:2
- Kitchen Description:Dishwasher, Electric Range, Microwave, Refrigerator
- Living area:1,672 sq. ft.
Heating and cooling
- Cooling:Central Air
- Heating:Central
- Central air:Yes
Structure and exterior
- Year built:2021
- Building area:1,672 sq. ft.
- Lot area:0.28 Acres
- Exterior Features:Covered
Schools
- High school:Baker County
- Middle school:Baker County
Utilities
- Water:Public, Water Connected
- Sewer:Public Sewer
Finances and disclosures
- Price:$409,000
- Price per sq. ft.:$244.62
- Tax amount:$4,264 (2025)
Parking
- Parking description:Attached, Garage
- Garage:Yes
- Garage spaces:2
New listings near 4369 Wolfe Drive
- New
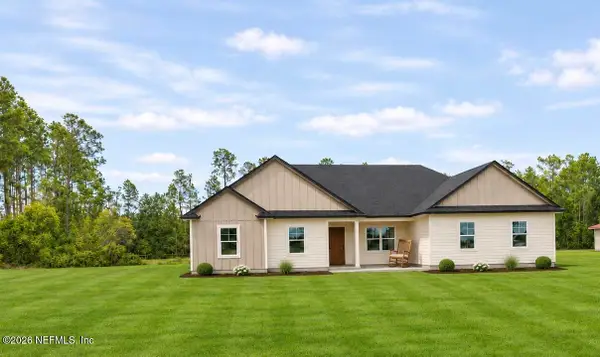 $489,000Active4 beds 2 baths1,846 sq. ft.
7161 Florida 121, Macclenny, FL 32063
MLS# 2172731Listed by: DUAL STATE REAL ESTATE INC - Open Sat, 1:30 to 3pmNew
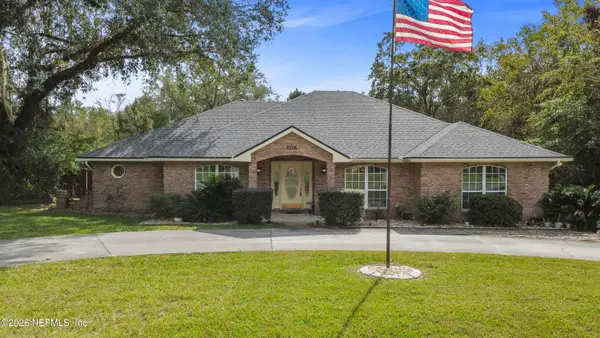 $515,000Active3 beds 4 baths3,007 sq. ft.
6186 Michele Road, Macclenny, FL 32063
MLS# 2172065Listed by: REAL BROKER LLC - New
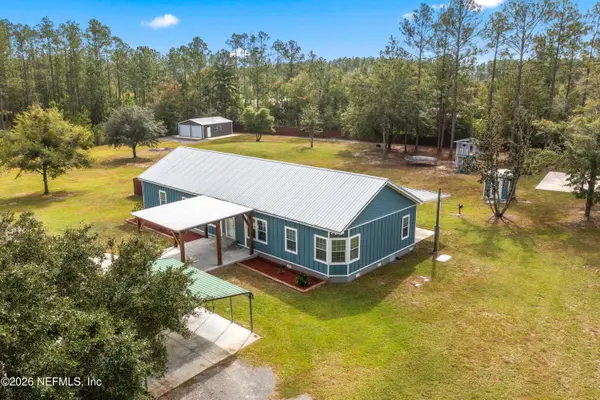 $479,500Active4 beds 3 baths2,280 sq. ft.
4876 Mulberry Street, Macclenny, FL 32063
MLS# 2171948Listed by: SOUTHEAST REALTY GROUP - New
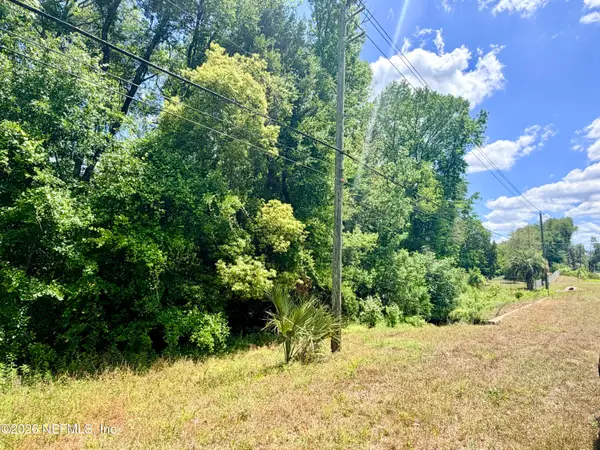 $39,900Active3.45 Acres
0 N 5th Street, Macclenny, FL 32063
MLS# 2171888Listed by: FORWARD REAL ESTATE INVESTMENT GROUP LLC - New
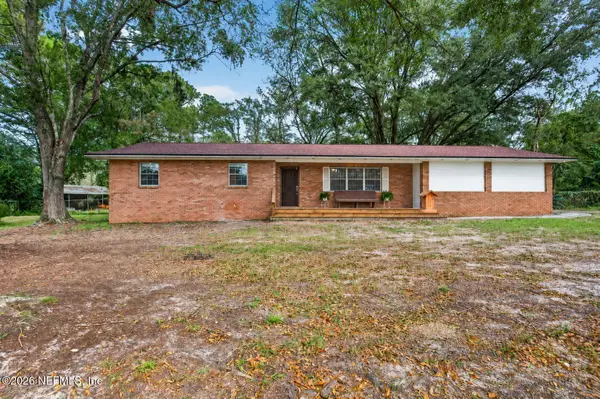 $350,000Active3 beds 2 baths1,514 sq. ft.
10077 Persimmon Road, Macclenny, FL 32063
MLS# 2171502Listed by: REAL BROKER LLC 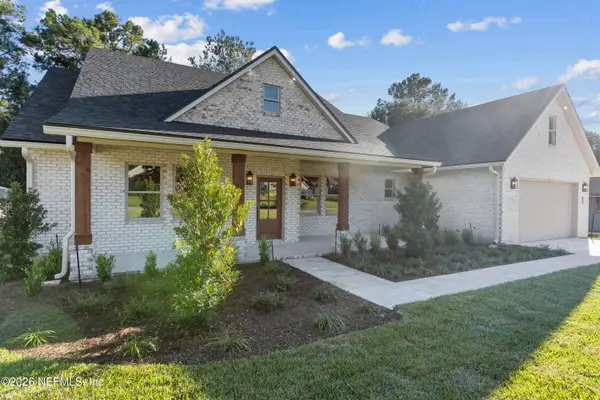 $519,900Active4 beds 2 baths2,109 sq. ft.
1125 Copper Creek Drive, Macclenny, FL 32063
MLS# 2170650Listed by: ELITE REALTY OF NORTH FLORIDA LLC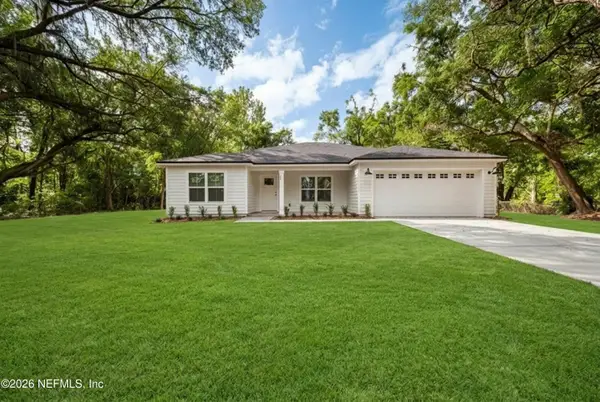 $384,990Active4 beds 2 baths1,835 sq. ft.
4230 Wolfe Drive, Macclenny, FL 32063
MLS# 2170428Listed by: REAL BROKER LLC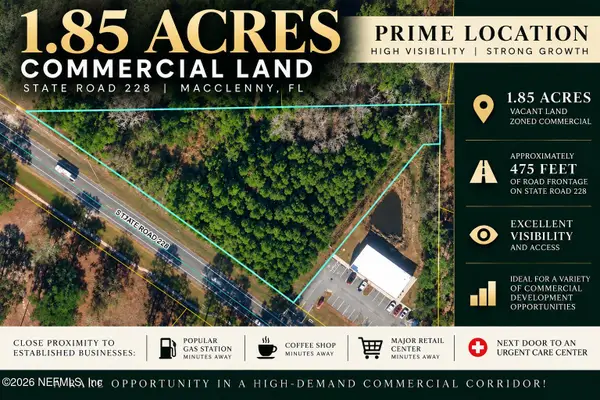 $400,000Active1.85 Acres
0 State Road 228 S, Macclenny, FL 32063
MLS# 2170180Listed by: REAL BROKER LLC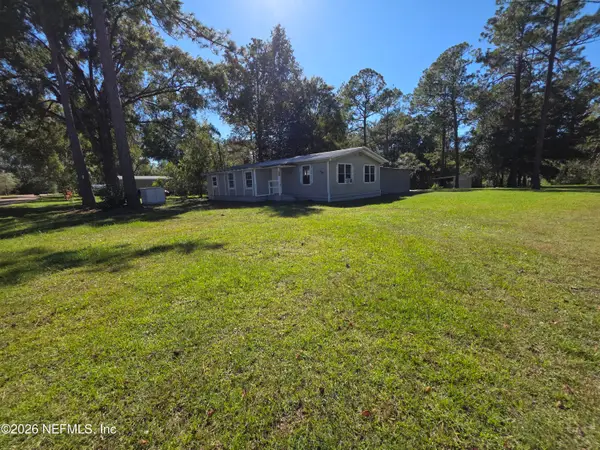 $219,990Active3 beds 2 baths1,368 sq. ft.
5477 J B Hines Road, Macclenny, FL 32063
MLS# 2170150Listed by: INI REALTY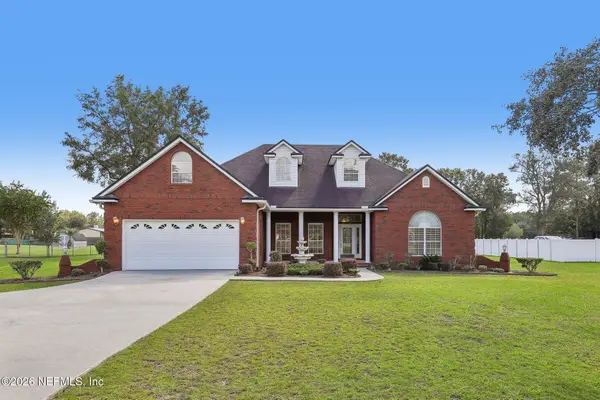 $549,900Active3 beds 2 baths2,029 sq. ft.
4238 Raintree Drive, Macclenny, FL 32063
MLS# 2169989Listed by: COLDWELL BANKER VANGUARD REALTY


Protect your home and budget from life's surprises with an Assurant Home Warranty, backed by a partner that supports you through every step of homeownership. Explore Plans.
© 2026 Better Homes and Gardens Real Estate LLC. An Anywhere Real Estate company. All rights reserved. Better Homes and Gardens® Real Estate is a registered trademark owned by Meredith Operations Corporation, licensed to Better Homes and Gardens Real Estate LLC and used with permission. Better Homes and Gardens Real Estate LLC fully supports the principles of the Fair Housing Act and the Equal Opportunity Act. Listing information is deemed reliable but is not guaranteed accurate.
Each office is independently owned and operated.
Any services or products provided by third parties are not provided by, affiliated with or related to Better Homes and Gardens Real Estate LLC, or its affiliated companies.