
5980 Crosby Lake E Way, Macclenny, FL 32063
Local realty services provided by:Better Homes and Gardens Real Estate Lifestyles Realty
5980 Crosby Lake E Way,Macclenny, FL 32063
$274,900
- 3 Beds
- 2 Baths
- 1,719 sq. ft.
- Single family
- Coming Soon
Listed by: steve pate
Office: re/max specialists pv
MLS#:2172856
Source:JV
Price summary
- Price:$274,900
- Price per sq. ft.:$159.92
- Monthly HOA dues:$70
About this home
Coming Soon listing, no showings. Gorgeous Like-New Lakefront Home with Beautiful Views!
Fall in love with this stunning, like-new lakefront home! Light and bright throughout, this beautiful home offers a welcoming atmosphere and gorgeous lake views to enjoy every day. The kitchen features elegant granite countertops, while the covered lanai is the perfect place to relax, entertain, and take in the peaceful waterfront setting.
Enjoy the convenience of a full irrigation system, termite bond, and NO CDD fees! Plus, 100% financing is available, making homeownership even more attainable.
SPECIAL BUYER INCENTIVE! For the first five offers or letters of intent received, the seller will include a one-year home warranty, refrigerator, water softener, and one year of lawn service!
Don't miss this incredible opportunity to enjoy beautiful lakefront living with fantastic added extras. Make this gorgeous home yours!
Contact an agent
Home facts
- Year built:2021
- Subdivision & Development:Lakes At Woodlawn
- Listing ID #:2172856
- Updated:November 09, 2026 at 04:46 AM
Rooms and interior
- Bedrooms:3
- Total bathrooms:2
- Full bathrooms:2
- Flooring:carpet
- Bathrooms Description:Primary Bathroom - Shower No Tub
- Kitchen Description:Breakfast Bar, Dishwasher, Disposal, Eat-in Kitchen, Electric Range, Kitchen Island, Microwave, Pantry
- Bedroom Description:Split Bedrooms
- Living area:1,719 sq. ft.
Heating and cooling
- Cooling:Central Air, Electric
- Heating:Central, Electric, Heat Pump
- Central air:Yes
Structure and exterior
- Roof:Shingle
- Year built:2021
- Building area:1,719 sq. ft.
- Lot Features:Sprinklers In Front, Sprinklers In Rear
- Construction Materials:Fiber Cement, Frame
- Exterior Features:Covered
Schools
- High school:Baker County
- Middle school:Baker County
Utilities
- Water:Public, Water Connected
- Sewer:Public Sewer, Sewer Connected
Finances and disclosures
- Price:$274,900
- Price per sq. ft.:$159.92
Features and amenities
- Amenities:Breakfast Bar, Eat-in Kitchen, Primary Downstairs, Split Bedrooms
Parking
- Parking description:Attached, Garage
- Garage:Yes
- Garage spaces:2
New listings near 5980 Crosby Lake E Way
- New
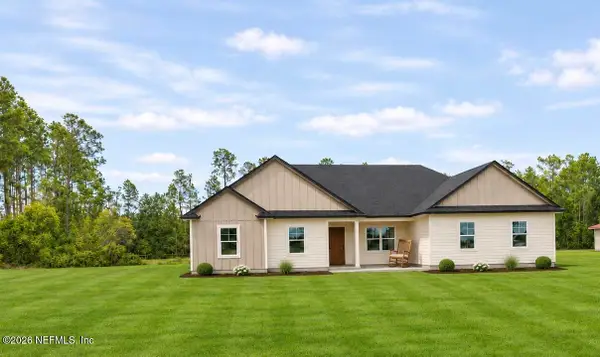 $489,000Active4 beds 2 baths1,846 sq. ft.
7161 Florida 121, Macclenny, FL 32063
MLS# 2172731Listed by: DUAL STATE REAL ESTATE INC - New
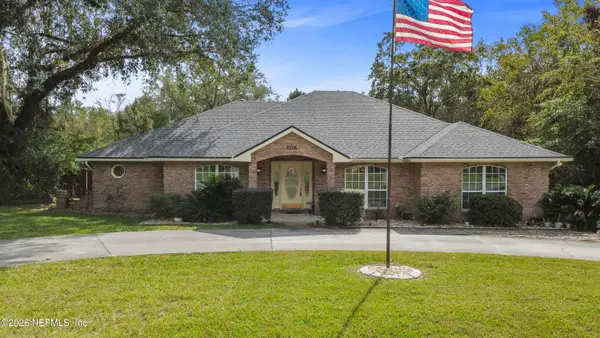 $515,000Active3 beds 4 baths3,007 sq. ft.
6186 Michele Road, Macclenny, FL 32063
MLS# 2172065Listed by: REAL BROKER LLC - New
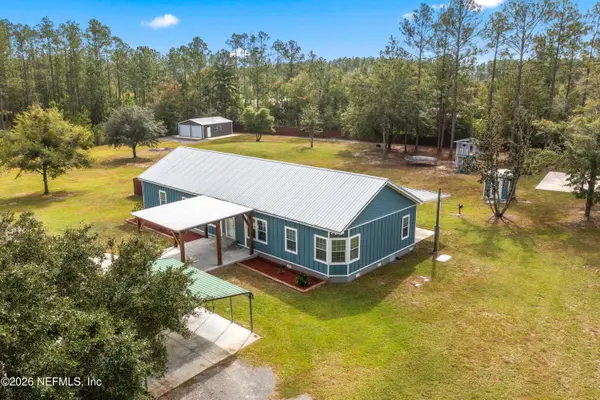 $479,500Active4 beds 3 baths2,280 sq. ft.
4876 Mulberry Street, Macclenny, FL 32063
MLS# 2171948Listed by: SOUTHEAST REALTY GROUP - New
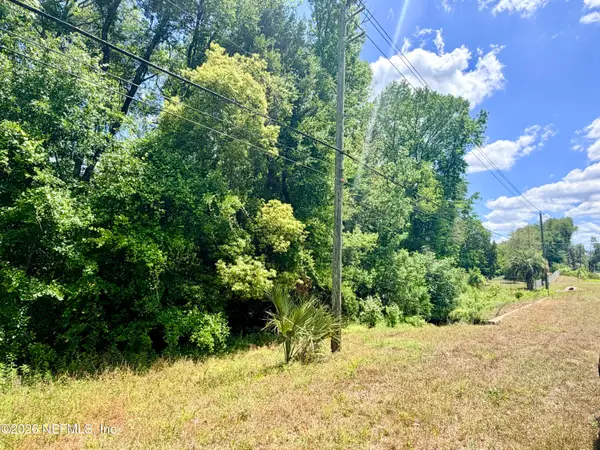 $39,900Active3.45 Acres
0 N 5th Street, Macclenny, FL 32063
MLS# 2171888Listed by: FORWARD REAL ESTATE INVESTMENT GROUP LLC - New
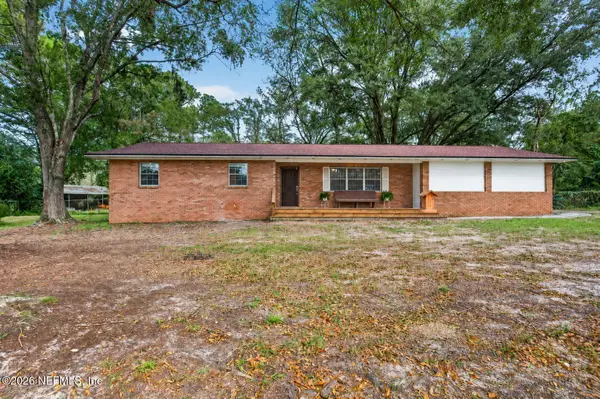 $350,000Active3 beds 2 baths1,514 sq. ft.
10077 Persimmon Road, Macclenny, FL 32063
MLS# 2171502Listed by: REAL BROKER LLC 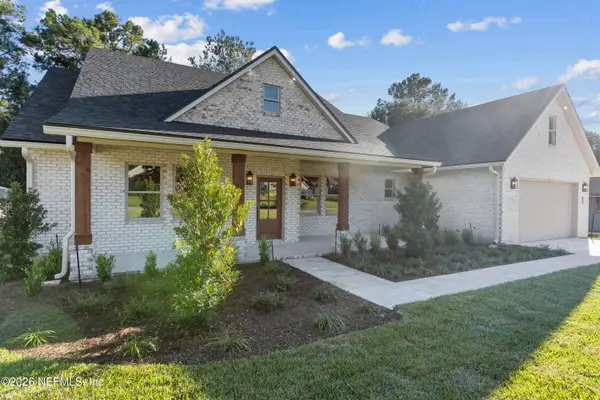 $519,900Active4 beds 2 baths2,109 sq. ft.
1125 Copper Creek Drive, Macclenny, FL 32063
MLS# 2170650Listed by: ELITE REALTY OF NORTH FLORIDA LLC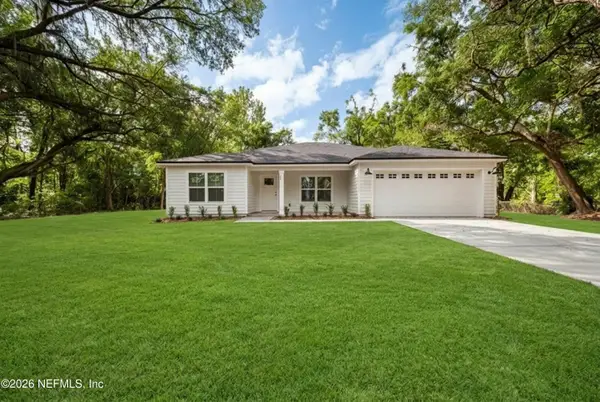 $384,990Active4 beds 2 baths1,835 sq. ft.
4230 Wolfe Drive, Macclenny, FL 32063
MLS# 2170428Listed by: REAL BROKER LLC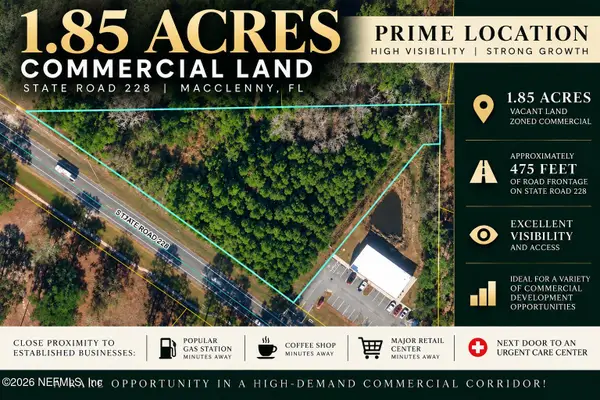 $400,000Active1.85 Acres
0 State Road 228 S, Macclenny, FL 32063
MLS# 2170180Listed by: REAL BROKER LLC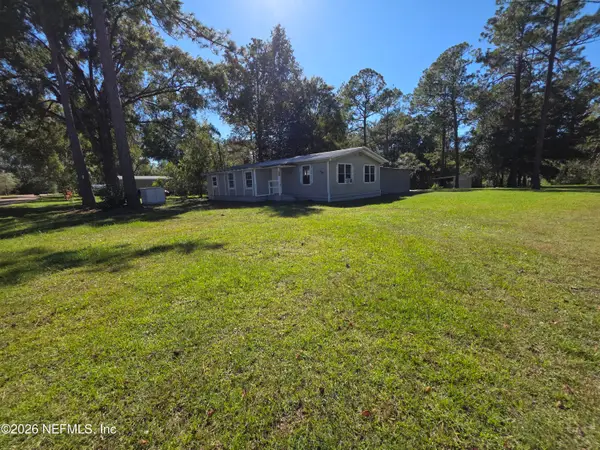 $219,990Active3 beds 2 baths1,368 sq. ft.
5477 J B Hines Road, Macclenny, FL 32063
MLS# 2170150Listed by: INI REALTY


Protect your home and budget from life's surprises with an Assurant Home Warranty, backed by a partner that supports you through every step of homeownership. Explore Plans.
© 2026 Better Homes and Gardens Real Estate LLC. An Anywhere Real Estate company. All rights reserved. Better Homes and Gardens® Real Estate is a registered trademark owned by Meredith Operations Corporation, licensed to Better Homes and Gardens Real Estate LLC and used with permission. Better Homes and Gardens Real Estate LLC fully supports the principles of the Fair Housing Act and the Equal Opportunity Act. Listing information is deemed reliable but is not guaranteed accurate.
Each office is independently owned and operated.
Any services or products provided by third parties are not provided by, affiliated with or related to Better Homes and Gardens Real Estate LLC, or its affiliated companies.