
329 E Madeira Avenue, Madeira Beach, FL 33708
Local realty services provided by:Better Homes and Gardens Real Estate Atchley Properties
Listed by: dania perry
Office: century 21 jim white & assoc
MLS#:TB8564585
Source:MFRMLS
Price summary
- Price:$950,000
- Price per sq. ft.:$567.84
About this home
THIS COMPLETELY UPDATED AND REMODELED WATERFRONT HOME HAS NOT BEEN LIVED IN SINCE ITS RENOVATION! They say beauty lies within, and that is certainly true of this wonderful residence. You’ll love its the contemporary finishes, specialty designer wall appointments, and warm inviting feel. The 12ft-high entry foyer features Shiplap walls that introduce beautiful wide-plank coastal flooring and a large great room floor plan overlooking the backyard and waterfront. Your open kitchen enjoys gorgeous quartz surface, rich wood cabinetry, stainless steel appliances including a dedicated beverage chiller, pantry cabinetry system, a large island breakfast bar and serving center, and nautical-themed tile backsplash. The split bedroom plan provides an attractive owner’s suite with a fine full bath boasting dual quartz vanities and a terrific walk-in rainshower with body wand. The second bedroom overlooks and opens to the pool deck and waterfront. 2nd and 3rd bedrooms are supported by an elegant guest bath with designer finishes and shower/tub combo. Out back you’ll find a large paver deck and a wonderful inground swimming pool. The deck supports an impressive built-in outdoor gas cooking center – ideal for entertaining. Beyond the pool deck rests a sizable composite dock with boat lift and a separate jetski lift. Boating access to the open intracoastal waterway is just second from your boat lift. Boat dock includes a step-down area for launching kayaks and paddleboards. The home has instant hot water heating, a Carrier air conditioning system, gorgeous ceiling fans, and a long-life metal roof. This is a terrific move-in-ready waterfront value within easy walking distance of the beach....
Contact an agent
Home facts
- Year built:1966
- Subdivision & Development:NORTH MADEIRA SHORES
- Listing ID #:TB8564585
- Added:1 day(s) ago
- Updated:November 09, 2026 at 07:35 PM
Rooms and interior
- Bedrooms:3
- Total bathrooms:2
- Full bathrooms:2
- Flooring:Luxury Vinyl
- Dining Description:Eat In Kitchen, Living Room/Dining Room Combo
- Kitchen Description:Dishwasher, Disposal, Eat-in Kitchen, Kitchen/Family Room Combo, Microwave, Range, Range Hood, Refrigerator, Solid Surface Counters, Solid Wood Cabinets, Stone Counters
- Bedroom Description:Primary Bedroom Main Floor, Split Bedroom
- Living area:1,407 sq. ft.
Heating and cooling
- Cooling:Central Air
- Heating:Central, Electric
- Central air:Yes
Structure and exterior
- Roof:Metal
- Year built:1966
- Building area:1,407 sq. ft.
- Lot area:0.1 Acres
- Lot Features:Flood Zone, Landscaped, Paved
- Architectural Style:Custom
- Construction Materials:Stucco
- Exterior Features:Deck, Front Porch, Lighting, Outdoor Grill, Outdoor Kitchen, Patio, Porch, Rain Gutters
- Foundation Description:Slab
- Levels:1 Story
Schools
- High school:Seminole High-PN
- Middle school:Seminole Middle-PN
- Elementary school:Orange Grove Elementary-PN
Utilities
- Water:Public, Water Available, Water Connected
- Sewer:Private Sewer, Public, Sewer Available, Sewer Connected
Finances and disclosures
- Price:$950,000
- Price per sq. ft.:$567.84
- Tax amount:$7,811 (2025)
Features and amenities
- Appliances:Dishwasher, Disposal, Electric Water Heater, Irrigation Equipment, Microwave, Range, Range Hood, Refrigerator
- Laundry features:In Garage
- Amenities:BB/HS Internet Available, Cable Available, Cable Connected, Eat-in Kitchen, Electricity Available, Fire Hydrant, Irrigation Equipment, Kitchen/Family Room Combo, Living Room/Dining Room Combo, Open Floorplan, Primary Bedroom Main Floor, Solid Surface Counters, Solid Wood Cabinets, Split Bedroom, Stone Counters, Thermostat
- Pool features:In Ground, Pool/Deck, Private Pool, Tile
Parking
- Parking description:Attached Garage, Driveway, Garage Door Opener
- Garage:Yes
- Garage spaces:1
 The information being provided by Stellar Mls is for the consumer's personal, non-commercial use and may not be used for any purpose other than to identify prospective properties consumer may be interested in purchasing. Any information relating to real estate for sale referenced on this web site comes from the Internet Data Exchange (IDX) program of the Stellar Mls. Better Homes and Gardens Real Estate Atchley Properties is not a Multiple Listing Service (MLS), nor does it offer MLS access. This website is a service of Better Homes and Gardens Real Estate Atchley Properties, a broker participant of Stellar Mls. This web site may reference real estate listing(s) held by a brokerage firm other than the broker and/or agent who owns this web site.
The accuracy of all information, regardless of source, including but not limited to open house information, square footages and lot sizes, is deemed reliable but not guaranteed and should be personally verified through personal inspection by and/or with the appropriate professionals. The data contained herein is copyrighted by Stellar Mls and is protected by all applicable copyright laws. Any unauthorized dissemination of this information is in violation of copyright laws and is strictly prohibited.
Properties in listings may have been sold or may no longer be available.
Copyright 2026 Stellar Mls. All rights reserved.
New listings near 329 E Madeira Avenue
- New
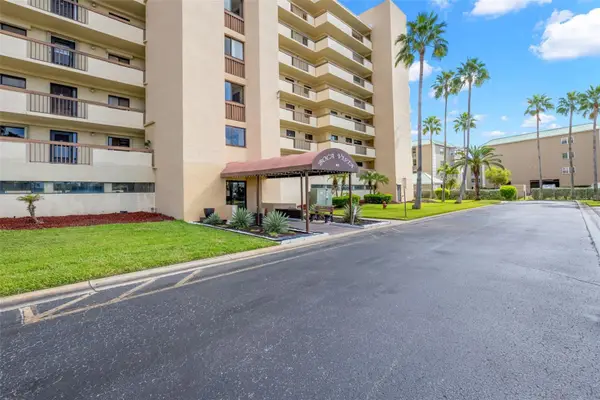 $465,000Active2 beds 2 baths1,290 sq. ft.
401 150th Avenue #221, MADEIRA BEACH, FL 33708
MLS# TB8560429Listed by: TOTAL REALTY SERVICES INC - New
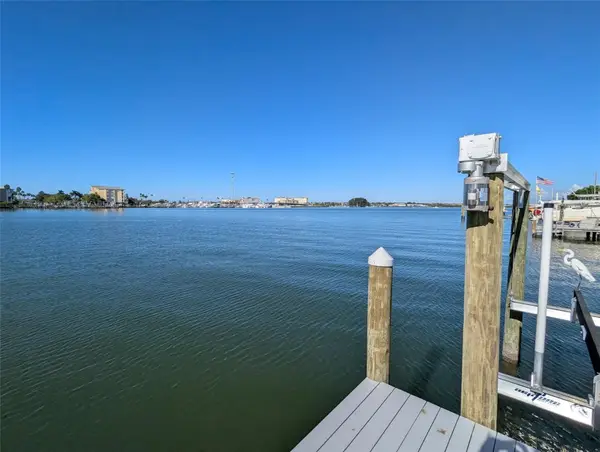 $875,000Active0.11 Acres
256 145th Avenue E, MADEIRA BEACH, FL 33708
MLS# TB8565555Listed by: DALTON WADE INC - New
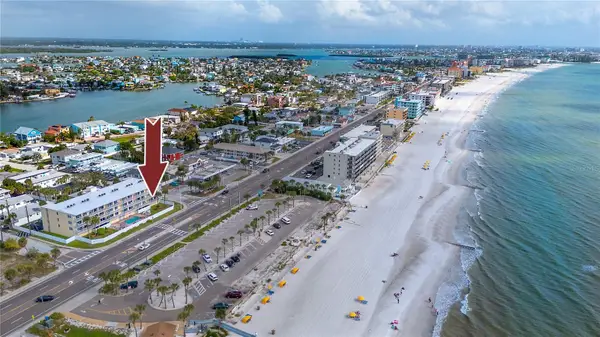 $675,000Active2 beds 2 baths1,150 sq. ft.
14401 Gulf Boulevard #101, MADEIRA BEACH, FL 33708
MLS# TB8564941Listed by: KELLER WILLIAMS GULF BEACHES - New
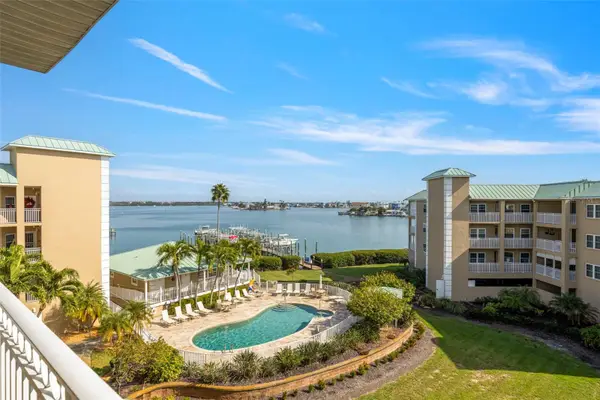 $615,000Active2 beds 2 baths1,275 sq. ft.
399 150th Avenue #309, MADEIRA BEACH, FL 33708
MLS# N6146506Listed by: PREFERRED SHORE LLC - New
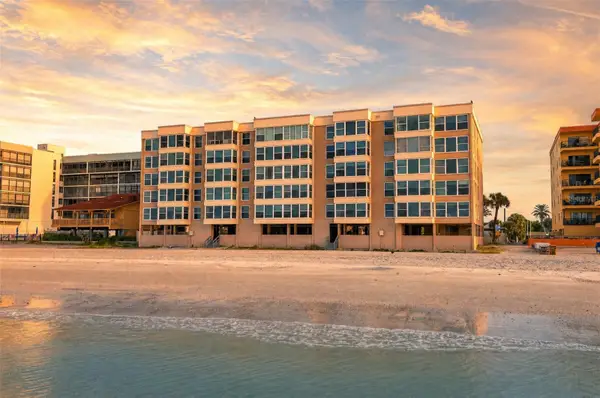 $890,000Active2 beds 2 baths1,210 sq. ft.
14800 Gulf Boulevard #202, MADEIRA BEACH, FL 33708
MLS# TB8564173Listed by: MIRIAM HURTADO REAL ESTATE GROUP - New
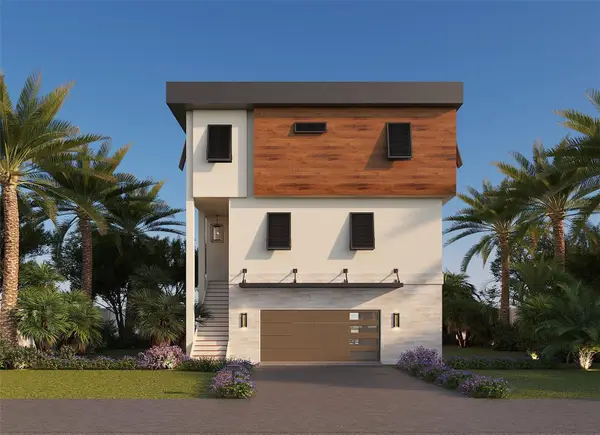 $2,899,000Active5 beds 5 baths3,239 sq. ft.
599 S Bayshore Drive, MADEIRA BEACH, FL 33708
MLS# TB8557955Listed by: SHORE PROPERTY GROUP - New
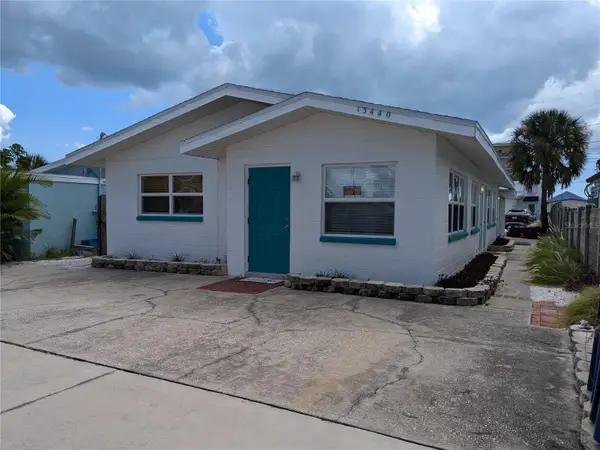 $595,000Active4 beds 2 baths1,378 sq. ft.
13440 1st Street E, MADEIRA BEACH, FL 33708
MLS# TB8562872Listed by: HOMECOIN.COM - New
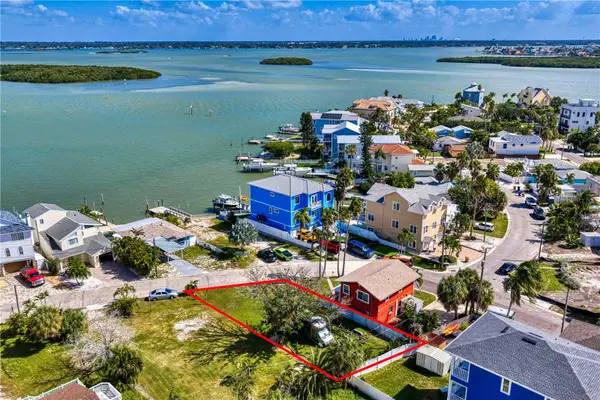 $239,000Active0.07 Acres
Boca Ciega Ave, MADEIRA BEACH, FL 33708
MLS# TB8563718Listed by: NORTHSTAR REALTY - New
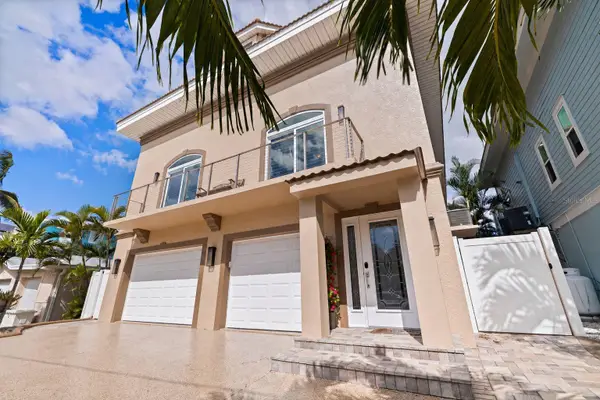 $3,490,000Active3 beds 3 baths3,813 sq. ft.
13009 Boca Ciega Avenue, MADEIRA BEACH, FL 33708
MLS# TB8559397Listed by: SMITH & ASSOCIATES REAL ESTATE 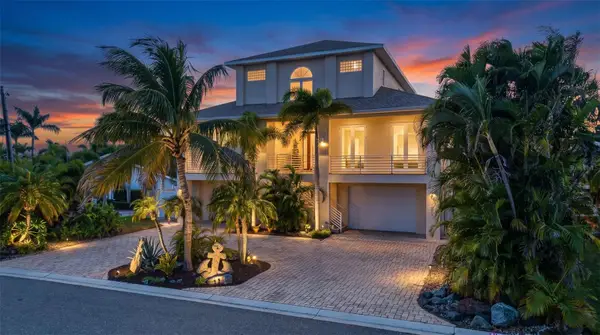 $2,400,000Active3 beds 3 baths3,699 sq. ft.
532 Johns Pass Avenue, MADEIRA BEACH, FL 33708
MLS# TB8561081Listed by: REALTY EXPERTS


Protect your home and budget from life's surprises with an Assurant Home Warranty, backed by a partner that supports you through every step of homeownership. Explore Plans.
© 2026 Better Homes and Gardens Real Estate LLC. An Anywhere Real Estate company. All rights reserved. Better Homes and Gardens® Real Estate is a registered trademark owned by Meredith Operations Corporation, licensed to Better Homes and Gardens Real Estate LLC and used with permission. Better Homes and Gardens Real Estate LLC fully supports the principles of the Fair Housing Act and the Equal Opportunity Act. Listing information is deemed reliable but is not guaranteed accurate.
Each office is independently owned and operated.
Any services or products provided by third parties are not provided by, affiliated with or related to Better Homes and Gardens Real Estate LLC, or its affiliated companies.