
423 150th Avenue #1501, Madeira Beach, FL 33708
Local realty services provided by:Better Homes and Gardens Real Estate Thomas Group
Listed by: cameron mazoochi
Office: charles rutenberg realty inc
MLS#:TB8537355
Source:MFRMLS
Price summary
- Price:$749,900
- Price per sq. ft.:$410.9
About this home
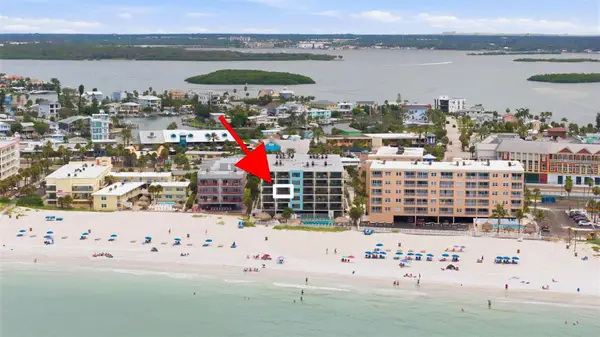
Sun lovers paradise! This corner unit is just a .5 mile to the white sands beach of Madeira Beach. As well these condominiums offer boat slip with electric lift for rent and possibly for purchase when available. Why choose between a boat or beach when you can have both? This unit features an oversized single car garage with electric garage door opener. Space will accommodate a vehicle with space to spare for extra storage! The owner began making tasteful upgrades such as Ceramic tile throughout the unit which included a sound barrier, new baseboard throughout the unit. As well, the kitchen has been completely updated with new cabinets, stainless steel appliances, and beautiful quartz countertop. You will love the high ceilings, crown moulding and nearly panoramic water views throughout the unit. Enjoy the pool and hot tub year round, and grill a steak on one of the outdoor grills! It's time to buy the beach condo you've always dreamed of!
Contact an agent
Home facts
- Year built:2003
- Subdivision & Development:SNUG HARBOUR CONDO
- Listing ID #:TB8537355
- Added:25 day(s) ago
- Updated:September 08, 2026 at 07:23 PM
Rooms and interior
- Bedrooms:3
- Total bathrooms:2
- Full bathrooms:2
- Flooring:Ceramic Tile
- Dining Description:Living Room/Dining Room Combo
- Kitchen Description:Dishwasher, Disposal, Exhaust Fan, Microwave, Range, Refrigerator, Water Softener
- Bedroom Description:High Ceilings, Split Bedroom, Walk-In Closet(s)
- Living area:1,825 sq. ft.
Heating and cooling
- Cooling:Central Air
- Heating:Central, Electric, Heat Pump
- Central air:Yes
Structure and exterior
- Roof:Membrane
- Year built:2003
- Building area:1,825 sq. ft.
- Lot area:3.51 Acres
- Construction Materials:Stucco
- Exterior Features:Outdoor Grill, Rain Gutters
- Foundation Description:Slab, Stilt/On Piling
- Levels:1 Story
Schools
- High school:Seminole High-PN
- Middle school:Seminole Middle-PN
- Elementary school:Orange Grove Elementary-PN
Utilities
- Water:Public, Water Connected
- Sewer:Public Sewer, Sewer Connected
Finances and disclosures
- Price:$749,900
- Price per sq. ft.:$410.9
- Tax amount:$5,155 (2025)
Features and amenities
- Appliances:Dishwasher, Disposal, Electric Water Heater, Exhaust Fan, Microwave, Range, Refrigerator, Water Softener
- Laundry features:Inside
- Amenities:BB/HS Internet Available, Cable Available, Clubhouse, Crown Molding, Electricity Available, Elevator, High Ceilings, Living Room/Dining Room Combo, Open Floorplan, Pool, Split Bedroom, Walk-In Closet(s)
- Pool features:Gunite, Pool, Public Pool
Parking
- Parking description:Attached Garage, Garage Door Opener, Guest
- Garage:Yes
- Garage spaces:1
 The information being provided by Stellar Mls is for the consumer's personal, non-commercial use and may not be used for any purpose other than to identify prospective properties consumer may be interested in purchasing. Any information relating to real estate for sale referenced on this web site comes from the Internet Data Exchange (IDX) program of the Stellar Mls. Better Homes and Gardens Real Estate Thomas Group is not a Multiple Listing Service (MLS), nor does it offer MLS access. This website is a service of Better Homes and Gardens Real Estate Thomas Group, a broker participant of Stellar Mls. This web site may reference real estate listing(s) held by a brokerage firm other than the broker and/or agent who owns this web site.
The accuracy of all information, regardless of source, including but not limited to open house information, square footages and lot sizes, is deemed reliable but not guaranteed and should be personally verified through personal inspection by and/or with the appropriate professionals. The data contained herein is copyrighted by Stellar Mls and is protected by all applicable copyright laws. Any unauthorized dissemination of this information is in violation of copyright laws and is strictly prohibited.
Properties in listings may have been sold or may no longer be available.
Copyright 2026 Stellar Mls. All rights reserved.
The information being provided by Stellar Mls is for the consumer's personal, non-commercial use and may not be used for any purpose other than to identify prospective properties consumer may be interested in purchasing. Any information relating to real estate for sale referenced on this web site comes from the Internet Data Exchange (IDX) program of the Stellar Mls. Better Homes and Gardens Real Estate Thomas Group is not a Multiple Listing Service (MLS), nor does it offer MLS access. This website is a service of Better Homes and Gardens Real Estate Thomas Group, a broker participant of Stellar Mls. This web site may reference real estate listing(s) held by a brokerage firm other than the broker and/or agent who owns this web site.
The accuracy of all information, regardless of source, including but not limited to open house information, square footages and lot sizes, is deemed reliable but not guaranteed and should be personally verified through personal inspection by and/or with the appropriate professionals. The data contained herein is copyrighted by Stellar Mls and is protected by all applicable copyright laws. Any unauthorized dissemination of this information is in violation of copyright laws and is strictly prohibited.
Properties in listings may have been sold or may no longer be available.
Copyright 2026 Stellar Mls. All rights reserved.New listings near 423 150th Avenue #1501
- New
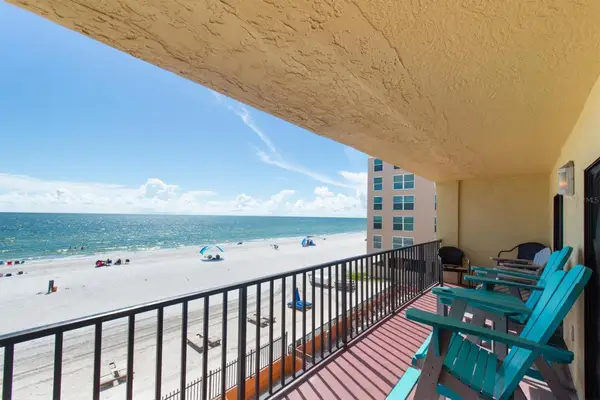 $1,100,000Active3 beds 2 baths1,440 sq. ft.
14710 Gulf Boulevard #206, MADEIRA BEACH, FL 33708
MLS# TB8545535Listed by: PLUMLEE GULF BEACH REALTY - New
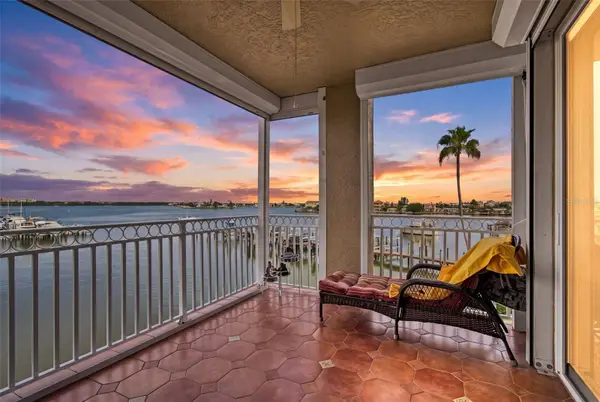 $725,000Active2 beds 2 baths1,275 sq. ft.
399 150th Avenue #205, MADEIRA BEACH, FL 33708
MLS# TB8545321Listed by: SUN SAND & SEA HOMES REALTY - New
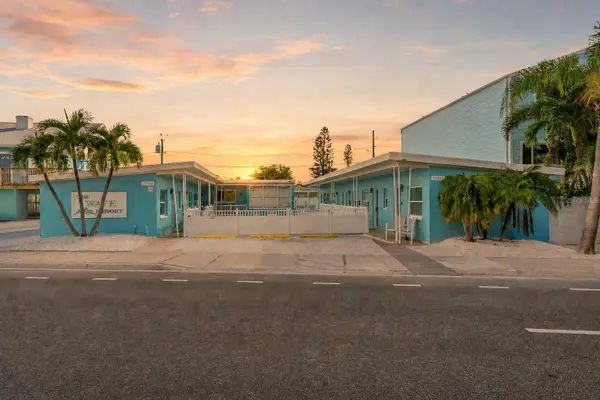 $229,000Active-- beds 1 baths240 sq. ft.
13343 Gulf Boulevard #B5, MADEIRA BEACH, FL 33708
MLS# TB8545973Listed by: REAL BROKER, LLC - New
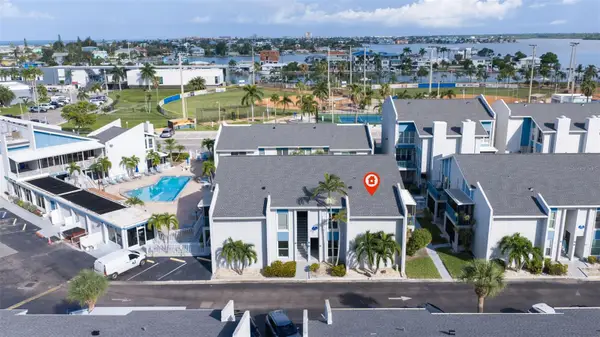 $359,000Active2 beds 1 baths825 sq. ft.
230 Medallion Boulevard #F, MADEIRA BEACH, FL 33708
MLS# TB8545530Listed by: RE/MAX PREFERRED - New
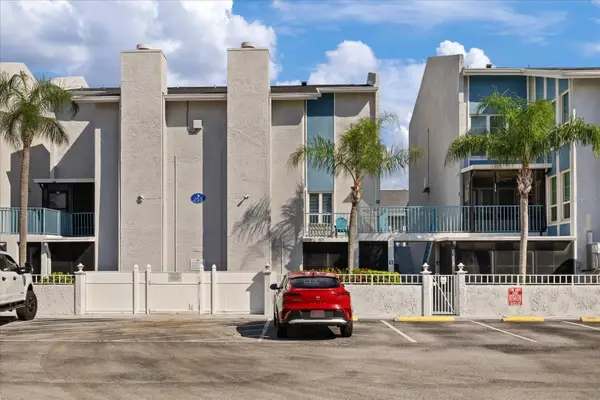 $274,500Active1 beds 1 baths430 sq. ft.
253 Rex Place #B, MADEIRA BEACH, FL 33708
MLS# W7889183Listed by: INVESTMENT FLORIDA REALTY LLC - New
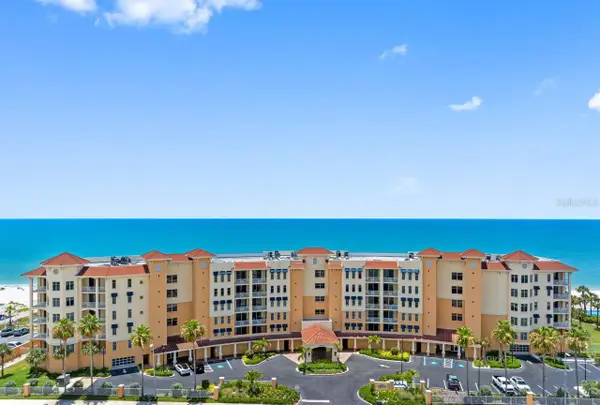 $2,350,000Active3 beds 4 baths2,760 sq. ft.
15208 Gulf Boulevard #404, MADEIRA BEACH, FL 33708
MLS# TB8543924Listed by: PREMIER SOTHEBY'S INTL REALTY - New
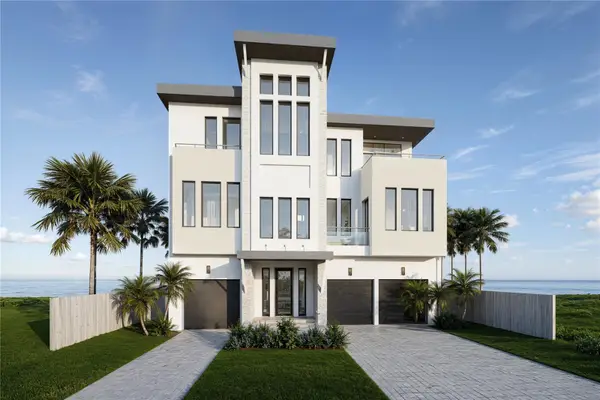 $1,100,000Active0.17 Acres
817 Bay Point Drive, MADEIRA BEACH, FL 33708
MLS# TB8544703Listed by: PINEYWOODS REALTY LLC - New
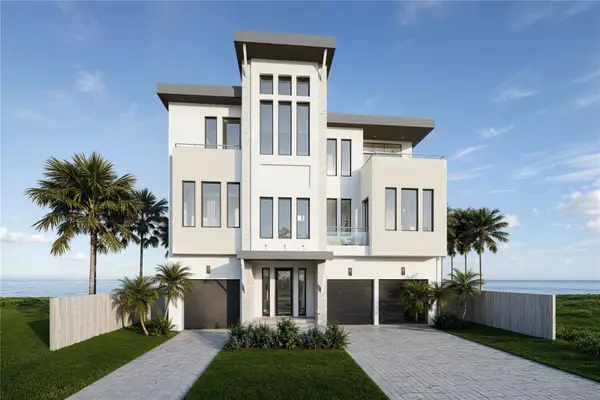 $3,490,000Active6 beds 4 baths3,927 sq. ft.
817 Bay Point Drive, MADEIRA BEACH, FL 33708
MLS# TB8544572Listed by: PINEYWOODS REALTY LLC - New
 $600,000Active1 beds 1 baths865 sq. ft.
12924 Gulf Boulevard #304, MADEIRA BEACH, FL 33708
MLS# TB8542552Listed by: KELLER WILLIAMS SOUTH TAMPA - New
 $899,000Active0.23 Acres
722 Pruitt Drive, MADEIRA BEACH, FL 33708
MLS# TB8543910Listed by: LUXURY & BEACH REALTY INC


Protect your home and budget from life's surprises with an Assurant Home Warranty, backed by a partner that supports you through every step of homeownership. Explore Plans.
© 2026 Better Homes and Gardens Real Estate LLC. An Anywhere Real Estate company. All rights reserved. Better Homes and Gardens® Real Estate is a registered trademark owned by Meredith Operations Corporation, licensed to Better Homes and Gardens Real Estate LLC and used with permission. Better Homes and Gardens Real Estate LLC fully supports the principles of the Fair Housing Act and the Equal Opportunity Act. Listing information is deemed reliable but is not guaranteed accurate.
Each office is independently owned and operated.
Any services or products provided by third parties are not provided by, affiliated with or related to Better Homes and Gardens Real Estate LLC, or its affiliated companies.