
425 150th Avenue #2302, Madeira Beach, FL 33708
Local realty services provided by:Better Homes and Gardens Real Estate Atchley Properties
Listed by: al bennati, jr
Office: re/max action first of florida
MLS#:TB8549928
Source:MFRMLS
Price summary
- Price:$770,000
- Price per sq. ft.:$570.37
About this home
Amazing waterfront views await in this furnished two bedroom, two bath condo in beautiful Snug Harbor in Madeira Beach. Built in 2003, this condo offers astounding views of the Intracoastal Waterway and marina from your living room and master bedroom. This open floorplan features a spacious kitchen with dining nook, bar seating, and wood cabinets. The living room is open to the kitchen and features another dining area, comfortable seating and sliding glass doors out to your large balcony. The spacious master bedroom features an en suite bathroom with double vanity, his and her closets, and shower. The master bedroom also features a private door out to the balcony where you can enjoy panoramic views. This is a true split plan with privacy for your guests. The hall closet offers a stackable washer/dryer and extra storage. This is a must see. Don’t let this amazing unit pass you by. This community offers a clubhouse and pool area with Jacuzzi and grill. 1 car garage with extra storage space and large pets welcome....
Contact an agent
Home facts
- Year built:2003
- Subdivision & Development:SNUG HARBOUR CONDO
- Listing ID #:TB8549928
- Added:2 day(s) ago
- Updated:September 21, 2026 at 08:18 PM
Rooms and interior
- Bedrooms:2
- Total bathrooms:2
- Full bathrooms:2
- Flooring:Carpet, Ceramic Tile
- Dining Description:Eat In Kitchen, Living Room/Dining Room Combo
- Kitchen Description:Dishwasher, Disposal, Eat-in Kitchen, Microwave
- Bedroom Description:Walk-In Closet(s)
- Living area:1,350 sq. ft.
Heating and cooling
- Cooling:Central Air
- Heating:Central, Electric
- Central air:Yes
Structure and exterior
- Roof:Metal
- Year built:2003
- Building area:1,350 sq. ft.
- Lot Features:Flood Zone, Sidewalk
- Exterior Features:Balcony, Lighting, Outdoor Shower
- Foundation Description:Slab
- Levels:Three Or More Story
Schools
- High school:Seminole High-PN
- Middle school:Seminole Middle-PN
- Elementary school:Orange Grove Elementary-PN
Utilities
- Water:Public, Water Connected
- Sewer:Public, Public Sewer, Sewer Connected
Finances and disclosures
- Price:$770,000
- Price per sq. ft.:$570.37
- Tax amount:$5,171 (2025)
Features and amenities
- Appliances:Dishwasher, Disposal, Irrigation Equipment, Microwave
- Laundry features:Laundry Closet, Same Floor As Condo Unit
- Amenities:Cable Available, Ceiling Fans(s), Eat-in Kitchen, Elevator, Irrigation Equipment, Living Room/Dining Room Combo, Recreation Facilities, Spa/Hot Tub, Walk-In Closet(s)
- Pool features:In Ground, Public Pool
Parking
- Parking description:Basement, Covered, Open
- Garage:Yes
- Garage spaces:1
 The information being provided by Stellar Mls is for the consumer's personal, non-commercial use and may not be used for any purpose other than to identify prospective properties consumer may be interested in purchasing. Any information relating to real estate for sale referenced on this web site comes from the Internet Data Exchange (IDX) program of the Stellar Mls. Better Homes and Gardens Real Estate Atchley Properties is not a Multiple Listing Service (MLS), nor does it offer MLS access. This website is a service of Better Homes and Gardens Real Estate Atchley Properties, a broker participant of Stellar Mls. This web site may reference real estate listing(s) held by a brokerage firm other than the broker and/or agent who owns this web site.
The accuracy of all information, regardless of source, including but not limited to open house information, square footages and lot sizes, is deemed reliable but not guaranteed and should be personally verified through personal inspection by and/or with the appropriate professionals. The data contained herein is copyrighted by Stellar Mls and is protected by all applicable copyright laws. Any unauthorized dissemination of this information is in violation of copyright laws and is strictly prohibited.
Properties in listings may have been sold or may no longer be available.
Copyright 2026 Stellar Mls. All rights reserved.
The information being provided by Stellar Mls is for the consumer's personal, non-commercial use and may not be used for any purpose other than to identify prospective properties consumer may be interested in purchasing. Any information relating to real estate for sale referenced on this web site comes from the Internet Data Exchange (IDX) program of the Stellar Mls. Better Homes and Gardens Real Estate Atchley Properties is not a Multiple Listing Service (MLS), nor does it offer MLS access. This website is a service of Better Homes and Gardens Real Estate Atchley Properties, a broker participant of Stellar Mls. This web site may reference real estate listing(s) held by a brokerage firm other than the broker and/or agent who owns this web site.
The accuracy of all information, regardless of source, including but not limited to open house information, square footages and lot sizes, is deemed reliable but not guaranteed and should be personally verified through personal inspection by and/or with the appropriate professionals. The data contained herein is copyrighted by Stellar Mls and is protected by all applicable copyright laws. Any unauthorized dissemination of this information is in violation of copyright laws and is strictly prohibited.
Properties in listings may have been sold or may no longer be available.
Copyright 2026 Stellar Mls. All rights reserved.New listings near 425 150th Avenue #2302
- Coming Soon
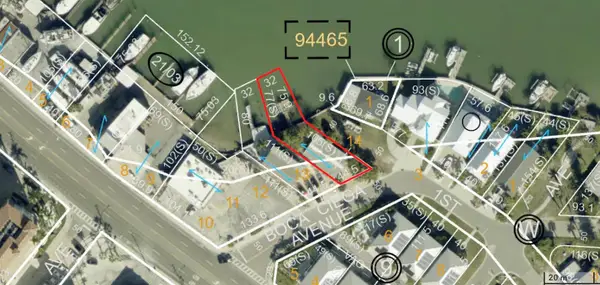 $699,000Coming Soon0.16 Acres
13529 Boca Ciega Avenue, MADEIRA BEACH, FL 33708
MLS# TB8548185Listed by: EXP REALTY LLC - New
 $825,000Active2 beds 2 baths940 sq. ft.
13000 Gulf Boulevard #211, MADEIRA BEACH, FL 33708
MLS# TB8548497Listed by: RE/MAX ACTION FIRST OF FLORIDA - New
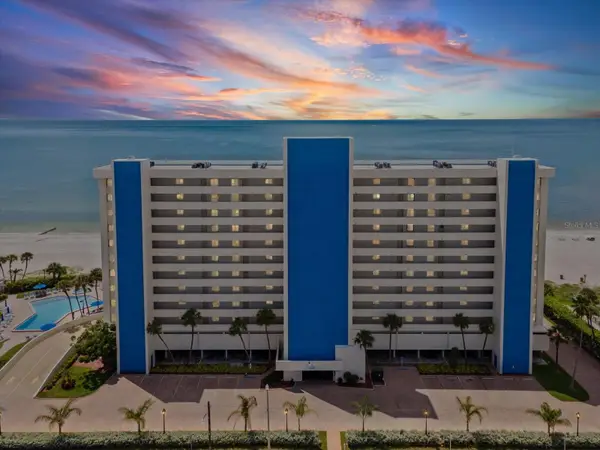 $920,000Active2 beds 2 baths1,225 sq. ft.
15000 Gulf Boulevard #807, MADEIRA BEACH, FL 33708
MLS# TB8544961Listed by: ENGEL & VOLKERS BELLEAIR - New
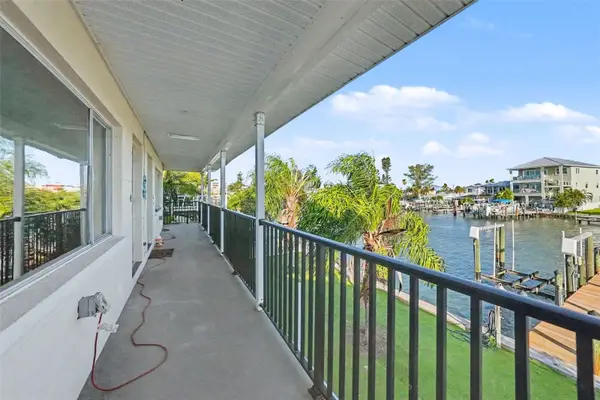 $1,200,000Active4 beds 4 baths2,592 sq. ft.
515 129th Avenue E, MADEIRA BEACH, FL 33708
MLS# TB8549377Listed by: MARK SPAIN REAL ESTATE - New
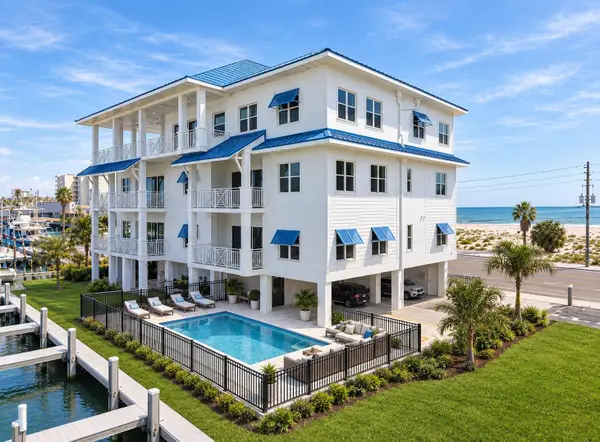 $1,525,000Active3 beds 2 baths1,512 sq. ft.
13655 Gulf Boulevard #302, MADEIRA BEACH, FL 33708
MLS# TB8548125Listed by: CENTURY 21 BE3 - New
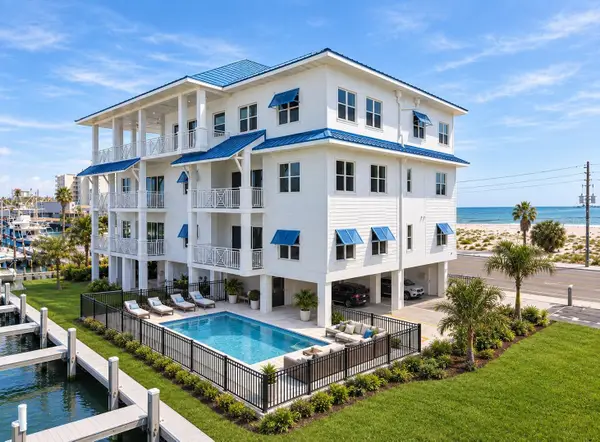 $3,075,000Active3 beds 3 baths3,110 sq. ft.
13655 Gulf Boulevard #401, MADEIRA BEACH, FL 33708
MLS# TB8548386Listed by: CENTURY 21 BE3 - New
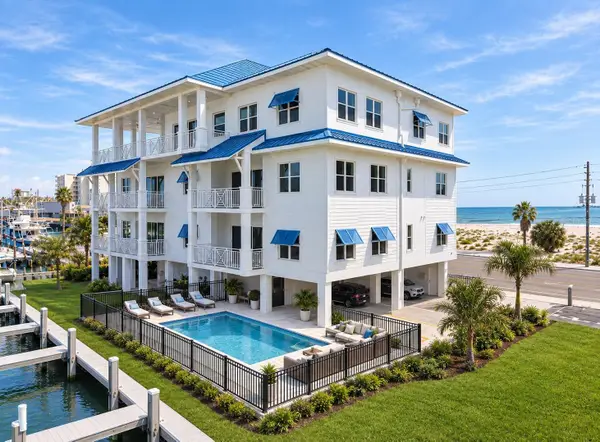 $1,675,000Active2 beds 2 baths1,677 sq. ft.
13655 Gulf Boulevard #201, MADEIRA BEACH, FL 33708
MLS# TB8548114Listed by: CENTURY 21 BE3 - New
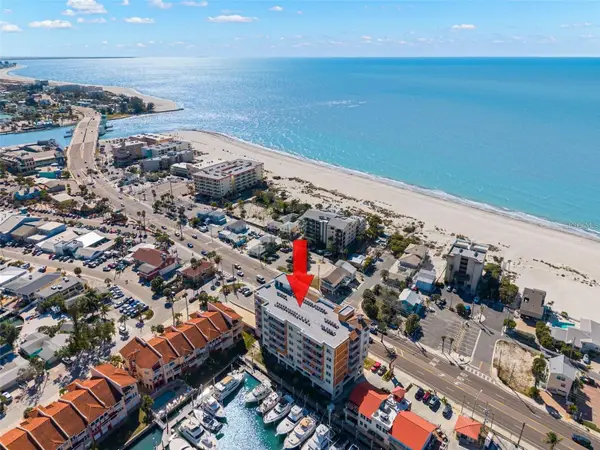 $624,900Active2 beds 2 baths762 sq. ft.
13101 Gulf Boulevard #1605, MADEIRA BEACH, FL 33708
MLS# TB8548358Listed by: TREASURE ISLAND REALTY LLC - New
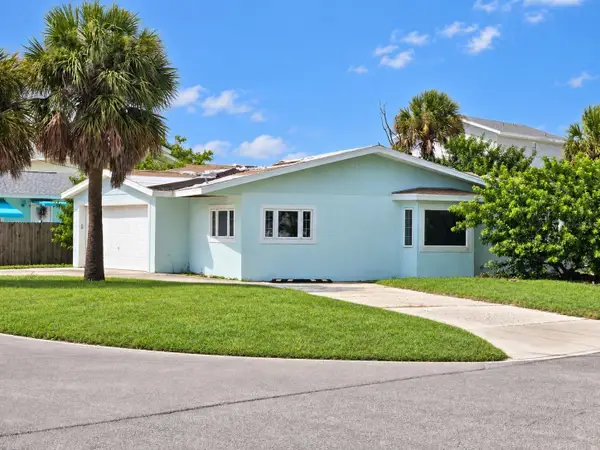 $475,000Active2 beds 2 baths1,642 sq. ft.
13401 1st Street E, MADEIRA BEACH, FL 33708
MLS# A4705372Listed by: MEDWAY REALTY


Protect your home and budget from life's surprises with an Assurant Home Warranty, backed by a partner that supports you through every step of homeownership. Explore Plans.
© 2026 Better Homes and Gardens Real Estate LLC. An Anywhere Real Estate company. All rights reserved. Better Homes and Gardens® Real Estate is a registered trademark owned by Meredith Operations Corporation, licensed to Better Homes and Gardens Real Estate LLC and used with permission. Better Homes and Gardens Real Estate LLC fully supports the principles of the Fair Housing Act and the Equal Opportunity Act. Listing information is deemed reliable but is not guaranteed accurate.
Each office is independently owned and operated.
Any services or products provided by third parties are not provided by, affiliated with or related to Better Homes and Gardens Real Estate LLC, or its affiliated companies.