
1140 S Orlando Avenue #K15, Maitland, FL 32751
Local realty services provided by:Better Homes and Gardens Real Estate Atchley Properties
Listed by: michael ford
Office: fannie hillman & associates
MLS#:O6423880
Source:MFRMLS
Price summary
- Price:$420,000
- Price per sq. ft.:$514.71
- Monthly HOA dues:$545
About this home
Welcome to Lake Maitland Terrace, where this beautifully renovated condominium offers a rare opportunity to enjoy Chain of Lakes living. Included with the property is a leased boat dock on the Winter Park Chain of Lakes, paid through 7/31/2027, with the lease transferable to the new owner and renewable.
This stunning 2-bedroom, 1.5-bath residence features picturesque lake views from both bedrooms as well as the screened front porch. The screened-in front porch is the perfect place to relax while overlooking the expansive lakefront campus, complete with a sparkling pool, fishing dock, putting green, and shuffleboard courts.
From the moment you step inside, you'll appreciate the exceptional quality of the modern renovation, thoughtfully designed with both style and function in mind. The beautifully updated kitchen is ideal for entertaining, featuring premium finishes, generous workspace, and a party-size ice maker. It flows seamlessly into the dining area, where abundant built-in storage provides both convenience and organization.
The spacious primary suite serves as a private retreat, complete with a walk-in closet, an updated half bath, and tranquil lake views to wake up to each morning.
Whether you're looking for a full-time residence or a weekend escape, this move-in-ready home offers an exceptional lifestyle in one of Winter Park's most desirable waterfront communities. This is a rare opportunity you won't want to miss....
Contact an agent
Home facts
- Year built:1966
- Listing ID #:O6423880
- Added:1 day(s) ago
- Updated:July 10, 2026 at 04:03 PM
Rooms and interior
- Bedrooms:2
- Total bathrooms:2
- Full bathrooms:1
- Half bathrooms:1
- Flooring:Luxury Vinyl, Tile
- Dining Description:Living Room/Dining Room Combo
- Kitchen Description:Convection Oven, Cooktop, Dishwasher, Exhaust Fan, Ice Maker, Microwave, Range, Refrigerator, Stone Counters
- Living area:816 sq. ft.
Heating and cooling
- Cooling:Central Air
- Heating:Central, Electric
- Central air:Yes
Structure and exterior
- Roof:Metal
- Year built:1966
- Building area:816 sq. ft.
- Lot area:0.19 Acres
- Architectural Style:Mid-Century Modern
- Construction Materials:Block
- Exterior Features:Front Porch, Lighting, Screened, Sidewalk
- Foundation Description:Slab
- Levels:1 Story
Schools
- High school:Winter Park High
- Middle school:Maitland Middle
- Elementary school:Dommerich Elem
Utilities
- Water:Public, Water Connected
- Sewer:Public Sewer, Sewer Connected
Finances and disclosures
- Price:$420,000
- Price per sq. ft.:$514.71
- Tax amount:$3,419 (2025)
Features and amenities
- Appliances:Convection Oven, Cooktop, Dishwasher, Dryer, Electric Water Heater, Exhaust Fan, Ice Maker, Microwave, Range, Refrigerator, Washer
- Laundry features:Dryer, Inside, Laundry Closet, Washer
- Amenities:Cable Available, Living Room/Dining Room Combo, Stone Counters
- Pool features:Public Pool
Parking
- Parking description:Assigned, Guest
 The information being provided by Stellar Mls is for the consumer's personal, non-commercial use and may not be used for any purpose other than to identify prospective properties consumer may be interested in purchasing. Any information relating to real estate for sale referenced on this web site comes from the Internet Data Exchange (IDX) program of the Stellar Mls. Better Homes and Gardens Real Estate Atchley Properties is not a Multiple Listing Service (MLS), nor does it offer MLS access. This website is a service of Better Homes and Gardens Real Estate Atchley Properties, a broker participant of Stellar Mls. This web site may reference real estate listing(s) held by a brokerage firm other than the broker and/or agent who owns this web site.
The accuracy of all information, regardless of source, including but not limited to open house information, square footages and lot sizes, is deemed reliable but not guaranteed and should be personally verified through personal inspection by and/or with the appropriate professionals. The data contained herein is copyrighted by Stellar Mls and is protected by all applicable copyright laws. Any unauthorized dissemination of this information is in violation of copyright laws and is strictly prohibited.
Properties in listings may have been sold or may no longer be available.
Copyright 2026 Stellar Mls. All rights reserved.
The information being provided by Stellar Mls is for the consumer's personal, non-commercial use and may not be used for any purpose other than to identify prospective properties consumer may be interested in purchasing. Any information relating to real estate for sale referenced on this web site comes from the Internet Data Exchange (IDX) program of the Stellar Mls. Better Homes and Gardens Real Estate Atchley Properties is not a Multiple Listing Service (MLS), nor does it offer MLS access. This website is a service of Better Homes and Gardens Real Estate Atchley Properties, a broker participant of Stellar Mls. This web site may reference real estate listing(s) held by a brokerage firm other than the broker and/or agent who owns this web site.
The accuracy of all information, regardless of source, including but not limited to open house information, square footages and lot sizes, is deemed reliable but not guaranteed and should be personally verified through personal inspection by and/or with the appropriate professionals. The data contained herein is copyrighted by Stellar Mls and is protected by all applicable copyright laws. Any unauthorized dissemination of this information is in violation of copyright laws and is strictly prohibited.
Properties in listings may have been sold or may no longer be available.
Copyright 2026 Stellar Mls. All rights reserved.New listings near 1140 S Orlando Avenue #K15
- Open Sun, 1 to 3pmNew
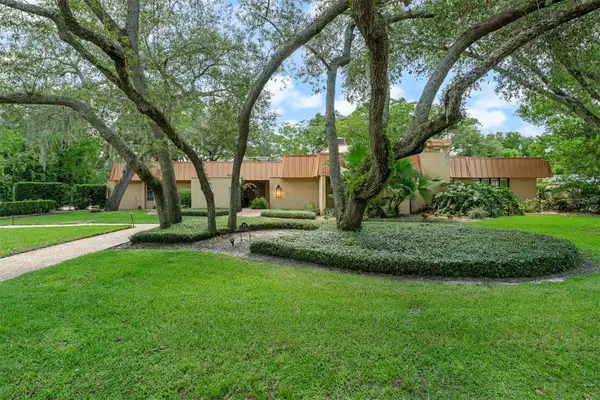 $995,000Active4 beds 4 baths4,055 sq. ft.
229 Flame Avenue, MAITLAND, FL 32751
MLS# O6422450Listed by: BHHS FLORIDA REALTY - Open Sat, 1am to 3pmNew
 $195,900Active1 beds 1 baths612 sq. ft.
1140 S Orlando Avenue #E11, MAITLAND, FL 32751
MLS# O6421126Listed by: IAD REAL ESTATE - Open Sun, 12 to 2pmNew
 $600,000Active3 beds 2 baths1,770 sq. ft.
623 Woodley Road, MAITLAND, FL 32751
MLS# O6383651Listed by: KELLER WILLIAMS WINTER PARK - Open Sat, 12 to 2pmNew
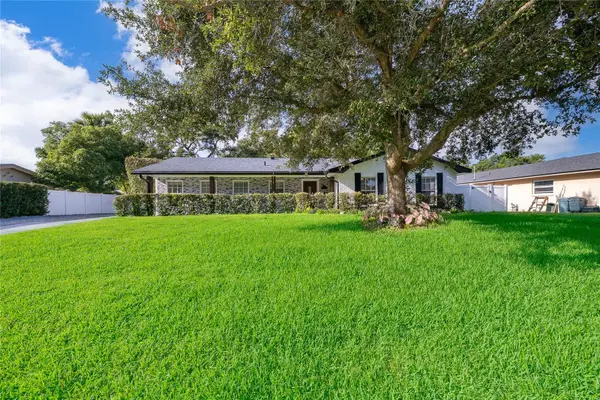 $769,000Active6 beds 3 baths2,654 sq. ft.
2462 Carolton Road, MAITLAND, FL 32751
MLS# O6422673Listed by: MAINFRAME REAL ESTATE 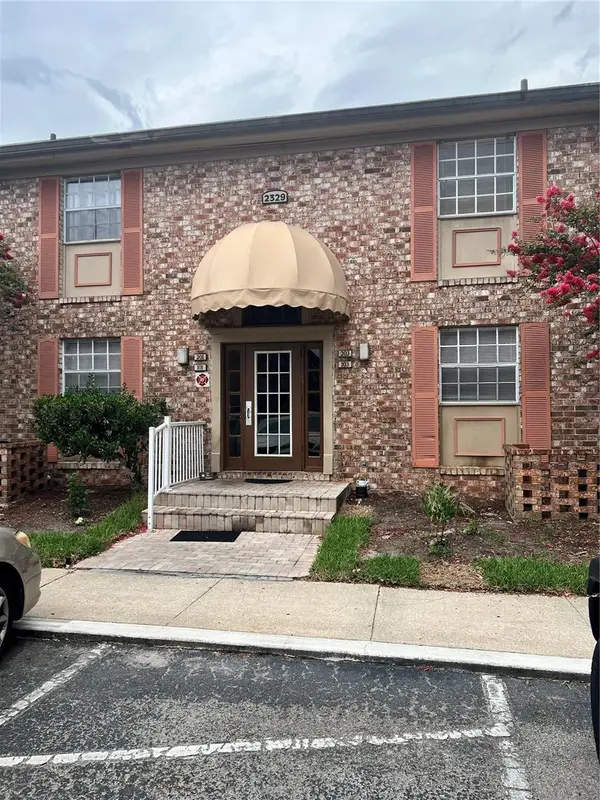 $140,000Pending2 beds 2 baths1,206 sq. ft.
2329 Coawood #103, MAITLAND, FL 32751
MLS# O6421431Listed by: NEXTHOME SUNSHINE REALTY- Open Sun, 12 to 2pmNew
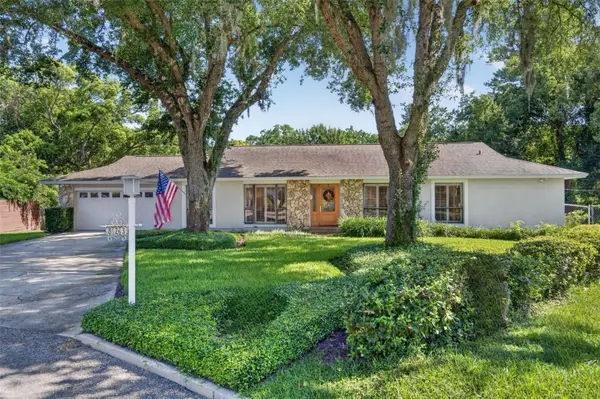 $950,000Active3 beds 2 baths2,145 sq. ft.
823 Woods Court, MAITLAND, FL 32751
MLS# O6422384Listed by: FANNIE HILLMAN & ASSOCIATES - New
 $245,000Active4 beds 2 baths1,372 sq. ft.
1460 Lake Shadow Circle #7207, MAITLAND, FL 32751
MLS# O6422624Listed by: INFINITY REAL ESTATE GROUP - New
 $199,000Active2 beds 2 baths1,280 sq. ft.
1952 Legacy Cove Drive #1952, MAITLAND, FL 32751
MLS# O6422110Listed by: OLDE TOWN BROKERS INC - New
 $849,900Active3 beds 3 baths2,055 sq. ft.
1783 Sunnyside Drive, MAITLAND, FL 32751
MLS# O6420390Listed by: FANNIE HILLMAN & ASSOCIATES


Protect your home and budget from life's surprises with an Assurant Home Warranty, backed by a partner that supports you through every step of homeownership. Explore Plans.
© 2026 Better Homes and Gardens Real Estate LLC. An Anywhere Real Estate company. All rights reserved. Better Homes and Gardens® Real Estate is a registered trademark owned by Meredith Operations Corporation, licensed to Better Homes and Gardens Real Estate LLC and used with permission. Better Homes and Gardens Real Estate LLC fully supports the principles of the Fair Housing Act and the Equal Opportunity Act. Listing information is deemed reliable but is not guaranteed accurate.
Each office is independently owned and operated.
Any services or products provided by third parties are not provided by, affiliated with or related to Better Homes and Gardens Real Estate LLC, or its affiliated companies.