
1166 N Lake Sybelia, Maitland, FL 32751
Local realty services provided by:Better Homes and Gardens Real Estate Lifestyles Realty
Listed by: joseph sipp, jonah garrison
Office: keller williams winter park
MLS#:O6411525
Source:MFRMLS
Price summary
- Price:$2,999,000
- Price per sq. ft.:$407.03
About this home
Welcome to luxury lakefront living at its absolute finest in the heart of Maitland, Florida. Nestled along the pristine shores of Lake Sybelia, this extraordinary three-story estate offers an unparalleled combination of elegance, comfort, and breathtaking waterfront views. Boasting 5,355 square feet of thoughtfully designed living space, this stunning residence features six spacious bedrooms, four and a half bathrooms, and an open-concept floor plan perfectly crafted for both entertaining and everyday living. Expansive walls of glass fill the home with natural light while showcasing panoramic lake views from nearly every room.
The main living area seamlessly connects the gourmet kitchen, dining room, living room, and family room, all overlooking the sparkling waters of skiable Lake Sybelia. Designed with indoor-outdoor living in mind, each floor features a balcony spanning the entire width of the rear of the home, creating multiple spaces to relax and enjoy Florida’s spectacular sunsets. Step outside to your private resort-style oasis complete with a gorgeous pool, lush landscaping, and direct lake access with your own private boat dock and lift, perfect for boating, skiing, and waterfront recreation year-round.
The upstairs retreat is anchored by an impressive primary suite featuring serene lake views and private balcony access. The upper level also includes a dedicated private office, ideal for working from home while enjoying stunning lakefront views. Two additional bedrooms share a beautifully designed Jack-and-Jill bathroom, while another flexible bedroom space can easily serve as a nursery, fitness room, or additional guest bedroom. Every level of the home has been carefully designed to maximize comfort, privacy, and functionality while maintaining a sophisticated and timeless aesthetic throughout.
The lower level offers endless entertainment possibilities with a spacious game room, a full movie theatre, an additional guest bedroom, and a full bathroom ideal for visitors or multi-generational living. Completing this exceptional property is a beautiful temperature controlled wine cellar holding almost 2,000 wine bottles, a two-car garage with additional storage space, a large home generator, and countless luxury details throughout. This one-of-a-kind Lake Sybelia estate delivers the perfect balance of upscale living, modern convenience, and the ultimate waterfront lifestyle in one of Central Florida’s most desirable locations....
Contact an agent
Home facts
- Year built:1998
- Subdivision & Development:LAKE SYBELIA SHORES
- Listing ID #:O6411525
- Added:116 day(s) ago
- Updated:September 21, 2026 at 07:03 PM
Rooms and interior
- Bedrooms:6
- Total bathrooms:5
- Full bathrooms:4
- Half bathrooms:1
- Flooring:Carpet, Tile, Travertine, Wood
- Dining Description:Living Room/Dining Room Combo
- Kitchen Description:Bar Fridge, Dishwasher, Microwave, Range, Refrigerator, Solid Wood Cabinets
- Bedroom Description:High Ceilings, Primary Bedroom Upstairs, Split Bedroom, Walk-In Closet(s)
- Basement Description:Block
- Living area:5,355 sq. ft.
Heating and cooling
- Cooling:Central Air
- Heating:Central
- Central air:Yes
Structure and exterior
- Roof:Metal
- Year built:1998
- Building area:5,355 sq. ft.
- Lot area:0.64 Acres
- Construction Materials:Block, Stucco
- Exterior Features:Balcony, Deck, Lighting
- Foundation Description:Block, Slab
- Levels:Three Or More Story
Schools
- High school:Edgewater High
- Middle school:Maitland Middle
- Elementary school:Lake Sybelia Elem
Utilities
- Water:Public
- Sewer:Public Sewer
Finances and disclosures
- Price:$2,999,000
- Price per sq. ft.:$407.03
- Tax amount:$11,303 (2025)
Features and amenities
- Appliances:Bar Fridge, Dishwasher, Dryer, Irrigation Equipment, Microwave, Range, Refrigerator, Washer
- Laundry features:Dryer, Inside, Washer
- Amenities:Cable Available, Ceiling Fans(s), Crown Molding, High Ceilings, Irrigation Equipment, Living Room/Dining Room Combo, Open Floorplan, Primary Bedroom Upstairs, Solid Wood Cabinets, Split Bedroom, Walk-In Closet(s)
- Pool features:In Ground, Private Pool
Parking
- Parking description:Attached Garage
- Garage:Yes
- Garage spaces:2
 The information being provided by Stellar Mls is for the consumer's personal, non-commercial use and may not be used for any purpose other than to identify prospective properties consumer may be interested in purchasing. Any information relating to real estate for sale referenced on this web site comes from the Internet Data Exchange (IDX) program of the Stellar Mls. Better Homes and Gardens Real Estate Lifestyles Realty is not a Multiple Listing Service (MLS), nor does it offer MLS access. This website is a service of Better Homes and Gardens Real Estate Lifestyles Realty, a broker participant of Stellar Mls. This web site may reference real estate listing(s) held by a brokerage firm other than the broker and/or agent who owns this web site.
The accuracy of all information, regardless of source, including but not limited to open house information, square footages and lot sizes, is deemed reliable but not guaranteed and should be personally verified through personal inspection by and/or with the appropriate professionals. The data contained herein is copyrighted by Stellar Mls and is protected by all applicable copyright laws. Any unauthorized dissemination of this information is in violation of copyright laws and is strictly prohibited.
Properties in listings may have been sold or may no longer be available.
Copyright 2026 Stellar Mls. All rights reserved.
The information being provided by Stellar Mls is for the consumer's personal, non-commercial use and may not be used for any purpose other than to identify prospective properties consumer may be interested in purchasing. Any information relating to real estate for sale referenced on this web site comes from the Internet Data Exchange (IDX) program of the Stellar Mls. Better Homes and Gardens Real Estate Lifestyles Realty is not a Multiple Listing Service (MLS), nor does it offer MLS access. This website is a service of Better Homes and Gardens Real Estate Lifestyles Realty, a broker participant of Stellar Mls. This web site may reference real estate listing(s) held by a brokerage firm other than the broker and/or agent who owns this web site.
The accuracy of all information, regardless of source, including but not limited to open house information, square footages and lot sizes, is deemed reliable but not guaranteed and should be personally verified through personal inspection by and/or with the appropriate professionals. The data contained herein is copyrighted by Stellar Mls and is protected by all applicable copyright laws. Any unauthorized dissemination of this information is in violation of copyright laws and is strictly prohibited.
Properties in listings may have been sold or may no longer be available.
Copyright 2026 Stellar Mls. All rights reserved.New listings near 1166 N Lake Sybelia
- New
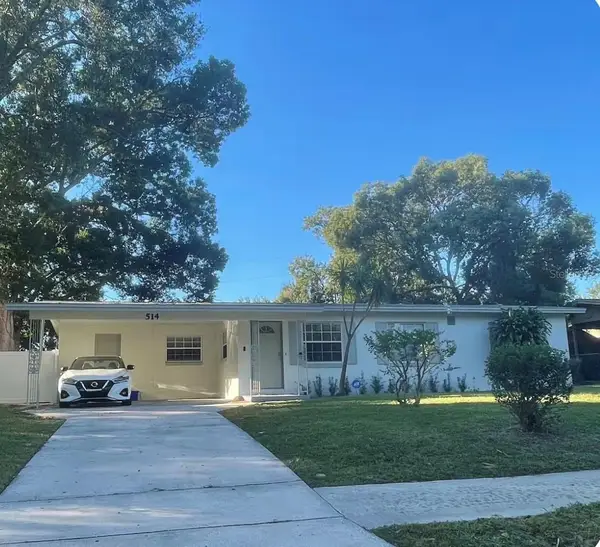 $343,900Active3 beds 2 baths1,148 sq. ft.
514 Wigman Drive, MAITLAND, FL 32751
MLS# O6441473Listed by: LPT REALTY, LLC - New
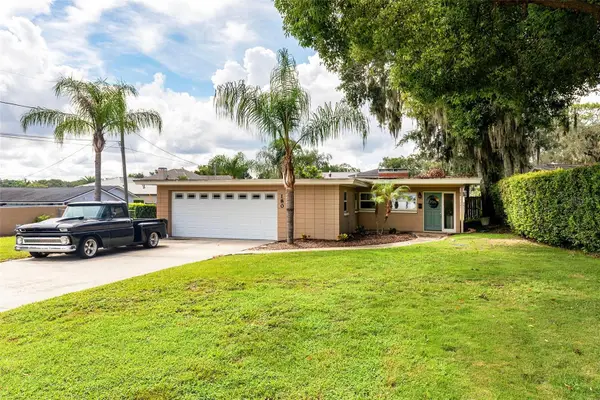 $485,000Active2 beds 2 baths1,664 sq. ft.
180 E Faith Terrace, MAITLAND, FL 32751
MLS# O6442967Listed by: DIBS REALTY, LLC - New
 $599,000Active3 beds 4 baths2,268 sq. ft.
1122 Charming Street, MAITLAND, FL 32751
MLS# O6442753Listed by: COLDWELL BANKER REALTY - New
 $1,225,000Active4 beds 2 baths2,665 sq. ft.
190 E Faith Terrace, MAITLAND, FL 32751
MLS# O6442774Listed by: DIBS REALTY, LLC - New
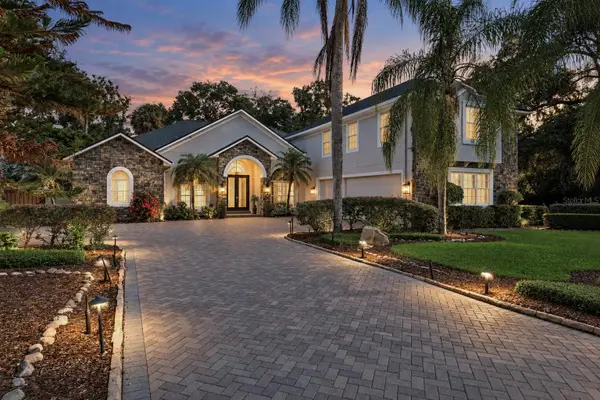 $1,325,000Active5 beds 5 baths3,754 sq. ft.
435 W Ventris Avenue, MAITLAND, FL 32751
MLS# O6442216Listed by: EXP REALTY LLC - New
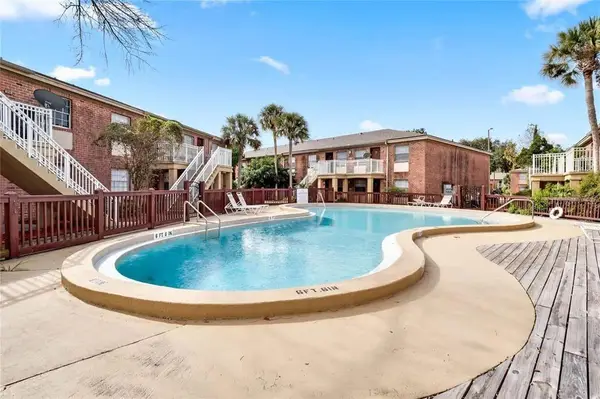 $108,000Active1 beds 1 baths550 sq. ft.
559 Flemming Way #203, MAITLAND, FL 32751
MLS# O6441148Listed by: MIAMI TANGO INVESTMENTS REALTY - New
 $825,000Active3 beds 3 baths2,297 sq. ft.
2414 Chinook Trail, MAITLAND, FL 32751
MLS# O6440908Listed by: FANNIE HILLMAN & ASSOCIATES - New
 $150,000Active2 beds 2 baths1,206 sq. ft.
2313 Haywood Court #201, MAITLAND, FL 32751
MLS# O6440746Listed by: WEMERT GROUP REALTY LLC  $799,000Active3 beds 5 baths3,248 sq. ft.
233 Flame Avenue, MAITLAND, FL 32751
MLS# O6440779Listed by: BUSTAMANTE REAL ESTATE INC $499,900Pending4 beds 2 baths1,674 sq. ft.
812 Woodside Road, MAITLAND, FL 32751
MLS# O6437858Listed by: CHARLES RUTENBERG REALTY ORLANDO


Protect your home and budget from life's surprises with an Assurant Home Warranty, backed by a partner that supports you through every step of homeownership. Explore Plans.
© 2026 Better Homes and Gardens Real Estate LLC. An Anywhere Real Estate company. All rights reserved. Better Homes and Gardens® Real Estate is a registered trademark owned by Meredith Operations Corporation, licensed to Better Homes and Gardens Real Estate LLC and used with permission. Better Homes and Gardens Real Estate LLC fully supports the principles of the Fair Housing Act and the Equal Opportunity Act. Listing information is deemed reliable but is not guaranteed accurate.
Each office is independently owned and operated.
Any services or products provided by third parties are not provided by, affiliated with or related to Better Homes and Gardens Real Estate LLC, or its affiliated companies.