
1501 Druid Isle Road, Maitland, FL 32751
Local realty services provided by:Better Homes and Gardens Real Estate Thomas Group
Listed by: autumn makin
Office: lakefield realty group llc.
MLS#:O6389520
Source:MFRMLS
Price summary
- Price:$799,900
- Price per sq. ft.:$229.13
About this home
LEASE OPTION CONSIDERED for LAKESIDE LIVING in Maitland, Florida! Nestled canal front with direct access to Lake Charity, this vintage block home is built like a fortress with all the modern luxuries of today. A unique home for those who desire authenticity in both design and quality. A side entry garage leads to a courtyard-like entrance with a marble path and asian influenced landscape. Double doors open into an expansive footprint with 3 large bedrooms, 2 baths and over 3,000 sq ft of living space. A 42 x 12 sunroom overlooking the water pays homage to the nostalgic Florida charm of this decade. No expense was spared when renovating this interior. Luxurious finishings and professional installation can make all the difference! Especially noted in the kitchen and baths! Upon entering, a Balsato Beige Porcelain fireplace surround wall anchors the space with plenty of areas to create conversational seating, a designer’s dream! The kitchen island is open to the entire living space with tons of storage and a double waterfall edge in Taj Mahal Quartzite. The perimeter counters are done in beautiful Bora Bora Quartz by Sharifstone. Real wood cabinetry in white dove compliments the earth tones giving a more transitional than modern vibe. Brushed gold hardware, lighting & plumbing fixtures are the perfect “jewelry” for the space! All new high end appliances convey. A brick fireplace graces the dining/living room wall (sounding like a song), yet another functional design opportunity to really create a home that works for YOU. There’s plenty of spots for an office, although not formally mentioned and the ability to use some of the square footage to create an additional “room” if needed. The primary suite closet takes the cake with all the fun features a dream closet should have! The ensuite bath has a lovely vanity with Quartz tops, dual sinks and a gorgeous shower with designer tile and a frameless glass door. Hardware is all in a matte black. The additional 2 bedrooms share a bath that has also had a complete remodel! This home is move in ready with a timeless style throughout. Flooring is a cohesive blend of tile and luxury vinyl plank. New roof 2024. With ideal proximity to fine dining & shopping in Maitland, Winter Park’s infamous Park Avenue and the Theme Parks, you’ll find yourself “staycationing” a little more often!...
Contact an agent
Home facts
- Year built:1971
- Subdivision & Development:DRUID ISLE
- Listing ID #:O6389520
- Added:202 day(s) ago
- Updated:October 05, 2026 at 04:34 PM
Rooms and interior
- Bedrooms:3
- Total bathrooms:2
- Full bathrooms:2
- Flooring:Luxury Vinyl, Tile
- Dining Description:Eat In Kitchen, Living Room/Dining Room Combo
- Kitchen Description:Dishwasher, Eat-in Kitchen, Microwave, Range, Refrigerator, Stone Counters
- Bedroom Description:Primary Bedroom Main Floor, Walk-In Closet(s)
- Living area:2,202 sq. ft.
Heating and cooling
- Cooling:Central Air
- Heating:Central
- Central air:Yes
Structure and exterior
- Roof:Shingle
- Year built:1971
- Building area:2,202 sq. ft.
- Lot area:0.73 Acres
- Lot Features:Landscaped, Paved
- Architectural Style:Ranch
- Construction Materials:Block, Stucco
- Exterior Features:Courtyard, Covered Porch/Patio, Enclosed, Lighting, Patio, Porch, Rain Gutters, Sprinkler Metered
- Foundation Description:Slab
- Levels:1 Story
Utilities
- Water:Public, Water Connected
- Sewer:Septic Tank
Finances and disclosures
- Price:$799,900
- Price per sq. ft.:$229.13
- Tax amount:$11,716 (2025)
Features and amenities
- Appliances:Dishwasher, Irrigation Equipment, Microwave, Range, Refrigerator
- Laundry features:Inside, Laundry Room
- Amenities:Cable Available, Ceiling Fans(s), Eat-in Kitchen, Irrigation Equipment, Living Room/Dining Room Combo, Open Floorplan, Primary Bedroom Main Floor, Stone Counters, Walk-In Closet(s)
- Pool features:Public Pool
Parking
- Parking description:Attached Garage
- Garage:Yes
- Garage spaces:2
 The information being provided by Stellar Mls is for the consumer's personal, non-commercial use and may not be used for any purpose other than to identify prospective properties consumer may be interested in purchasing. Any information relating to real estate for sale referenced on this web site comes from the Internet Data Exchange (IDX) program of the Stellar Mls. Better Homes and Gardens Real Estate Thomas Group is not a Multiple Listing Service (MLS), nor does it offer MLS access. This website is a service of Better Homes and Gardens Real Estate Thomas Group, a broker participant of Stellar Mls. This web site may reference real estate listing(s) held by a brokerage firm other than the broker and/or agent who owns this web site.
The accuracy of all information, regardless of source, including but not limited to open house information, square footages and lot sizes, is deemed reliable but not guaranteed and should be personally verified through personal inspection by and/or with the appropriate professionals. The data contained herein is copyrighted by Stellar Mls and is protected by all applicable copyright laws. Any unauthorized dissemination of this information is in violation of copyright laws and is strictly prohibited.
Properties in listings may have been sold or may no longer be available.
Copyright 2026 Stellar Mls. All rights reserved.
The information being provided by Stellar Mls is for the consumer's personal, non-commercial use and may not be used for any purpose other than to identify prospective properties consumer may be interested in purchasing. Any information relating to real estate for sale referenced on this web site comes from the Internet Data Exchange (IDX) program of the Stellar Mls. Better Homes and Gardens Real Estate Thomas Group is not a Multiple Listing Service (MLS), nor does it offer MLS access. This website is a service of Better Homes and Gardens Real Estate Thomas Group, a broker participant of Stellar Mls. This web site may reference real estate listing(s) held by a brokerage firm other than the broker and/or agent who owns this web site.
The accuracy of all information, regardless of source, including but not limited to open house information, square footages and lot sizes, is deemed reliable but not guaranteed and should be personally verified through personal inspection by and/or with the appropriate professionals. The data contained herein is copyrighted by Stellar Mls and is protected by all applicable copyright laws. Any unauthorized dissemination of this information is in violation of copyright laws and is strictly prohibited.
Properties in listings may have been sold or may no longer be available.
Copyright 2026 Stellar Mls. All rights reserved.New listings near 1501 Druid Isle Road
- New
 $349,000Active2 beds 3 baths1,640 sq. ft.
1010 Winderley Place #100, MAITLAND, FL 32751
MLS# O6444498Listed by: REAL BROKER, LLC - New
 $635,000Active4 beds 3 baths2,197 sq. ft.
1310 Winston Road, MAITLAND, FL 32751
MLS# O6446286Listed by: COLDWELL BANKER REALTY - New
 $450,000Active3 beds 3 baths2,100 sq. ft.
1931 Michael Tiago Circle, MAITLAND, FL 32751
MLS# O6445127Listed by: PARKVIEW REAL ESTATE - New
 $525,000Active4 beds 2 baths1,905 sq. ft.
1519 Glastonberry Road, MAITLAND, FL 32751
MLS# O6446901Listed by: THE AGENCY FL - New
 $899,000Active4 beds 3 baths2,886 sq. ft.
161 White Oak Circle, MAITLAND, FL 32751
MLS# O6445112Listed by: PARKVIEW REAL ESTATE - New
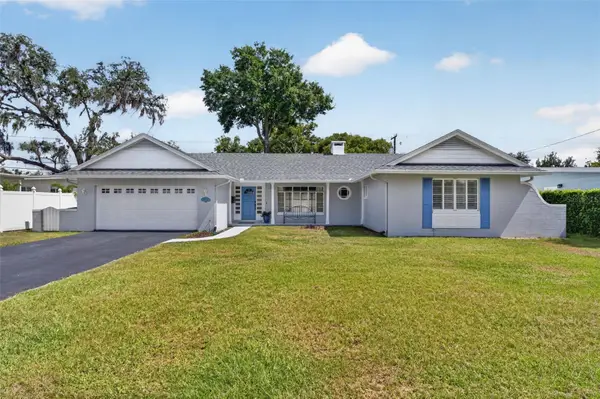 $550,000Active3 beds 2 baths1,605 sq. ft.
200 Seneca Trail, MAITLAND, FL 32751
MLS# O6445899Listed by: KELLY PRICE & COMPANY LLC - New
 $525,000Active4 beds 2 baths1,012 sq. ft.
307 Lemon Street, MAITLAND, FL 32751
MLS# O6439287Listed by: HOME REALTY GROUP LLC - New
 $529,000Active3 beds 2 baths1,734 sq. ft.
1060 Gregory Drive, MAITLAND, FL 32751
MLS# O6445281Listed by: KELLER WILLIAMS WINTER PARK - New
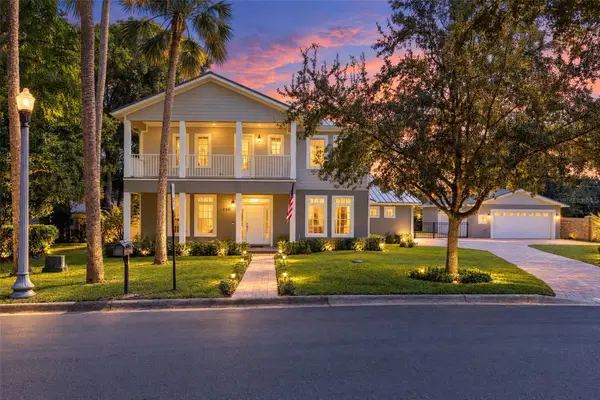 $1,349,000Active3 beds 3 baths2,464 sq. ft.
120 Minnehaha Road, MAITLAND, FL 32751
MLS# O6445834Listed by: RE/MAX 200 REALTY - New
 $925,000Active5 beds 3 baths2,351 sq. ft.
911 Thunder Trail, MAITLAND, FL 32751
MLS# O6445385Listed by: FANNIE HILLMAN & ASSOCIATES


Protect your home and budget from life's surprises with an Assurant Home Warranty, backed by a partner that supports you through every step of homeownership. Explore Plans.
© 2026 Better Homes and Gardens Real Estate LLC. An Anywhere Real Estate company. All rights reserved. Better Homes and Gardens® Real Estate is a registered trademark owned by Meredith Operations Corporation, licensed to Better Homes and Gardens Real Estate LLC and used with permission. Better Homes and Gardens Real Estate LLC fully supports the principles of the Fair Housing Act and the Equal Opportunity Act. Listing information is deemed reliable but is not guaranteed accurate.
Each office is independently owned and operated.
Any services or products provided by third parties are not provided by, affiliated with or related to Better Homes and Gardens Real Estate LLC, or its affiliated companies.