
1553 Glastonberry Road, Maitland, FL 32751
Local realty services provided by:Better Homes and Gardens Real Estate Synergy
1553 Glastonberry Road,Maitland, FL 32751
$369,999
- 3 Beds
- 2 Baths
- 1,376 sq. ft.
- Single family
- Active
Listed by: monica filer
Office: la rosa realty cw properties l
MLS#:V4949086
Source:MFRMLS
Price summary
- Price:$369,999
- Price per sq. ft.:$268.89
About this home
A private Maitland retreat with nearly half an acre of possibilities! Set on a lush, fully fenced 0.46-ACRE-LOT with mature landscaping and exceptional privacy, this unique 3-bedroom, 2-bath home offers expansive indoor and outdoor spaces designed for relaxing and entertaining. Inside, recessed halogen lighting is featured throughout, along with a separate flex/game room approximately the size of a bedroom. The flex room includes a television and foosball table. A large garage provides generous parking and bonus storage cabinets.
The backyard is the true showpiece. A 500-square-foot covered and screened porch features a built-in 14-foot slate bar with cabinets plus a full wet bar behind it. Lighted paved walkways lead to a 400-square-foot wood deck with a roof covering, built-in stainless-steel grilling area, and extra-large hot tub. A built-in firepit and three-tiered garden area complete this private outdoor oasis.
With no neighboring homes visible from the backyard, the property offers a rare sense of seclusion. Gated access provides space to park multiple boats, trailers, or other recreational vehicles. The expansive yard may also offer room for a swimming pool and potential additional residential development, subject to county approval. Featuring a long driveway, generous outdoor space, and a private setting that is increasingly difficult to find, this Maitland property presents an exciting opportunity to create something special. Bring your vision and make this remarkable backyard retreat your own!...
Contact an agent
Home facts
- Year built:1977
- Subdivision & Development:NORTHGATE
- Listing ID #:V4949086
- Added:179 day(s) ago
- Updated:November 09, 2026 at 10:04 PM
Rooms and interior
- Bedrooms:3
- Total bathrooms:2
- Full bathrooms:2
- Flooring:Tile, Wood
- Dining Description:Eat In Kitchen, Living Room/Dining Room Combo
- Kitchen Description:Convection Oven, Disposal, Eat-in Kitchen, Kitchen/Family Room Combo, Range Hood, Refrigerator
- Basement Description:Block
- Living area:1,376 sq. ft.
Heating and cooling
- Cooling:Central Air
- Heating:Central
- Central air:Yes
Structure and exterior
- Roof:Shingle
- Year built:1977
- Building area:1,376 sq. ft.
- Lot area:0.46 Acres
- Construction Materials:Block
- Exterior Features:Covered Porch/Patio, Deck, Private Mailbox
- Foundation Description:Block
- Levels:1 Story
Utilities
- Water:Public
- Sewer:Public Sewer
Finances and disclosures
- Price:$369,999
- Price per sq. ft.:$268.89
- Tax amount:$1,436 (2024)
Features and amenities
- Appliances:Convection Oven, Disposal, Range Hood, Refrigerator
- Laundry features:In Garage
- Amenities:Ceiling Fans(s), Eat-in Kitchen, Electricity Available, Kitchen/Family Room Combo, Living Room/Dining Room Combo
- Pool features:Public Pool
Parking
- Parking description:Attached Garage
- Garage:Yes
- Garage spaces:2
 The information being provided by Stellar Mls is for the consumer's personal, non-commercial use and may not be used for any purpose other than to identify prospective properties consumer may be interested in purchasing. Any information relating to real estate for sale referenced on this web site comes from the Internet Data Exchange (IDX) program of the Stellar Mls. Better Homes and Gardens Real Estate Synergy is not a Multiple Listing Service (MLS), nor does it offer MLS access. This website is a service of Better Homes and Gardens Real Estate Synergy, a broker participant of Stellar Mls. This web site may reference real estate listing(s) held by a brokerage firm other than the broker and/or agent who owns this web site.
The accuracy of all information, regardless of source, including but not limited to open house information, square footages and lot sizes, is deemed reliable but not guaranteed and should be personally verified through personal inspection by and/or with the appropriate professionals. The data contained herein is copyrighted by Stellar Mls and is protected by all applicable copyright laws. Any unauthorized dissemination of this information is in violation of copyright laws and is strictly prohibited.
Properties in listings may have been sold or may no longer be available.
Copyright 2026 Stellar Mls. All rights reserved.
New listings near 1553 Glastonberry Road
- Coming Soon
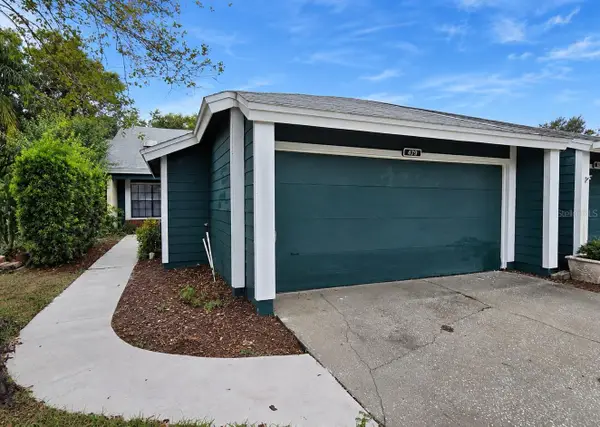 $350,000Coming Soon3 beds 3 baths1,483 sq. ft.
479 Citrus Lane, MAITLAND, FL 32751
MLS# O6454342Listed by: EXIT GLOBAL REALTY - New
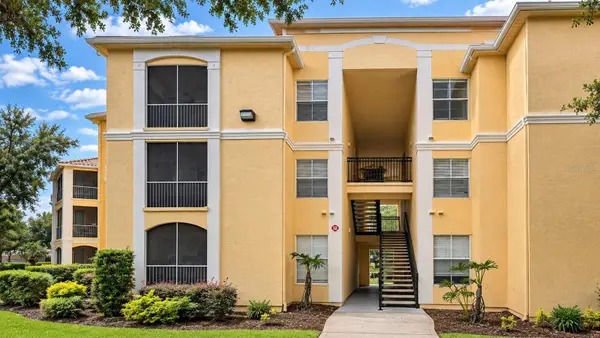 $200,000Active4 beds 2 baths1,372 sq. ft.
1175 Lakeshadow Circle #4302, MAITLAND, FL 32751
MLS# A4712317Listed by: NORTH 2 SOUTH REALTY INTERNATIONAL INC - New
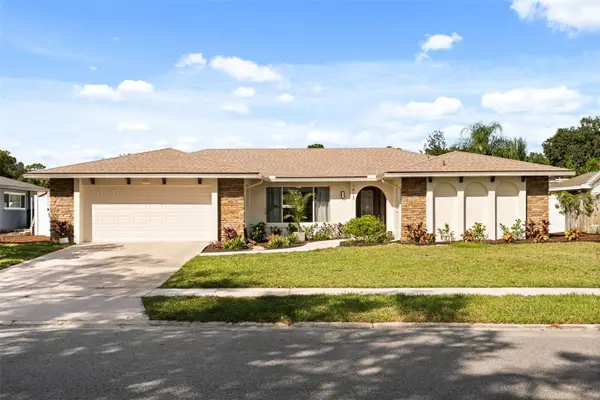 $525,000Active4 beds 2 baths1,856 sq. ft.
1913 Hibiscus Lane, MAITLAND, FL 32751
MLS# O6454868Listed by: COLDWELL BANKER REALTY - New
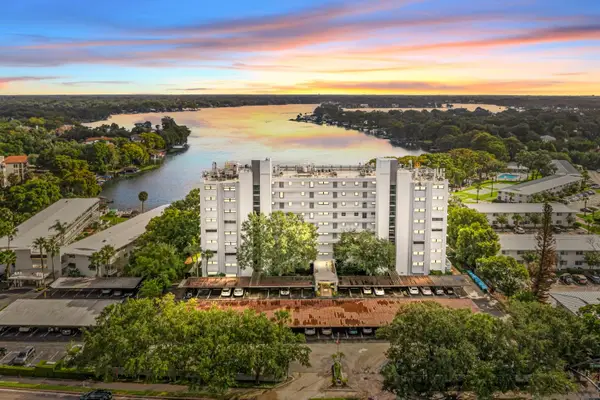 $719,000Active2 beds 2 baths1,118 sq. ft.
1100 S Orlando Avenue #802, MAITLAND, FL 32751
MLS# O6454476Listed by: KELLER WILLIAMS WINTER PARK - New
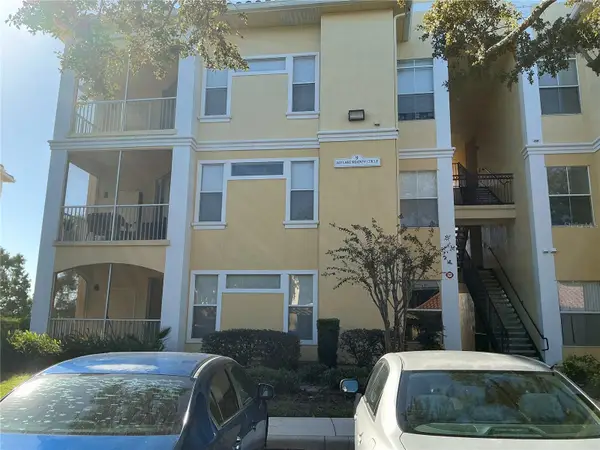 $224,900Active2 beds 2 baths1,048 sq. ft.
1420 Lake Shadow Circle #9205, MAITLAND, FL 32751
MLS# O6455307Listed by: RICHARD REALTY MGMT GROUP LLC 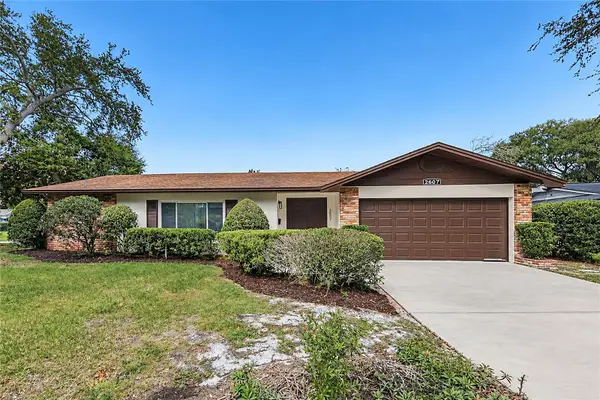 $519,900Pending3 beds 2 baths1,828 sq. ft.
2607 Derbyshire Road, MAITLAND, FL 32751
MLS# TB8564572Listed by: OFFERPAD BROKERAGE FL, LLC- New
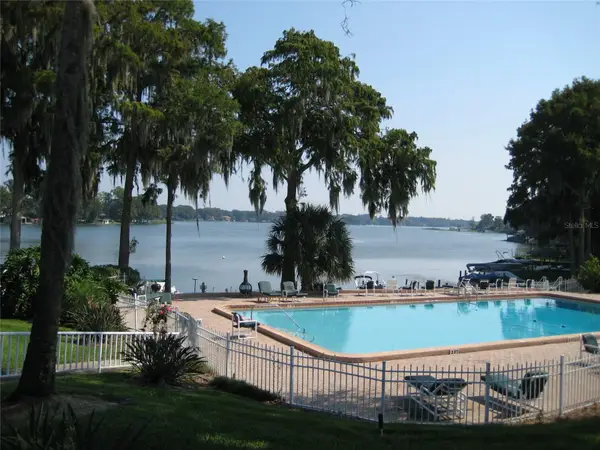 $479,000Active2 beds 1 baths816 sq. ft.
1140 S Orlando Avenue #D16, MAITLAND, FL 32751
MLS# TB8563591Listed by: JACK KELLER INC 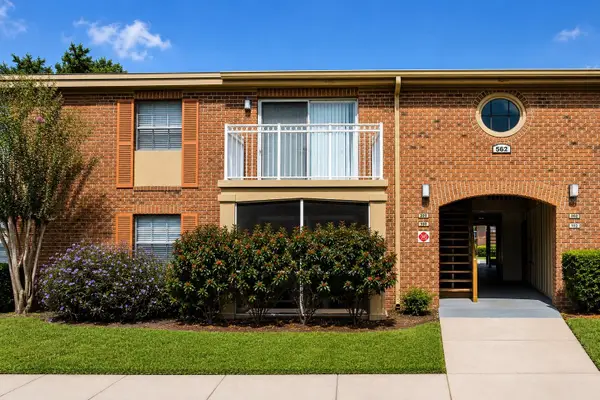 $133,500Pending2 beds 2 baths1,051 sq. ft.
562 Flemming Way #200, MAITLAND, FL 32751
MLS# O6454171Listed by: DENIZ REALTY PARTNERS LLC- $133,500Pending2 beds 2 baths1,051 sq. ft.
562 Flemming Way #200, MAITLAND, FL 32751
MLS# O6454171Listed by: DENIZ REALTY PARTNERS LLC - $133,500Pending2 beds 2 baths1,051 sq. ft.
562 Flemming Way #200, MAITLAND, FL 32751
MLS# O6454171Listed by: DENIZ REALTY PARTNERS LLC


Protect your home and budget from life's surprises with an Assurant Home Warranty, backed by a partner that supports you through every step of homeownership. Explore Plans.
© 2026 Better Homes and Gardens Real Estate LLC. An Anywhere Real Estate company. All rights reserved. Better Homes and Gardens® Real Estate is a registered trademark owned by Meredith Operations Corporation, licensed to Better Homes and Gardens Real Estate LLC and used with permission. Better Homes and Gardens Real Estate LLC fully supports the principles of the Fair Housing Act and the Equal Opportunity Act. Listing information is deemed reliable but is not guaranteed accurate.
Each office is independently owned and operated.
Any services or products provided by third parties are not provided by, affiliated with or related to Better Homes and Gardens Real Estate LLC, or its affiliated companies.