
1761 Tippicanoe Trail, Maitland, FL 32751
Local realty services provided by:Better Homes and Gardens Real Estate Lifestyles Realty
1761 Tippicanoe Trail,Maitland, FL 32751
$739,000
- 3 Beds
- 3 Baths
- 2,066 sq. ft.
- Single family
- Active
Listed by: david francetic, lynn sullivan
Office: coldwell banker realty
MLS#:O6434173
Source:MFRMLS
Price summary
- Price:$739,000
- Price per sq. ft.:$319.5
About this home
Situated on a quiet, tree-lined street in the highly sought after and desired Dommerich neighborhood this home is just a short walk or bike ride to DOMMERICH Elementary and Maitland Middle schools. This charming residence has been thoughtfully renovated and offers the best of old world charm and modern updates. Some of this homes many features include an renovated oversized kitchen with breakfast bar seating, indoor laundry room with office space, beautiful hardwood flooring, updated bathrooms, newer AC system installed in 2023/24 and a bright and open floorplan which is perfect for indoor/outdoor entertaining. Located in a fabulous school district and is conveniently located to all the great amenities the Maitland and Winter Park lifestyles have to offer. Residents also enjoy deeded lake access to the Winter Park Chain-of-Lakes with boat ramp, panic area and dock with canoe/paddleboard storage. This home should be viewed in person to truly appreciate what a rare find it is!
Contact an agent
Home facts
- Year built:1964
- Subdivision & Development:DOMMERICH ESTS 1ST ADD
- Listing ID #:O6434173
- Added:1 day(s) ago
- Updated:August 23, 2026 at 06:41 PM
Rooms and interior
- Bedrooms:3
- Total bathrooms:3
- Full bathrooms:2
- Half bathrooms:1
- Flooring:Wood
- Dining Description:Eat In Kitchen
- Kitchen Description:Dishwasher, Eat-in Kitchen, Kitchen/Family Room Combo, Range, Refrigerator, Solid Surface Counters
- Bedroom Description:Primary Bedroom Main Floor
- Living area:2,066 sq. ft.
Heating and cooling
- Cooling:Central Air
- Heating:Central
- Central air:Yes
Structure and exterior
- Roof:Shingle
- Year built:1964
- Building area:2,066 sq. ft.
- Lot area:0.2 Acres
- Lot Features:Landscaped, Level, Paved
- Architectural Style:Ranch, Traditional
- Construction Materials:Block
- Exterior Features:Deck, Front Porch, Porch
- Foundation Description:Slab
- Levels:1 Story
Schools
- High school:Winter Park High
- Middle school:Maitland Middle
- Elementary school:Dommerich Elem
Utilities
- Water:Public
- Sewer:Public Sewer, Sewer Available, Sewer Connected
Finances and disclosures
- Price:$739,000
- Price per sq. ft.:$319.5
- Tax amount:$5,026 (2026)
Features and amenities
- Appliances:Dishwasher, Electric Water Heater, Irrigation Equipment, Range, Refrigerator
- Laundry features:Inside, Laundry Room
- Amenities:Cable Available, Cable Connected, Eat-in Kitchen, Electricity Available, Irrigation Equipment, Kitchen/Family Room Combo, Primary Bedroom Main Floor, Solid Surface Counters
- Pool features:Public Pool
Parking
- Parking description:Attached Garage
- Garage:Yes
- Garage spaces:2
 The information being provided by Stellar Mls is for the consumer's personal, non-commercial use and may not be used for any purpose other than to identify prospective properties consumer may be interested in purchasing. Any information relating to real estate for sale referenced on this web site comes from the Internet Data Exchange (IDX) program of the Stellar Mls. Better Homes and Gardens Real Estate Lifestyles Realty is not a Multiple Listing Service (MLS), nor does it offer MLS access. This website is a service of Better Homes and Gardens Real Estate Lifestyles Realty, a broker participant of Stellar Mls. This web site may reference real estate listing(s) held by a brokerage firm other than the broker and/or agent who owns this web site.
The accuracy of all information, regardless of source, including but not limited to open house information, square footages and lot sizes, is deemed reliable but not guaranteed and should be personally verified through personal inspection by and/or with the appropriate professionals. The data contained herein is copyrighted by Stellar Mls and is protected by all applicable copyright laws. Any unauthorized dissemination of this information is in violation of copyright laws and is strictly prohibited.
Properties in listings may have been sold or may no longer be available.
Copyright 2026 Stellar Mls. All rights reserved.
The information being provided by Stellar Mls is for the consumer's personal, non-commercial use and may not be used for any purpose other than to identify prospective properties consumer may be interested in purchasing. Any information relating to real estate for sale referenced on this web site comes from the Internet Data Exchange (IDX) program of the Stellar Mls. Better Homes and Gardens Real Estate Lifestyles Realty is not a Multiple Listing Service (MLS), nor does it offer MLS access. This website is a service of Better Homes and Gardens Real Estate Lifestyles Realty, a broker participant of Stellar Mls. This web site may reference real estate listing(s) held by a brokerage firm other than the broker and/or agent who owns this web site.
The accuracy of all information, regardless of source, including but not limited to open house information, square footages and lot sizes, is deemed reliable but not guaranteed and should be personally verified through personal inspection by and/or with the appropriate professionals. The data contained herein is copyrighted by Stellar Mls and is protected by all applicable copyright laws. Any unauthorized dissemination of this information is in violation of copyright laws and is strictly prohibited.
Properties in listings may have been sold or may no longer be available.
Copyright 2026 Stellar Mls. All rights reserved.New listings near 1761 Tippicanoe Trail
- Coming Soon
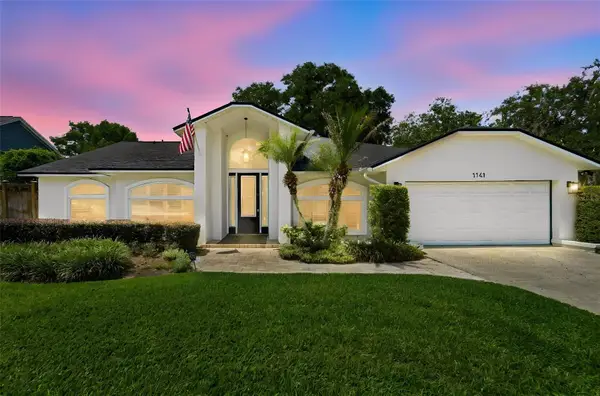 $1,700,000Coming Soon4 beds 3 baths3,376 sq. ft.
1141 Audubon Way, MAITLAND, FL 32751
MLS# O6433886Listed by: THE C SMITH REAL ESTATE GROUP LLC - Coming Soon
 $340,000Coming Soon3 beds 2 baths1,343 sq. ft.
2362 Sierra Lane, MAITLAND, FL 32751
MLS# O6432341Listed by: SAFFORD REAL ESTATE LLC - New
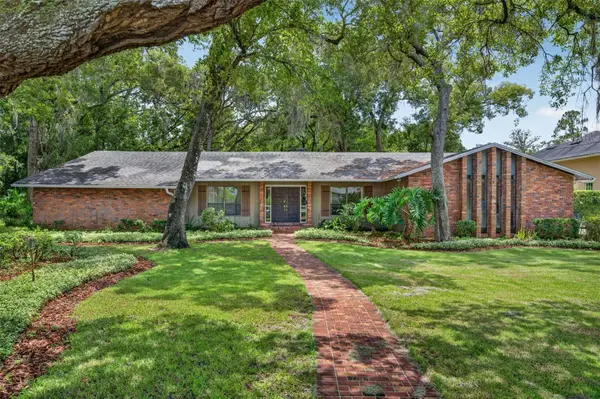 $699,000Active4 beds 3 baths2,545 sq. ft.
212 Flame Avenue, MAITLAND, FL 32751
MLS# O6434947Listed by: COLDWELL BANKER REALTY - New
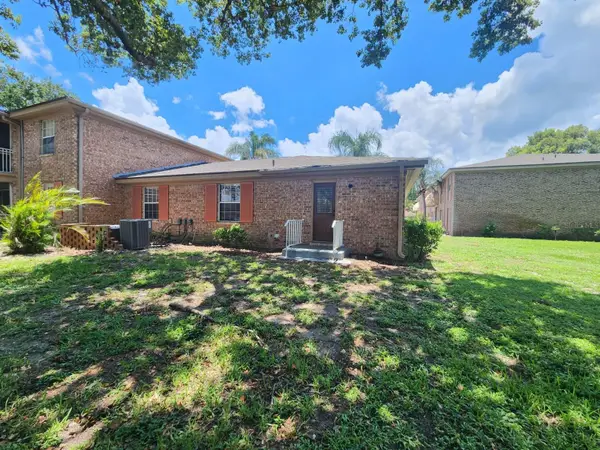 $250,000Active3 beds 2 baths1,406 sq. ft.
416 Banyon Tree Circle #108, MAITLAND, FL 32751
MLS# O6425600Listed by: FORTEX REALTY INC - Open Sun, 3 to 5pmNew
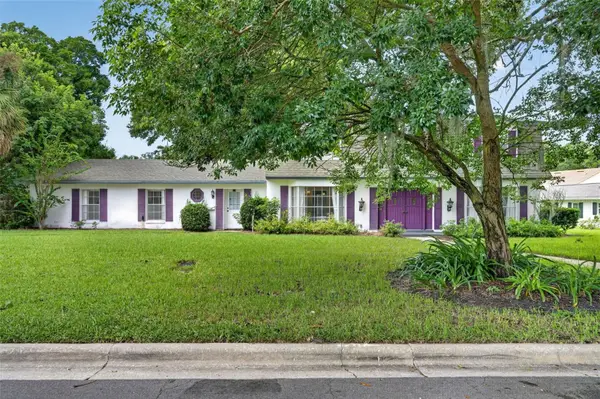 $950,000Active5 beds 4 baths3,379 sq. ft.
60 Oakleigh Lane, MAITLAND, FL 32751
MLS# O6435185Listed by: FANNIE HILLMAN & ASSOCIATES - New
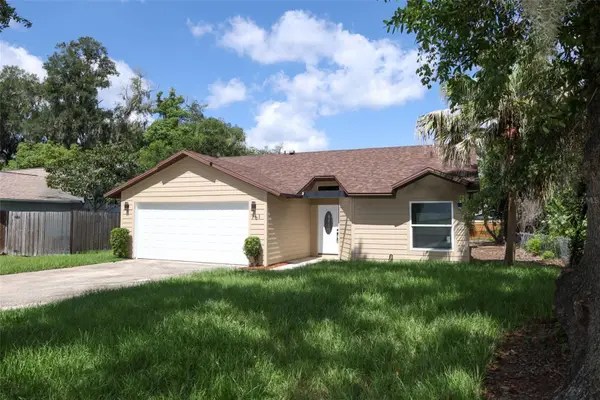 $459,000Active3 beds 2 baths1,154 sq. ft.
761 Robinhood Drive, MAITLAND, FL 32751
MLS# O6434035Listed by: RE/MAX ASSURED - New
 $184,900Active2 beds 2 baths1,206 sq. ft.
2305 Haywood Court #203, MAITLAND, FL 32751
MLS# O6435451Listed by: CORCORAN PREMIER REALTY - New
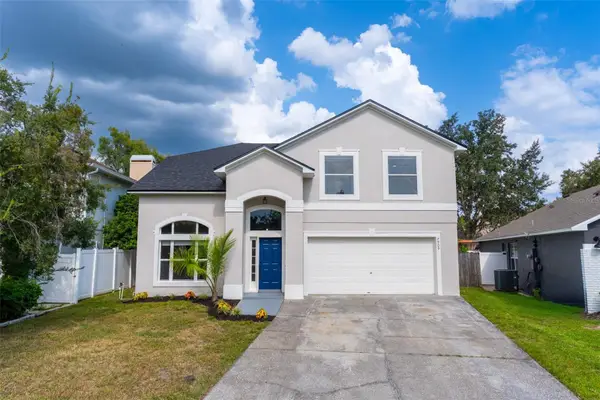 $500,000Active4 beds 3 baths2,321 sq. ft.
7909 Chartreux Lane, MAITLAND, FL 32751
MLS# O6435294Listed by: REALTY HUB - Open Sun, 12 to 3pmNew
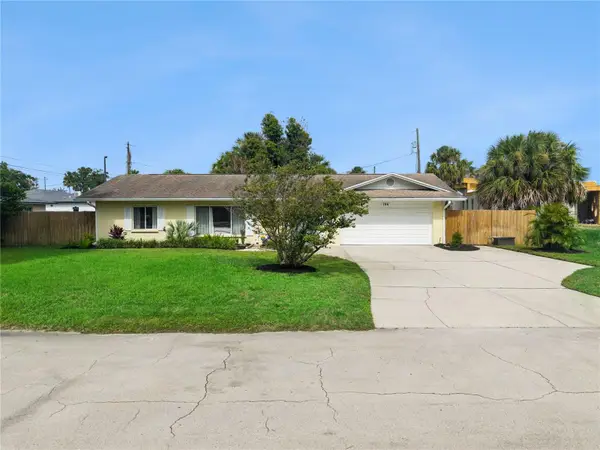 $475,000Active3 beds 2 baths2,016 sq. ft.
106 S Lakewood Circle, MAITLAND, FL 32751
MLS# O6433275Listed by: KELLER WILLIAMS HERITAGE REALTY


Protect your home and budget from life's surprises with an Assurant Home Warranty, backed by a partner that supports you through every step of homeownership. Explore Plans.
© 2026 Better Homes and Gardens Real Estate LLC. An Anywhere Real Estate company. All rights reserved. Better Homes and Gardens® Real Estate is a registered trademark owned by Meredith Operations Corporation, licensed to Better Homes and Gardens Real Estate LLC and used with permission. Better Homes and Gardens Real Estate LLC fully supports the principles of the Fair Housing Act and the Equal Opportunity Act. Listing information is deemed reliable but is not guaranteed accurate.
Each office is independently owned and operated.
Any services or products provided by third parties are not provided by, affiliated with or related to Better Homes and Gardens Real Estate LLC, or its affiliated companies.