
1776 Bobtail Drive, Maitland, FL 32751
Local realty services provided by:Better Homes and Gardens Real Estate Synergy
Listed by: anthony scaraggi
Office: the florida property shop sale
MLS#:G5110747
Source:MFRMLS
Price summary
- Price:$519,999
- Price per sq. ft.:$176.03
- Monthly HOA dues:$17
About this home
Welcome to 1776 Bobtail Drive, a home that offers an easy, natural flow and a layout designed for everyday living.
This property is now being reintroduced with a refreshed presentation and a full 3D walkthrough experience, giving buyers the ability to explore every space at their own pace before stepping inside in person.
Inside, the home features an open-concept layout where the kitchen, dining, and living areas connect seamlessly, creating a comfortable and functional main living space.
Upstairs, generously sized bedrooms offer flexibility for families, guests, or home office needs, while the overall layout supports a wide range of lifestyles.
Located in highly desirable Maitland, the home offers convenient access to shopping, dining, major roadways, and all Central Florida amenities.
Private showings available upon request.they’ve been waiting for.
Contact an agent
Home facts
- Year built:1998
- Subdivision & Development:WINFIELD
- Listing ID #:G5110747
- Added:171 day(s) ago
- Updated:September 27, 2026 at 06:21 PM
Rooms and interior
- Bedrooms:4
- Total bathrooms:3
- Full bathrooms:3
- Flooring:Laminate, Tile
- Dining Description:Eat In Kitchen, Living Room/Dining Room Combo
- Kitchen Description:Dishwasher, Disposal, Eat-in Kitchen, Kitchen/Family Room Combo, Microwave, Range, Refrigerator, Solid Surface Counters, Solid Wood Cabinets
- Bedroom Description:Primary Bedroom Upstairs, Split Bedroom, Walk-In Closet(s)
- Basement Description:Block
- Living area:2,344 sq. ft.
Heating and cooling
- Cooling:Central Air
- Heating:Central
- Central air:Yes
Structure and exterior
- Roof:Shingle
- Year built:1998
- Building area:2,344 sq. ft.
- Lot area:0.12 Acres
- Lot Features:Paved
- Architectural Style:Contemporary
- Construction Materials:Block, Stucco
- Exterior Features:Rain Gutters, Rear Porch
- Foundation Description:Block
- Levels:2 Story
Schools
- High school:Edgewater High
- Middle school:Lockhart Middle
- Elementary school:Lake Sybelia Elem
Utilities
- Water:Public, Water Connected
- Sewer:Public, Public Sewer, Sewer Connected
Finances and disclosures
- Price:$519,999
- Price per sq. ft.:$176.03
- Tax amount:$2,578 (2025)
Features and amenities
- Appliances:Dishwasher, Disposal, Electric Water Heater, Irrigation Equipment, Microwave, Range, Refrigerator
- Laundry features:Laundry Room, Laundry Upper Level
- Amenities:Cable Available, Cable Connected, Ceiling Fans(s), Eat-in Kitchen, Irrigation Equipment, Kitchen/Family Room Combo, Living Room/Dining Room Combo, Open Floorplan, Primary Bedroom Upstairs, Solid Surface Counters, Solid Wood Cabinets, Split Bedroom, Vaulted Ceiling(s), Walk-In Closet(s), Window Treatments
- Pool features:Public Pool
Parking
- Parking description:Attached Garage
- Garage:Yes
- Garage spaces:2
 The information being provided by Stellar Mls is for the consumer's personal, non-commercial use and may not be used for any purpose other than to identify prospective properties consumer may be interested in purchasing. Any information relating to real estate for sale referenced on this web site comes from the Internet Data Exchange (IDX) program of the Stellar Mls. Better Homes and Gardens Real Estate Synergy is not a Multiple Listing Service (MLS), nor does it offer MLS access. This website is a service of Better Homes and Gardens Real Estate Synergy, a broker participant of Stellar Mls. This web site may reference real estate listing(s) held by a brokerage firm other than the broker and/or agent who owns this web site.
The accuracy of all information, regardless of source, including but not limited to open house information, square footages and lot sizes, is deemed reliable but not guaranteed and should be personally verified through personal inspection by and/or with the appropriate professionals. The data contained herein is copyrighted by Stellar Mls and is protected by all applicable copyright laws. Any unauthorized dissemination of this information is in violation of copyright laws and is strictly prohibited.
Properties in listings may have been sold or may no longer be available.
Copyright 2026 Stellar Mls. All rights reserved.
The information being provided by Stellar Mls is for the consumer's personal, non-commercial use and may not be used for any purpose other than to identify prospective properties consumer may be interested in purchasing. Any information relating to real estate for sale referenced on this web site comes from the Internet Data Exchange (IDX) program of the Stellar Mls. Better Homes and Gardens Real Estate Synergy is not a Multiple Listing Service (MLS), nor does it offer MLS access. This website is a service of Better Homes and Gardens Real Estate Synergy, a broker participant of Stellar Mls. This web site may reference real estate listing(s) held by a brokerage firm other than the broker and/or agent who owns this web site.
The accuracy of all information, regardless of source, including but not limited to open house information, square footages and lot sizes, is deemed reliable but not guaranteed and should be personally verified through personal inspection by and/or with the appropriate professionals. The data contained herein is copyrighted by Stellar Mls and is protected by all applicable copyright laws. Any unauthorized dissemination of this information is in violation of copyright laws and is strictly prohibited.
Properties in listings may have been sold or may no longer be available.
Copyright 2026 Stellar Mls. All rights reserved.New listings near 1776 Bobtail Drive
- Coming Soon
 $1,125,000Coming Soon4 beds 4 baths2,955 sq. ft.
630 Live Oak Street, MAITLAND, FL 32751
MLS# O6444148Listed by: KELLY PRICE & COMPANY LLC  $440,000Active4 beds 2 baths1,809 sq. ft.
27 N Calhoun Avenue, MAITLAND, FL 32751
MLS# O6438524Listed by: COLDWELL BANKER REALTY- New
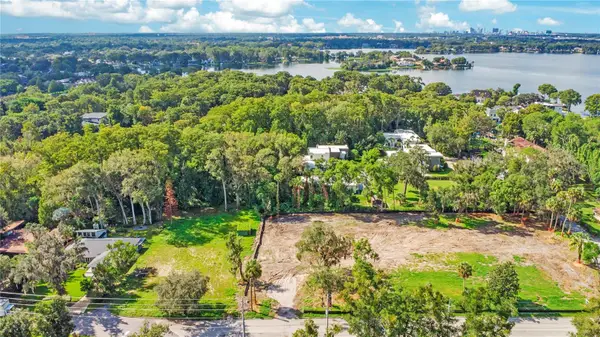 $1,700,000Active0.38 Acres
E Adams, MAITLAND, FL 32751
MLS# O6439083Listed by: COMPASS FLORIDA LLC - New
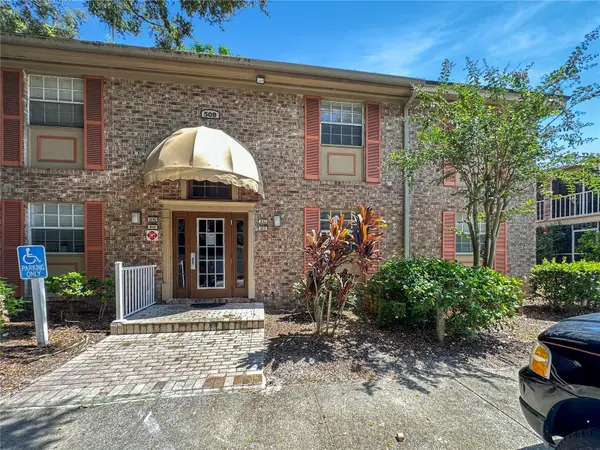 $149,900Active-- beds -- baths1,206 sq. ft.
508 Banyon Tree Circle #200, MAITLAND, FL 32751
MLS# O6444009Listed by: SLOANE REALTY, LLC - New
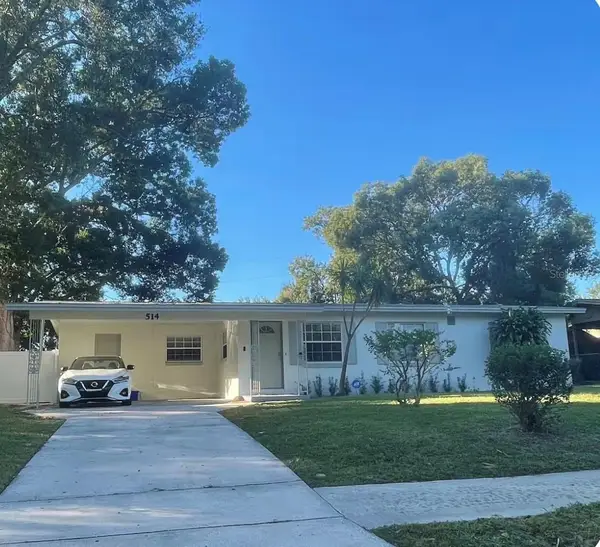 $335,900Active3 beds 2 baths1,148 sq. ft.
514 Wigman Drive, MAITLAND, FL 32751
MLS# O6441473Listed by: LPT REALTY, LLC - New
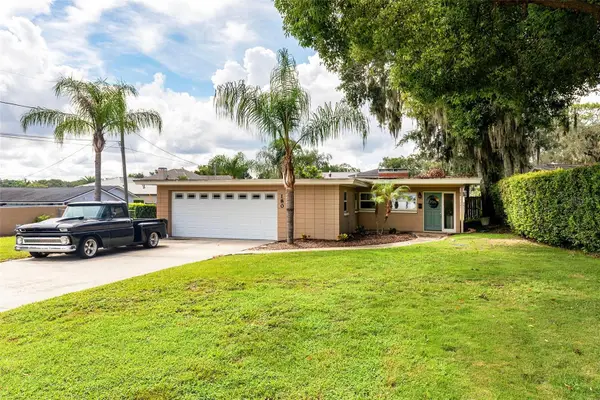 $485,000Active2 beds 2 baths1,664 sq. ft.
180 E Faith Terrace, MAITLAND, FL 32751
MLS# O6442967Listed by: DIBS REALTY, LLC - New
 $599,000Active3 beds 4 baths2,268 sq. ft.
1122 Charming Street, MAITLAND, FL 32751
MLS# O6442753Listed by: COLDWELL BANKER REALTY - New
 $1,225,000Active4 beds 2 baths2,665 sq. ft.
190 E Faith Terrace, MAITLAND, FL 32751
MLS# O6442774Listed by: DIBS REALTY, LLC - New
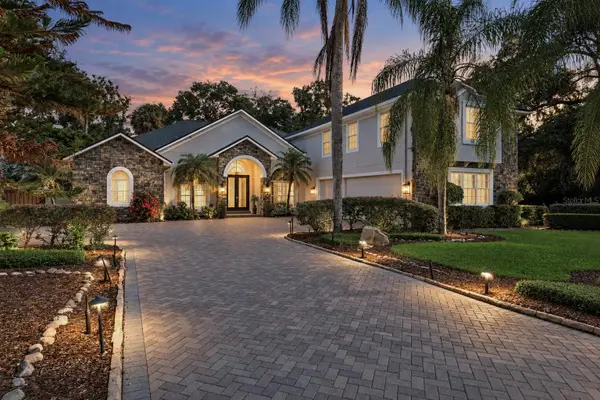 $1,325,000Active5 beds 5 baths3,754 sq. ft.
435 W Ventris Avenue, MAITLAND, FL 32751
MLS# O6442216Listed by: EXP REALTY LLC 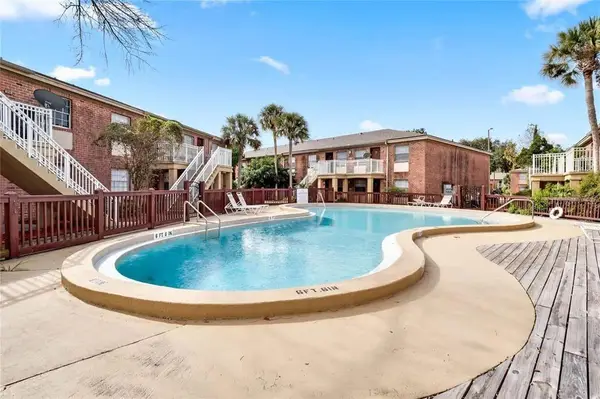 $108,000Active1 beds 1 baths550 sq. ft.
559 Flemming Way #203, MAITLAND, FL 32751
MLS# O6441148Listed by: MIAMI TANGO INVESTMENTS REALTY


Protect your home and budget from life's surprises with an Assurant Home Warranty, backed by a partner that supports you through every step of homeownership. Explore Plans.
© 2026 Better Homes and Gardens Real Estate LLC. An Anywhere Real Estate company. All rights reserved. Better Homes and Gardens® Real Estate is a registered trademark owned by Meredith Operations Corporation, licensed to Better Homes and Gardens Real Estate LLC and used with permission. Better Homes and Gardens Real Estate LLC fully supports the principles of the Fair Housing Act and the Equal Opportunity Act. Listing information is deemed reliable but is not guaranteed accurate.
Each office is independently owned and operated.
Any services or products provided by third parties are not provided by, affiliated with or related to Better Homes and Gardens Real Estate LLC, or its affiliated companies.