
2050 Thunderbird Trail, Maitland, FL 32751
Local realty services provided by:Better Homes and Gardens Real Estate Atchley Properties
Upcoming open houses
- Sat, Oct 1011:00 pm - 01:00 pm
- Sun, Oct 1101:00 am - 03:00 pm
Listed by: nicole howell
Office: fannie hillman & associates
MLS#:O6448337
Source:MFRMLS
Price summary
- Price:$795,000
- Price per sq. ft.:$321.08
About this home
Timeless Florida Charm in the Heart of Dommerich this classic ranch is ideally situated in Maitland's highly sought-after neighborhood. Combining the character of an established home with thoughtful updates and room to make it your own, this property offers an exceptional opportunity in a location that continues to be in high demand. The renovated kitchen provides a fresh, inviting space for everyday living, while improvements including a roof (2018), windows (2019), A/C (2020), and water heater (2020) add to the home's appeal. A spacious addition with vaulted ceilings and a fourth bedroom featuring a private ensuite bath creates a desirable split-bedroom floor plan, offering flexibility and privacy for family and guests. Situated on a generous 9,600-square-foot lot, the property offers plenty of room to bring your vision to life. Whether that includes a resort-style pool and cabana, an expanded primary suite, or a beautifully designed outdoor entertaining area, there is exciting potential to create a home tailored to your lifestyle. Zoned for Dommerich Elementary, Maitland Middle, and Winter Park High School, this home is ideally positioned to enjoy the lifestyle that makes Maitland so desirable. Spend your Sunday mornings exploring the Maitland Farmers' Market and enjoy the charm, local shops, dining, and sense of community that define this established neighborhood. With its timeless Florida appeal, generous lot, and possibilities for the future, this is a wonderful opportunity to put down roots in Dommerich and make it your own....
Contact an agent
Home facts
- Year built:1963
- Subdivision & Development:HIGHLAND PARK ESTATES
- Listing ID #:O6448337
- Added:1 day(s) ago
- Updated:October 08, 2026 at 05:23 PM
Rooms and interior
- Bedrooms:4
- Total bathrooms:3
- Full bathrooms:3
- Flooring:Ceramic Tile
- Kitchen Description:Dishwasher, Disposal, Kitchen/Family Room Combo, Range, Range Hood, Refrigerator
- Bedroom Description:Walk-In Closet(s)
- Basement Description:Block
- Living area:2,033 sq. ft.
Heating and cooling
- Cooling:Central Air
- Heating:Central
- Central air:Yes
Structure and exterior
- Roof:Shingle
- Year built:1963
- Building area:2,033 sq. ft.
- Lot area:0.22 Acres
- Architectural Style:Ranch
- Construction Materials:Block
- Exterior Features:Front Porch, Private Mailbox, Rear Porch
- Foundation Description:Block
- Levels:1 Story
Schools
- High school:Winter Park High
- Middle school:Maitland Middle
- Elementary school:Dommerich Elem
Utilities
- Sewer:Public Sewer
Finances and disclosures
- Price:$795,000
- Price per sq. ft.:$321.08
- Tax amount:$5,970 (2025)
Features and amenities
- Appliances:Dishwasher, Disposal, Dryer, Range, Range Hood, Refrigerator, Washer
- Laundry features:Dryer, In Garage, Washer
- Amenities:Cable Connected, Ceiling Fans(s), Kitchen/Family Room Combo, Vaulted Ceiling(s), Walk-In Closet(s), Window Treatments
- Pool features:Public Pool
Parking
- Parking description:Attached Garage, Driveway, Garage Door Opener
- Garage:Yes
- Garage spaces:1
 The information being provided by Stellar Mls is for the consumer's personal, non-commercial use and may not be used for any purpose other than to identify prospective properties consumer may be interested in purchasing. Any information relating to real estate for sale referenced on this web site comes from the Internet Data Exchange (IDX) program of the Stellar Mls. Better Homes and Gardens Real Estate Atchley Properties is not a Multiple Listing Service (MLS), nor does it offer MLS access. This website is a service of Better Homes and Gardens Real Estate Atchley Properties, a broker participant of Stellar Mls. This web site may reference real estate listing(s) held by a brokerage firm other than the broker and/or agent who owns this web site.
The accuracy of all information, regardless of source, including but not limited to open house information, square footages and lot sizes, is deemed reliable but not guaranteed and should be personally verified through personal inspection by and/or with the appropriate professionals. The data contained herein is copyrighted by Stellar Mls and is protected by all applicable copyright laws. Any unauthorized dissemination of this information is in violation of copyright laws and is strictly prohibited.
Properties in listings may have been sold or may no longer be available.
Copyright 2026 Stellar Mls. All rights reserved.
The information being provided by Stellar Mls is for the consumer's personal, non-commercial use and may not be used for any purpose other than to identify prospective properties consumer may be interested in purchasing. Any information relating to real estate for sale referenced on this web site comes from the Internet Data Exchange (IDX) program of the Stellar Mls. Better Homes and Gardens Real Estate Atchley Properties is not a Multiple Listing Service (MLS), nor does it offer MLS access. This website is a service of Better Homes and Gardens Real Estate Atchley Properties, a broker participant of Stellar Mls. This web site may reference real estate listing(s) held by a brokerage firm other than the broker and/or agent who owns this web site.
The accuracy of all information, regardless of source, including but not limited to open house information, square footages and lot sizes, is deemed reliable but not guaranteed and should be personally verified through personal inspection by and/or with the appropriate professionals. The data contained herein is copyrighted by Stellar Mls and is protected by all applicable copyright laws. Any unauthorized dissemination of this information is in violation of copyright laws and is strictly prohibited.
Properties in listings may have been sold or may no longer be available.
Copyright 2026 Stellar Mls. All rights reserved.New listings near 2050 Thunderbird Trail
- New
 $799,000Active2 beds 3 baths1,359 sq. ft.
219 Quayside Circle #B9, MAITLAND, FL 32751
MLS# O6448045Listed by: KELLY PRICE & COMPANY LLC - New
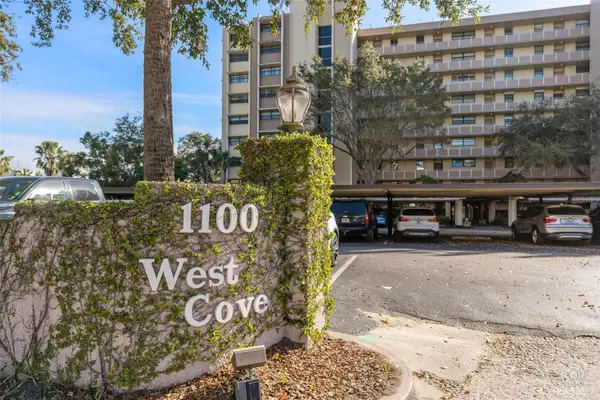 $599,900Active2 beds 2 baths1,125 sq. ft.
1100 S Orlando Avenue #306, MAITLAND, FL 32751
MLS# O6447927Listed by: BECK REALTY LLC - New
 $625,000Active2 beds 1 baths891 sq. ft.
1140 S Orlando Avenue #H-16, MAITLAND, FL 32751
MLS# O6438189Listed by: PREMIER SOTHEBY'S INTL. REALTY - Open Sat, 11am to 1pmNew
 $537,000Active3 beds 3 baths1,734 sq. ft.
223 Quayside Circle #C11, MAITLAND, FL 32751
MLS# O6447408Listed by: COLDWELL BANKER REALTY - New
 $525,000Active3 beds 2 baths1,909 sq. ft.
623 Green Meadow Avenue, MAITLAND, FL 32751
MLS# O6448059Listed by: PREMIER SOTHEBYS INT'L REALTY - New
 $585,000Active4 beds 4 baths2,477 sq. ft.
1161 Charming Street, MAITLAND, FL 32751
MLS# O6446305Listed by: CORCORAN PREMIER REALTY - Open Sat, 11am to 1pmNew
 $349,000Active2 beds 3 baths1,640 sq. ft.
1010 Winderley Place #100, MAITLAND, FL 32751
MLS# O6444498Listed by: REAL BROKER, LLC - New
 $635,000Active4 beds 3 baths2,197 sq. ft.
1310 Winston Road, MAITLAND, FL 32751
MLS# O6446286Listed by: COLDWELL BANKER REALTY - New
 $450,000Active3 beds 3 baths2,100 sq. ft.
1931 Michael Tiago Circle, MAITLAND, FL 32751
MLS# O6445127Listed by: PARKVIEW REAL ESTATE


Protect your home and budget from life's surprises with an Assurant Home Warranty, backed by a partner that supports you through every step of homeownership. Explore Plans.
© 2026 Better Homes and Gardens Real Estate LLC. An Anywhere Real Estate company. All rights reserved. Better Homes and Gardens® Real Estate is a registered trademark owned by Meredith Operations Corporation, licensed to Better Homes and Gardens Real Estate LLC and used with permission. Better Homes and Gardens Real Estate LLC fully supports the principles of the Fair Housing Act and the Equal Opportunity Act. Listing information is deemed reliable but is not guaranteed accurate.
Each office is independently owned and operated.
Any services or products provided by third parties are not provided by, affiliated with or related to Better Homes and Gardens Real Estate LLC, or its affiliated companies.