
6995 NW 10th Court, Margate, FL 33063
Local realty services provided by:Better Homes and Gardens Real Estate Florida 1st
Listed by: allison d goodwin
Office: vantasure realty llc.
MLS#:B26077241
Source:RMLS
Price summary
- Price:$299,900
- Price per sq. ft.:$147.73
- Monthly HOA dues:$110
About this home
Some photos are virtually staged; see photo descriptions. Move-in ready 2BR/2BA home with 1-car garage in Paradise Gardens, identified by the association as a 55+ community in Margate. Split-bedroom floor plan with walk-in closets in both bedrooms; secondary bedroom also features a built additional storage closet. Freshly painted with laminate wood-plank flooring. Kitchen upgrades include stainless steel appliances and recently upgraded cabinet pulls. Both baths updated; secondary bath 2019, primary bath updated earlier. Washer & dryer, both less than 2 years old. Spacious screened-in patio with access from both bedrooms and dining room, plus roller shutters with updated frames. Roof 2019, A/C 2024, water heater 2026. Approx. 1 mile to shopping and 9 miles to Pompano Beach Pier and beach. Move-in ready 2BR/2BA home with 1-car garage in Paradise Gardens, identified by the association as a 55+ senior community in Margate, Florida. The community pool is a saltwater pool.
Contact an agent
Home facts
- Year built:1972
- Subdivision & Development:PARADISE GARDENS SEC 3
- Listing ID #:B26077241
- Added:1 day(s) ago
- Updated:September 17, 2026 at 03:52 PM
Rooms and interior
- Bedrooms:2
- Total bathrooms:2
- Full bathrooms:2
- Flooring:Laminate, Tile
- Kitchen Description:Dishwasher, Microwave, Refrigerator
- Living area:1,340 sq. ft.
Heating and cooling
- Cooling:Ceiling Fans, Central Air, Electric
- Heating:Central, Electric
- Central air:Yes
Structure and exterior
- Roof:Shingle
- Year built:1972
- Building area:1,340 sq. ft.
- Architectural Style:Ranch
- Construction Materials:Concrete, Stucco
- Exterior Features:Patio, Porch, Screened
- Levels:1 Story
Schools
- High school:Coconut Creek
- Middle school:Margate
- Elementary school:Atlantic West
Utilities
- Water:Public, Water Available
- Sewer:Public Sewer, Sewer Available
Finances and disclosures
- Price:$299,900
- Price per sq. ft.:$147.73
- Tax amount:$780 (2025)
Features and amenities
- Appliances:Dishwasher, Dryer, Microwave, Refrigerator, Washer
- Laundry features:Dryer, In Garage, Washer
- Pool features:Association, Pool
Parking
- Total parking spaces:3
- Parking description:Driveway, Garage, Garage Door Opener, On Street, Open
- Garage:Yes
- Garage spaces:1
New listings near 6995 NW 10th Court
- New
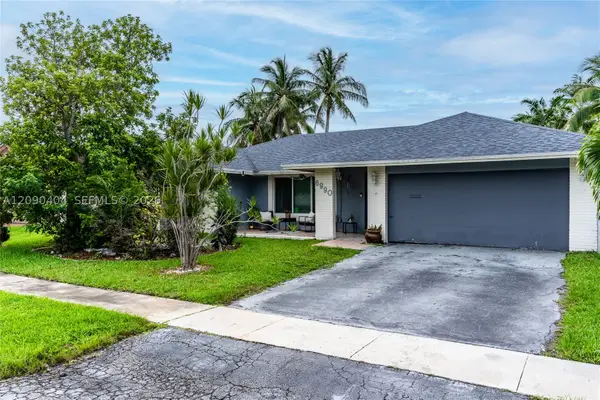 $529,000Active3 beds 2 baths1,440 sq. ft.
6990 NW 23rd St, Margate, FL 33063
MLS# A12090404Listed by: EXP REALTY LLC - New
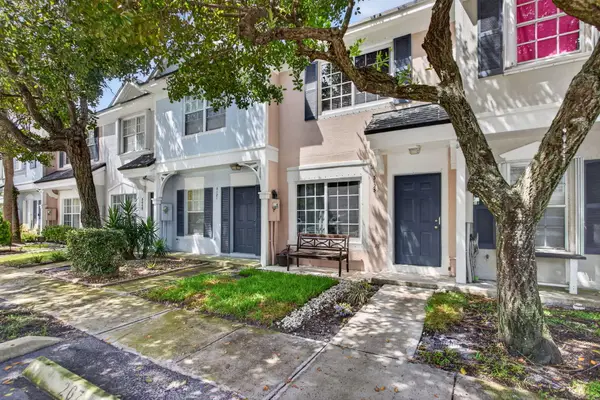 $320,000Active2 beds 2 baths1,110 sq. ft.
3125 Festival Drive #268, Margate, FL 33063
MLS# B26076960Listed by: KELLER WILLIAMS DEDICATED PROFESSIONALS - Open Sat, 11am to 1pmNew
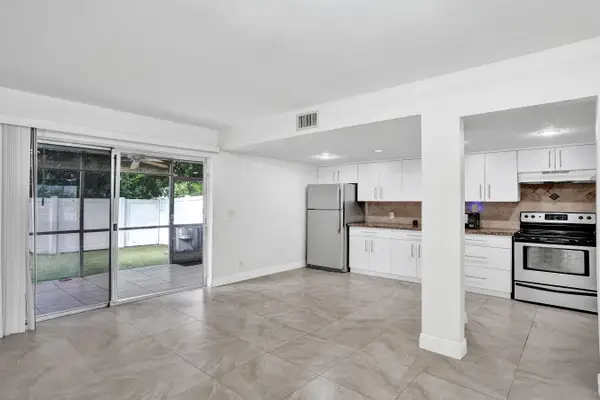 $323,000Active3 beds 3 baths1,400 sq. ft.
8091 NW 12th Street #H, Margate, FL 33063
MLS# B26076977Listed by: ONE SOTHEBY'S INT'L REALTY - New
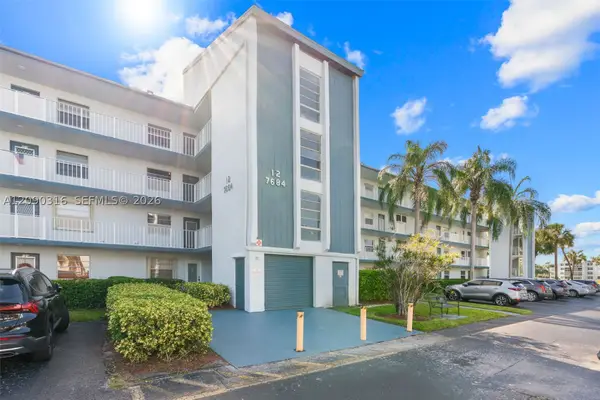 $137,500Active1 beds 2 baths850 sq. ft.
7684 NW 18th St #404, Margate, FL 33063
MLS# A12090316Listed by: THE KEYES COMPANY - New
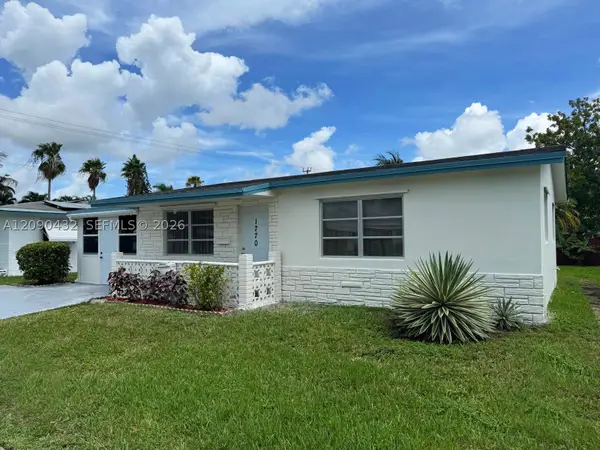 $379,000Active3 beds 2 baths1,183 sq. ft.
1770 NW 66th Ter, Margate, FL 33063
MLS# A12090432Listed by: FAZE REALTY - New
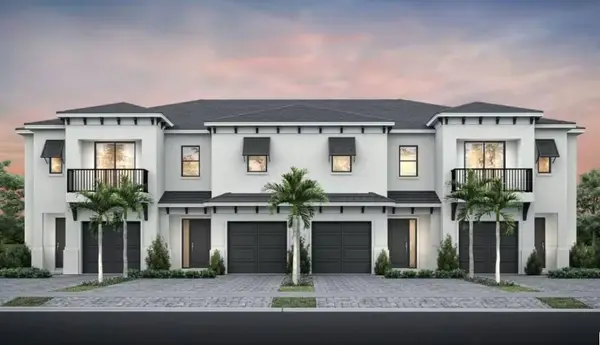 $599,960Active3 beds 3 baths1,960 sq. ft.
7878 Nove Terrace #Banyan 41-09, Margate, FL 33063
MLS# B26076515Listed by: PULTE REALTY INC - Open Sat, 11am to 4pmNew
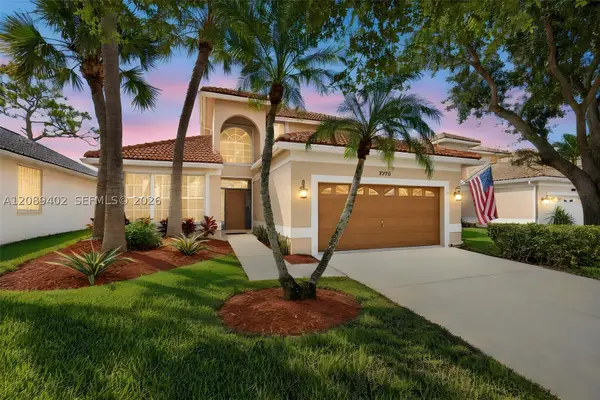 $699,722Active4 beds 3 baths2,222 sq. ft.
7770 NW 29th, Margate, FL 33063
MLS# A12089402Listed by: THE KEYES COMPANY - New
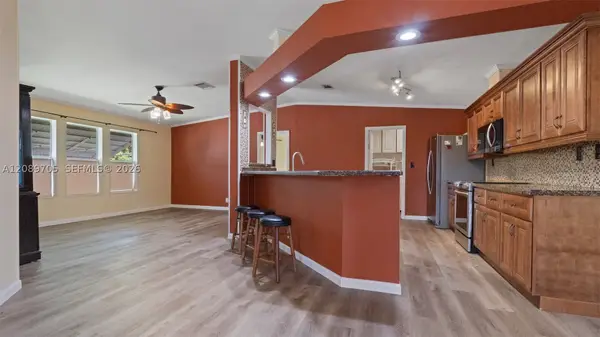 $124,900Active3 beds 2 baths
6515 Colonial Dr, Margate, FL 33063
MLS# A12089705Listed by: UNITED REALTY GROUP INC - New
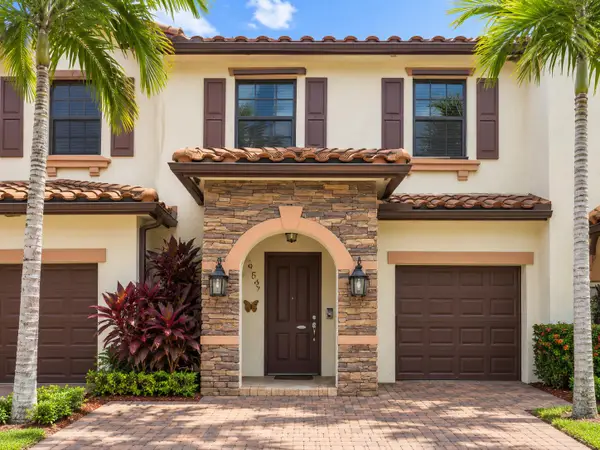 $459,900Active3 beds 3 baths1,394 sq. ft.
5454 NW 27th Street, Margate, FL 33063
MLS# B26076413Listed by: TREASURE COAST REALTY GROUP


Protect your home and budget from life's surprises with an Assurant Home Warranty, backed by a partner that supports you through every step of homeownership. Explore Plans.
© 2026 Better Homes and Gardens Real Estate LLC. An Anywhere Real Estate company. All rights reserved. Better Homes and Gardens® Real Estate is a registered trademark owned by Meredith Operations Corporation, licensed to Better Homes and Gardens Real Estate LLC and used with permission. Better Homes and Gardens Real Estate LLC fully supports the principles of the Fair Housing Act and the Equal Opportunity Act. Listing information is deemed reliable but is not guaranteed accurate.
Each office is independently owned and operated.
Any services or products provided by third parties are not provided by, affiliated with or related to Better Homes and Gardens Real Estate LLC, or its affiliated companies.