
7610 NW 18th Street #102, Margate, FL 33063
Local realty services provided by:Better Homes and Gardens Real Estate Florida 1st
7610 NW 18th Street #102,Margate, FL 33063
$110,000
- 2 Beds
- 2 Baths
- - sq. ft.
- Condominium
- Sold
Listed by: esther levin-morrison
Office: the corcoran group
MLS#:B26062706
Source:RMLS
Sorry, we are unable to map this address
Price summary
- Price:$110,000
- Monthly HOA dues:$658
About this home
Welcome to this bright 2-bedroom, 2-bath first-floor condo in the desirable Palm Springs II community of Margate. Enjoy peaceful golf course views from your screened-in patio, the perfect spot for morning coffee, relaxing afternoons, or taking in the beautiful South Florida surroundings. This scenic backdrop invites a sense of calm and leisure. This spacious residence offers a comfortable layout with generously sized living and dining areas, a well-appointed kitchen, and a split-bedroom floor plan that provides plenty of privacy. The first-floor location offers convenient, easy access, with HOA fees covering maintenance of common areas and amenities, ensuring a worry-free lifestyle. Palm Springs II offers a peaceful lifestyle with excellent amenities, including swimming pools, a clubhouse, fitness facilities, billiards, social and recreational spaces, and beautifully maintained common areas. Located in the heart of Margate, this condo provides convenient access to shopping, dining, entertainment, major roadways, and nearby golf. Enjoy comfortable Florida living with a beautiful golf course backdrop! Oriole Golf Club is close by...
Contact an agent
Home facts
- Year built:1979
- Subdivision & Development:14 OF PALM SPRINGS 2 CONDO
- Listing ID #:B26062706
- Added:49 day(s) ago
- Updated:September 29, 2026 at 11:46 PM
Rooms and interior
- Bedrooms:2
- Total bathrooms:2
- Full bathrooms:2
- Flooring:Carpet, Tile, Wood
- Kitchen Description:Dishwasher, Disposal, Microwave, Refrigerator
Heating and cooling
- Cooling:Ceiling Fans, Central Air, Electric
- Heating:Central, Electric
- Central air:Yes
Structure and exterior
- Roof:Flat
- Year built:1979
- Architectural Style:Mediterranean
- Construction Materials:Block
- Exterior Features:Porch, Screened
- Foundation Description:Slab
- Levels:3 or More Stories
Schools
- High school:Coconut Creek
- Middle school:Margate
- Elementary school:Atlantic West
Utilities
- Water:Public, Water Available
- Sewer:Public Sewer
Finances and disclosures
- Price:$110,000
- Tax amount:$3,662 (2025)
Features and amenities
- Appliances:Dishwasher, Disposal, Dryer, Microwave, Refrigerator, Washer
- Laundry features:Dryer, Washer
- Pool features:Association, Pool
Parking
- Total parking spaces:1
- Parking description:Assigned, Guest, Open
New listings near 7610 NW 18th Street #102
- New
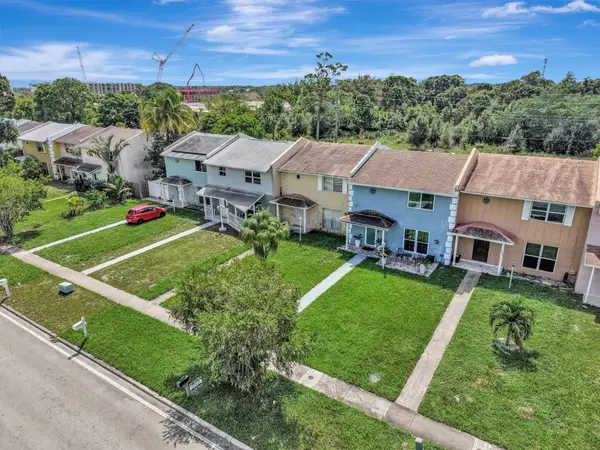 $420,000Active3 beds 3 baths1,500 sq. ft.
6224 SW 7th Street, Margate, FL 33068
MLS# B26082067Listed by: N3 REALTY INC - New
 $395,000Active2 beds 2 baths1,690 sq. ft.
1625 NW 67th Ave, Margate, FL 33063
MLS# A12093946Listed by: UTG REAL ESTATE - New
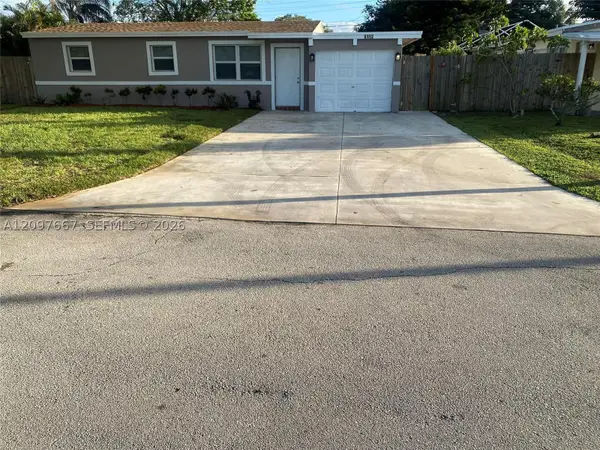 $439,000Active4 beds 2 baths1,109 sq. ft.
6152 SW 2nd St, Margate, FL 33068
MLS# A12097667Listed by: EXCLUSIVE PREMIER REALTY - New
 $519,900Active3 beds 2 baths1,895 sq. ft.
6711 NW 1st Court, Margate, FL 33063
MLS# B26081775Listed by: LOKATION - New
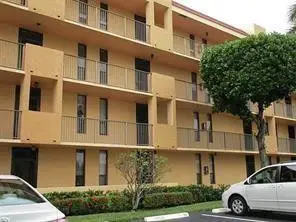 $162,000Active2 beds 2 baths1,090 sq. ft.
6010 Coral Lake Drive #110, Margate, FL 33063
MLS# B26081791Listed by: CENTURY 21 TENACE REALTY - New
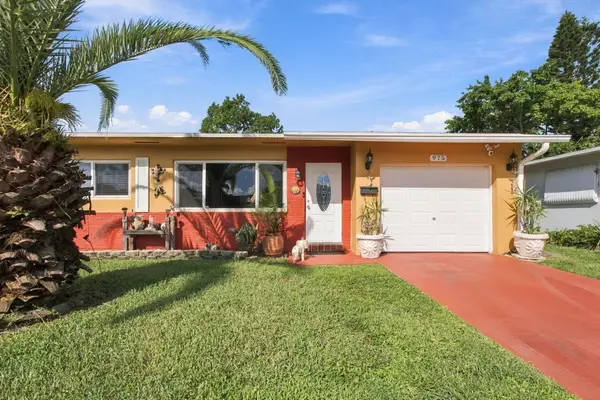 $299,000Active2 beds 1 baths861 sq. ft.
975 NW 67th Avenue, Margate, FL 33063
MLS# B26081906Listed by: RELATED GENERAL REALTY, LLC. - New
 $215,000Active2 beds 2 baths1,027 sq. ft.
3450 N Pinewalk Dr N #421, Margate, FL 33063
MLS# A12096940Listed by: BEYCOME OF FLORIDA LLC - New
 $105,000Active2 beds 2 baths990 sq. ft.
441 NW 76th Avenue #101, Margate, FL 33063
MLS# B26081542Listed by: PBP REAL ESTATE LLC - New
 $160,000Active1 beds 2 baths850 sq. ft.
950 NW 80th Avenue #104, Margate, FL 33063
MLS# B26081408Listed by: BLUE LIGHTHOUSE REALTY, INC - New
 $599,000Active3 beds 2 baths1,824 sq. ft.
6952 NW 27th Ct, Margate, FL 33063
MLS# A12096551Listed by: MAJESTIC REALTY, LLC


Protect your home and budget from life's surprises with an Assurant Home Warranty, backed by a partner that supports you through every step of homeownership. Explore Plans.
© 2026 Better Homes and Gardens Real Estate LLC. An Anywhere Real Estate company. All rights reserved. Better Homes and Gardens® Real Estate is a registered trademark owned by Meredith Operations Corporation, licensed to Better Homes and Gardens Real Estate LLC and used with permission. Better Homes and Gardens Real Estate LLC fully supports the principles of the Fair Housing Act and the Equal Opportunity Act. Listing information is deemed reliable but is not guaranteed accurate.
Each office is independently owned and operated.
Any services or products provided by third parties are not provided by, affiliated with or related to Better Homes and Gardens Real Estate LLC, or its affiliated companies.