
7640 NW 18th Street #105, Margate, FL 33063
Local realty services provided by:Better Homes and Gardens Real Estate Florida 1st
Upcoming open houses
- Sat, Sep 2612:30 pm - 02:30 pm
- Sun, Sep 2712:30 pm - 02:30 pm
Listed by: sven j englund
Office: realty home advisors inc
MLS#:B26079666
Source:RMLS
Price summary
- Price:$100,000
- Price per sq. ft.:$117.65
- Monthly HOA dues:$559
About this home
FIRST FLOOR GOLF VIEW LOCATION NEAR POOL. GRANITE COUNTERS WOOD KITCHEN CABINETS. WOOD VANITIES. YOU WILL HAVE IT MADE IN THE SHADE WITH THIS SPACIOUS ONE BEDROOM 2 FULL BATH SPACIOUS FLOOR PLAN. ENTRY FOYER, LARGE LIVING ROOM DINING AREA CAN HANDLE LARGE FURNITURE, EAT IN KITCHEN, FLORIDA ROOM. MAIN BEDROOM LARGE ENOUGH FOR KING SIZE BEDROOM SET. BIG WASHER DRYER IN UNIT. EAT IN KITCHEN. NEW ROOFS INSTALLED 2025 WITH NO SPECIAL ASSESSMENT. ASSOCIATION HAS EXCELLENT RESERVES. 2 HEATED POOLS, SAUNAS, CLUBHOUSE WITH: BANQUET HALL; CATERING KITCHEN; LIBRARY; EXERCISE ROOM; BILLIARDS ROOM; FULLY STAFFED CONDO OFFICE OPENED Mon-Fri 9:00-5:00 and 5 CUSTODIANS TAKING CARE OF BUILDINGS & GROUNDS. ALL LOCATED JUST 11 MILES TO BEACH. VIRTUAL TOUR. CALL NOW AND SEE OR CHECK OPEN H... IF YOU CAN WAIT? LIVING ROOM 20'6" X 14'2" MAIN BEDROOM 14' X 11'10" FLORIDA ROOM 14'X8'4" KITCHEN 13' X 9'
Contact an agent
Home facts
- Year built:1979
- Subdivision & Development:PALM SPRINGS 2
- Listing ID #:B26079666
- Added:1 day(s) ago
- Updated:September 24, 2026 at 03:45 AM
Rooms and interior
- Bedrooms:1
- Total bathrooms:2
- Full bathrooms:2
- Flooring:Carpet, Tile
- Kitchen Description:Dishwasher, Disposal, Microwave, Refrigerator
- Living area:850 sq. ft.
Heating and cooling
- Cooling:Ceiling Fans, Central Air, Electric
- Heating:Central
- Central air:Yes
Structure and exterior
- Roof:Flat
- Year built:1979
- Building area:850 sq. ft.
- Construction Materials:Block, Concrete, Stucco
- Exterior Features:Lighting
- Levels:1 Story
Schools
- High school:Coconut Creek
- Middle school:Margate
- Elementary school:Atlantic West
Utilities
- Water:Public
- Sewer:Public Sewer
Finances and disclosures
- Price:$100,000
- Price per sq. ft.:$117.65
- Tax amount:$45 (2022)
Features and amenities
- Appliances:Dishwasher, Disposal, Dryer, Microwave, Refrigerator, Washer
- Laundry features:Dryer, Washer
- Pool features:Association, Heated, Pool
Parking
- Total parking spaces:1
- Parking description:Guest
New listings near 7640 NW 18th Street #105
- New
 $140,000Active2 beds 2 baths950 sq. ft.
3081 Holiday Springs Boulevard #102-6, Margate, FL 33063
MLS# B26079880Listed by: KELLER WILLIAMS REALTY CONSULT - New
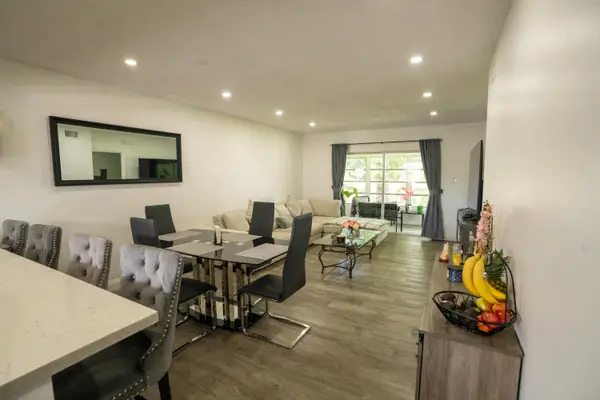 $165,000Active2 beds 2 baths990 sq. ft.
7605 NW 4th Place #206, Margate, FL 33063
MLS# B26079867Listed by: CHARLES RUTENBERG REALTY FTL - New
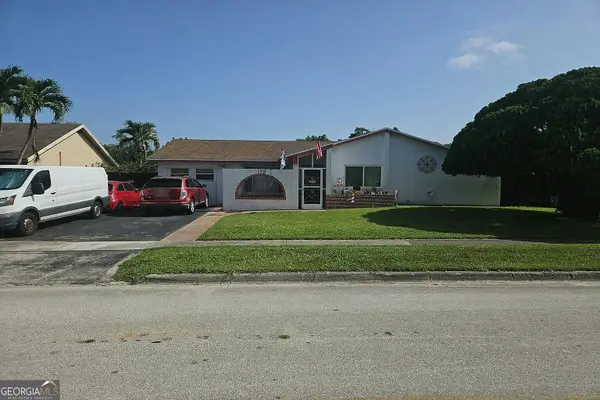 $210,000Active3 beds 2 baths1,996 sq. ft.
5301 NW 32nd Court, Margate, FL 33063
MLS# 10851769Listed by: Federa
- New
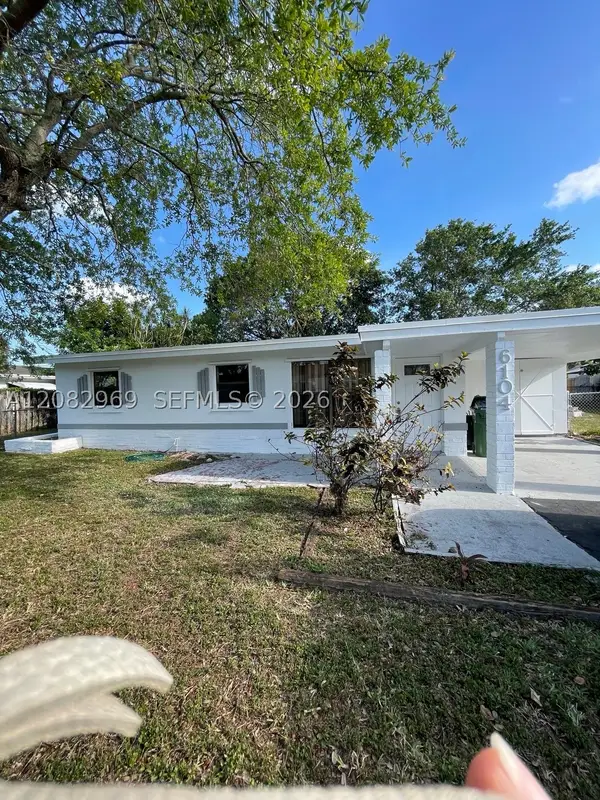 $399,999Active4 beds 1 baths997 sq. ft.
6104 NW 10th St, Margate, FL 33063
MLS# A12082969Listed by: POTENTIAL PROPERTY GROUP - Open Sat, 11am to 3pmNew
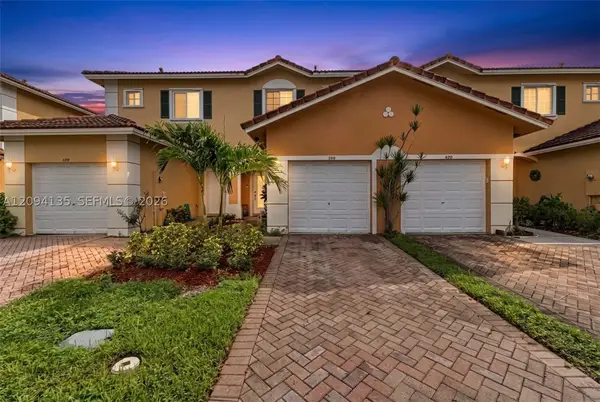 $399,900Active3 beds 3 baths1,356 sq. ft.
590 Princess Drive, Margate, FL 33068
MLS# A12094135Listed by: KELLER WILLIAMS LEGACY - New
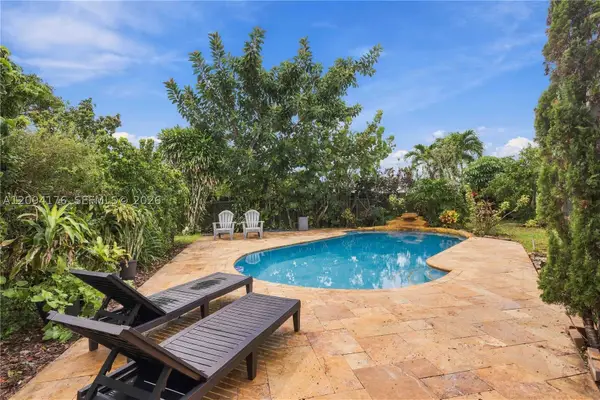 $550,000Active4 beds 2 baths1,604 sq. ft.
6924 NW 9th St, Margate, FL 33063
MLS# A12094176Listed by: REALTY ONE GROUP EVOLUTION - New
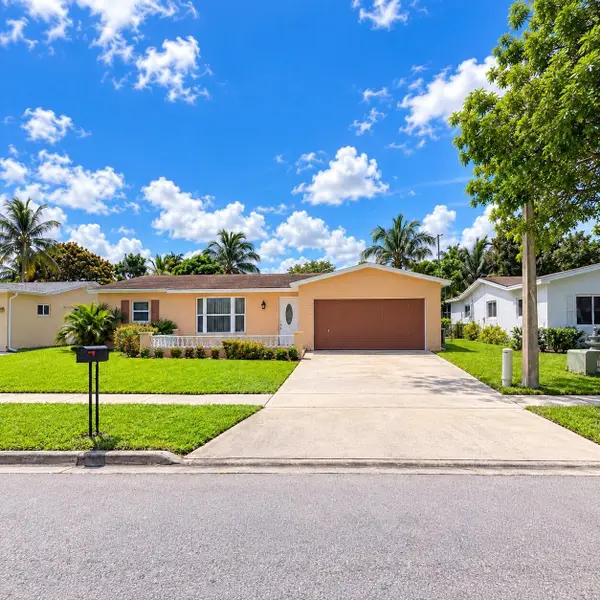 $560,000Active4 beds 2 baths1,622 sq. ft.
7842 NW 1st Street, Margate, FL 33063
MLS# B26079494Listed by: REALTY 100 - New
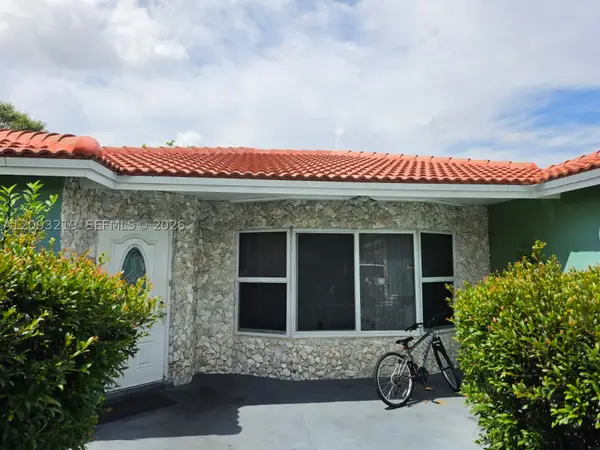 $550,000Active3 beds 2 baths1,738 sq. ft.
820 SW 49th Ter, Margate, FL 33068
MLS# A12093219Listed by: AR1 STATE OF THE ART REAL ESTATE, INC. - New
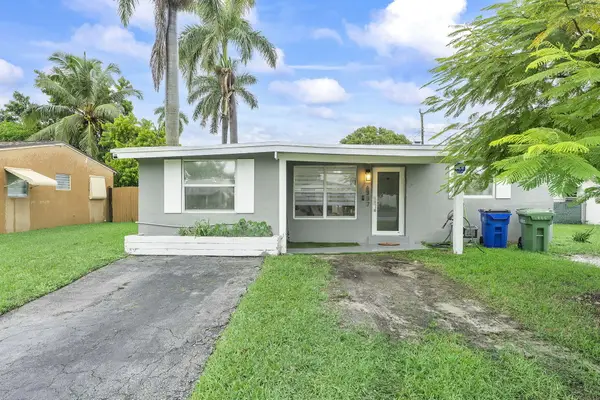 $430,000Active3 beds 2 baths866 sq. ft.
6337 NW 24th Court, Margate, FL 33063
MLS# B26079201Listed by: LPT REALTY, LLC


Protect your home and budget from life's surprises with an Assurant Home Warranty, backed by a partner that supports you through every step of homeownership. Explore Plans.
© 2026 Better Homes and Gardens Real Estate LLC. An Anywhere Real Estate company. All rights reserved. Better Homes and Gardens® Real Estate is a registered trademark owned by Meredith Operations Corporation, licensed to Better Homes and Gardens Real Estate LLC and used with permission. Better Homes and Gardens Real Estate LLC fully supports the principles of the Fair Housing Act and the Equal Opportunity Act. Listing information is deemed reliable but is not guaranteed accurate.
Each office is independently owned and operated.
Any services or products provided by third parties are not provided by, affiliated with or related to Better Homes and Gardens Real Estate LLC, or its affiliated companies.