
15679 Merlin Avenue, Mascotte, FL 34753
Local realty services provided by:Better Homes and Gardens Real Estate Thomas Group
Listed by: amarjit lahel
Office: elite evolution properties
MLS#:G5119936
Source:MFRMLS
Price summary
- Price:$309,990
- Price per sq. ft.:$151.21
- Monthly HOA dues:$60
About this home
Welcome to Shearwater Estates, a gated Mascotte community! This clean, well maintained 3 bedroom, 2 bath home offers
1,650 sq ft, a 2 car garage, and a calm view of the retention area behind the home. Built in 2019, it has fresh paint inside and
out, new laminate flooring, tile in the bathrooms, and carpet in all three bedrooms. The kitchen features granite counters and a
walk-in pantry, and the primary suite has a walk-in closet. Relax on the back patio or the front porch. Minutes from SR 50 and
the Florida Turnpike for an easy commute. Lake David Park in Groveland offers boating and fishing, Publix and everyday
shopping are close by, and Orlando Health South Lake Hospital in Clermont is about 20 minutes away. Zoned for Lake
County Schools. Move in ready!
Contact an agent
Home facts
- Year built:2019
- Subdivision & Development:SHEARWATER ESTATES
- Listing ID #:G5119936
- Added:1 day(s) ago
- Updated:November 13, 2026 at 07:17 PM
Rooms and interior
- Bedrooms:3
- Total bathrooms:2
- Full bathrooms:2
- Flooring:Carpet, Ceramic Tile, Laminate
- Dining Description:Living Room/Dining Room Combo
- Kitchen Description:Dishwasher, Disposal, Kitchen/Family Room Combo, Microwave, Range, Refrigerator
- Bedroom Description:Walk-In Closet(s)
- Basement Description:Block
- Living area:1,650 sq. ft.
Heating and cooling
- Cooling:Central Air
- Heating:Central, Electric
- Central air:Yes
Structure and exterior
- Roof:Shingle
- Year built:2019
- Building area:1,650 sq. ft.
- Lot area:0.18 Acres
- Architectural Style:Ranch
- Construction Materials:Block
- Foundation Description:Block
- Levels:1 Story
Schools
- High school:South Lake High
- Middle school:Gray Middle
- Elementary school:Mascotte Elem
Utilities
- Water:Public, Water Available
- Sewer:Septic Tank, Sewer Available
Finances and disclosures
- Price:$309,990
- Price per sq. ft.:$151.21
- Tax amount:$5,316 (2025)
Features and amenities
- Appliances:Dishwasher, Disposal, Dryer, Irrigation Equipment, Microwave, Range, Refrigerator, Washer
- Laundry features:Dryer, Laundry Room, Washer
- Amenities:Cable Available, Electricity Available, Gated, Irrigation Equipment, Kitchen/Family Room Combo, Living Room/Dining Room Combo, Open Floorplan, Thermostat, Walk-In Closet(s), Window Treatments
- Pool features:Public Pool
Parking
- Parking description:Attached Garage, Driveway, Garage Door Opener
- Garage:Yes
- Garage spaces:2
 The information being provided by Stellar Mls is for the consumer's personal, non-commercial use and may not be used for any purpose other than to identify prospective properties consumer may be interested in purchasing. Any information relating to real estate for sale referenced on this web site comes from the Internet Data Exchange (IDX) program of the Stellar Mls. Better Homes and Gardens Real Estate Thomas Group is not a Multiple Listing Service (MLS), nor does it offer MLS access. This website is a service of Better Homes and Gardens Real Estate Thomas Group, a broker participant of Stellar Mls. This web site may reference real estate listing(s) held by a brokerage firm other than the broker and/or agent who owns this web site.
The accuracy of all information, regardless of source, including but not limited to open house information, square footages and lot sizes, is deemed reliable but not guaranteed and should be personally verified through personal inspection by and/or with the appropriate professionals. The data contained herein is copyrighted by Stellar Mls and is protected by all applicable copyright laws. Any unauthorized dissemination of this information is in violation of copyright laws and is strictly prohibited.
Properties in listings may have been sold or may no longer be available.
Copyright 2026 Stellar Mls. All rights reserved.
New listings near 15679 Merlin Avenue
- New
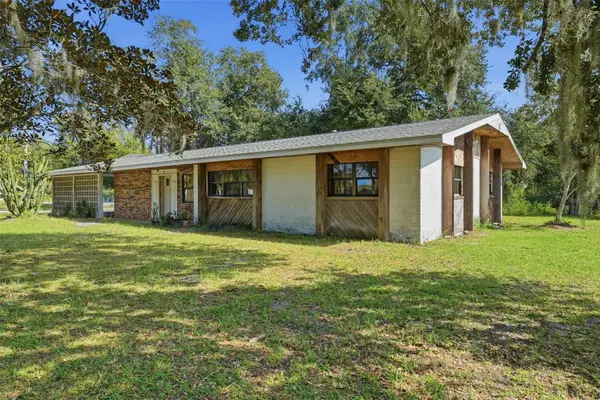 $699,000Active3 beds 2 baths1,775 sq. ft.
21 Atlantic Avenue, MASCOTTE, FL 34753
MLS# G5120109Listed by: WATSON REALTY CORP - New
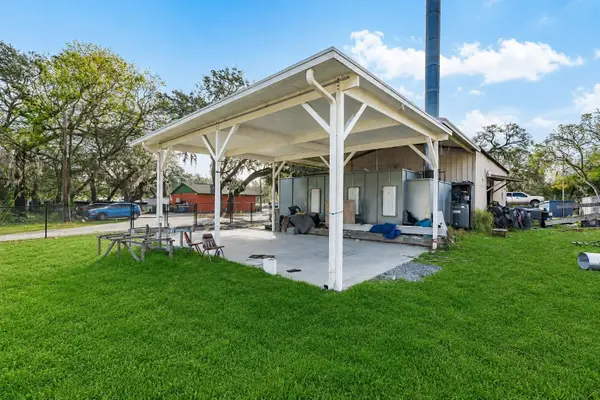 $619,000Active0.17 Acres
10 Barry Avenue, MASCOTTE, FL 34753
MLS# O6456848Listed by: LANDLORD FINDERS BUILD REAL ESTATE LLC - New
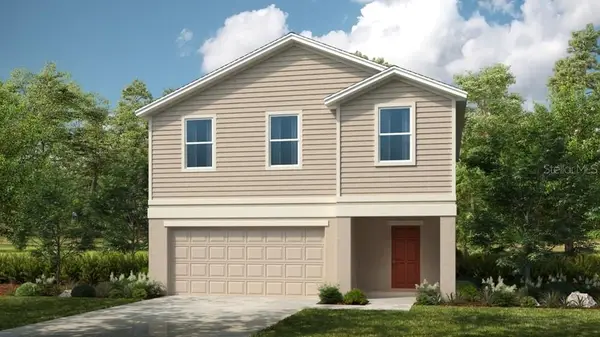 $400,000Active4 beds 3 baths2,271 sq. ft.
301 Ceramic Court, GROVELAND, FL 34736
MLS# O6456615Listed by: TAYLOR MORRISON REALTY OF FLORIDA INC - New
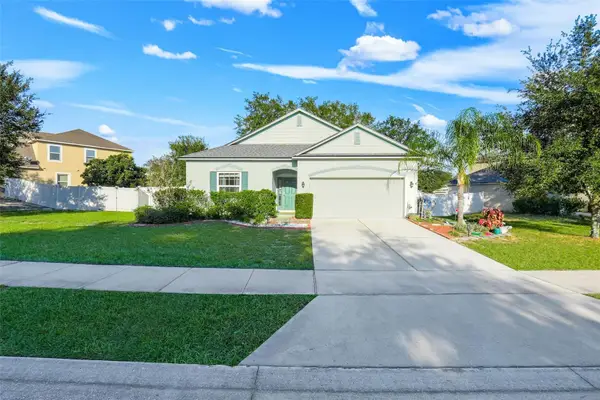 $295,000Active3 beds 2 baths1,425 sq. ft.
15544 Merlin Avenue, MASCOTTE, FL 34753
MLS# G5120085Listed by: OPTIMA ONE REALTY, INC. - New
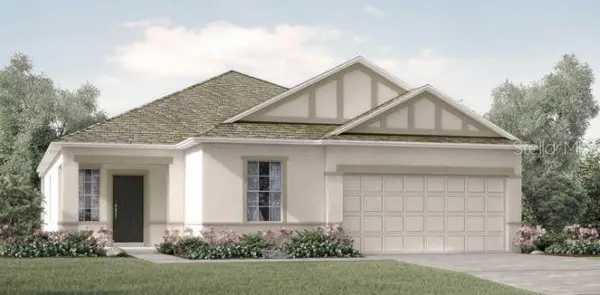 $369,990Active3 beds 2 baths1,760 sq. ft.
6246 Chorus Drive, MASCOTTE, FL 34753
MLS# O6456562Listed by: NEW HOME STAR FLORIDA LLC - New
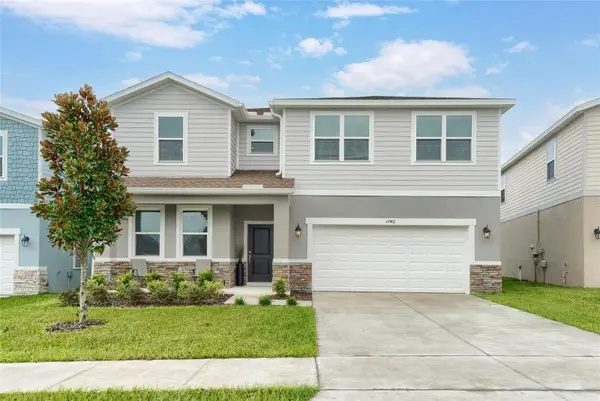 $435,000Active5 beds 4 baths2,937 sq. ft.
1742 Blue Lagoon Circle, MASCOTTE, FL 34753
MLS# S5160885Listed by: THE FIRM RE - New
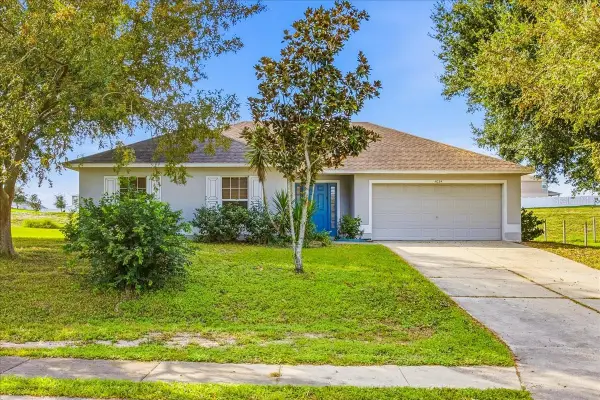 $280,000Active3 beds 2 baths1,292 sq. ft.
4034 Lake Bluff Drive, MASCOTTE, FL 34753
MLS# O6455952Listed by: REAL BROKER, LLC - New
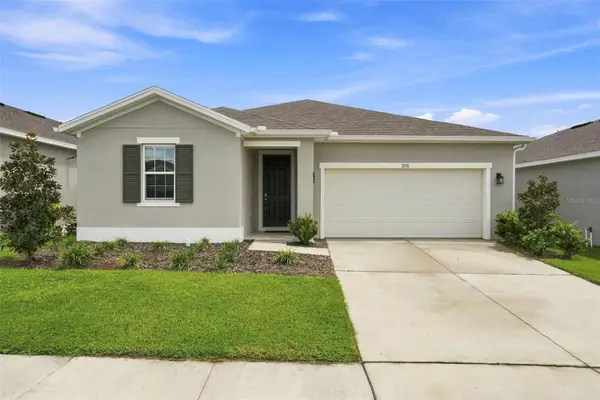 $340,000Active4 beds 2 baths1,726 sq. ft.
1530 Sugarbelle Circle, MASCOTTE, FL 34753
MLS# G5119679Listed by: MORRIS REALTY AND INVESTMENTS 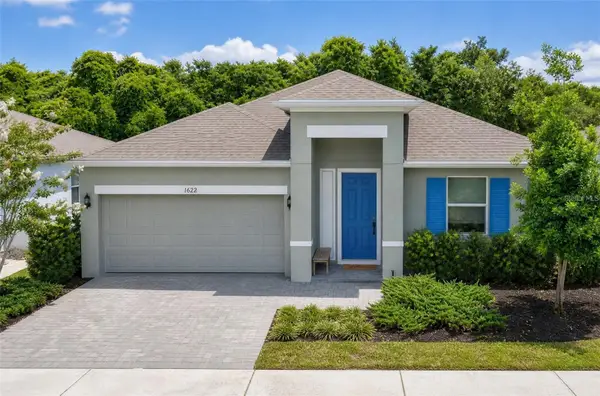 $299,000Active3 beds 2 baths1,680 sq. ft.
1622 Way Of Peace Lane, MASCOTTE, FL 34753
MLS# N6146388Listed by: EXIT KING REALTY


Protect your home and budget from life's surprises with an Assurant Home Warranty, backed by a partner that supports you through every step of homeownership. Explore Plans.
© 2026 Better Homes and Gardens Real Estate LLC. An Anywhere Real Estate company. All rights reserved. Better Homes and Gardens® Real Estate is a registered trademark owned by Meredith Operations Corporation, licensed to Better Homes and Gardens Real Estate LLC and used with permission. Better Homes and Gardens Real Estate LLC fully supports the principles of the Fair Housing Act and the Equal Opportunity Act. Listing information is deemed reliable but is not guaranteed accurate.
Each office is independently owned and operated.
Any services or products provided by third parties are not provided by, affiliated with or related to Better Homes and Gardens Real Estate LLC, or its affiliated companies.