
120 Bayshore Drive, Melbourne Beach, FL 32951
Local realty services provided by:Better Homes and Gardens Real Estate Star
120 Bayshore Drive,Melbourne Beach, FL 32951
$920,000
- 4 Beds
- 2 Baths
- - sq. ft.
- Single family
- Sold
Listed by: laura l dowling roy pa
Office: premier properties real estate
MLS#:1084579
Source:FL_SPACE
Sorry, we are unable to map this address
Price summary
- Price:$920,000
About this home
COASTAL LIVING AT ITS BEST! Stunning George Morrisette built home boasts solid concrete block construction and is located just a 5 minute walk away to ocean access. New A/C inside and out 2022. Soaring ceilings and a spacious great room welcome you inside, while oversized butted glass sliders open completely to create seamless indoor-outdoor living. Enjoy the heated pool, expansive patio, and lushly landscaped backyard with no home behind for exceptional privacy. Oversized lot is .69 of an acre. The bright kitchen, dining area, and breakfast nook overlook the pool and gardens. The desirable split floor plan features a private primary suite and guest bedroom on one side, with two additional bedrooms and a shared bath on the other--one with direct pool access. Accordion hurricane shutters installed in 2022 that provide added protection. A large paver driveway leads to the two-car garage. This exceptional beachside home offers the perfect blend of comfort, privacy, and Florida lifestyle!
Contact an agent
Home facts
- Year built:2000
- Subdivision & Development:Sunnyland Groves Subd
- Listing ID #:1084579
- Added:48 day(s) ago
Rooms and interior
- Bedrooms:4
- Total bathrooms:2
- Full bathrooms:2
- Flooring:Carpet, Tile
- Kitchen Description:Breakfast Nook, Pantry, appl_
Heating and cooling
- Cooling:Electric
- Heating:Electric
- Central air:Yes
Structure and exterior
- Year built:2000
- Construction Materials:Stucco
- Exterior Features:Storm Shutters
Schools
- High school:Melbourne
- Middle school:Hoover
- Elementary school:Gemini
Finances and disclosures
- Price:$920,000
- Tax amount:$5,052 (2025)
Features and amenities
- Laundry features:appl_
- Amenities:Breakfast Nook, Ceiling Fan(s), Pantry
Parking
- Garage:Yes
- Garage spaces:2
New listings near 120 Bayshore Drive
- New
 $895,000Active4 beds 3 baths2,900 sq. ft.
5297 Solway Drive, Melbourne Beach, FL 32951
MLS# 1087772Listed by: ONE SOTHEBY'S INTERNATIONAL - New
 $4,499,999Active8 beds 7 baths3,861 sq. ft.
8515 8517/8519 Highway A1a S, Melbourne Beach, FL 32951
MLS# 1088529Listed by: PREMIER PROPERTIES REAL ESTATE - New
 $635,000Active4 beds 3 baths2,204 sq. ft.
220 Cardinal Drive, Melbourne Beach, FL 32951
MLS# 1087902Listed by: REALTY WORLD CURRI PROPERTIES - New
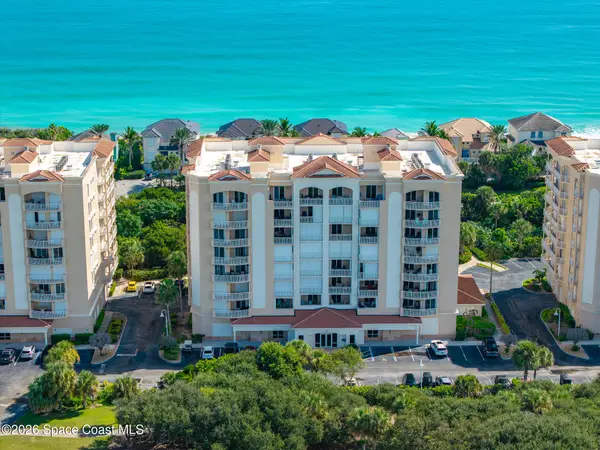 $872,000Active3 beds 4 baths2,400 sq. ft.
130 Warsteiner Way #Unit 601, Melbourne Beach, FL 32951
MLS# 1088441Listed by: RELENTLESS REAL ESTATE CO. - New
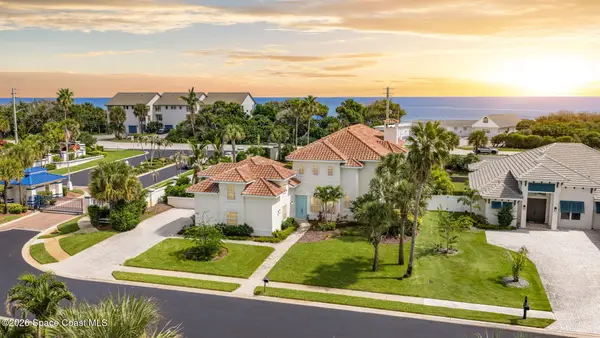 $1,149,000Active4 beds 4 baths3,229 sq. ft.
201 Loggerhead Drive, Melbourne Beach, FL 32951
MLS# 1088418Listed by: ISLAND PINEAPPLE REALTY, LLC - New
 $395,000Active2 beds 3 baths1,490 sq. ft.
200 6th Avenue #C, Melbourne Beach, FL 32951
MLS# 1087994Listed by: DALE SORENSEN REAL ESTATE INC. - New
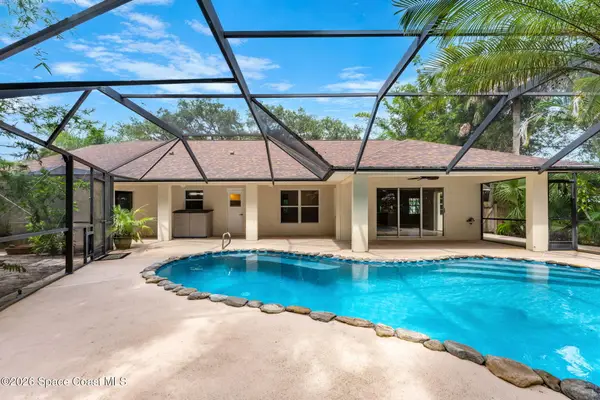 $649,900Active3 beds 2 baths1,857 sq. ft.
275 Ibis Drive, Melbourne Beach, FL 32951
MLS# 1088232Listed by: COMPASS FLORIDA LLC - New
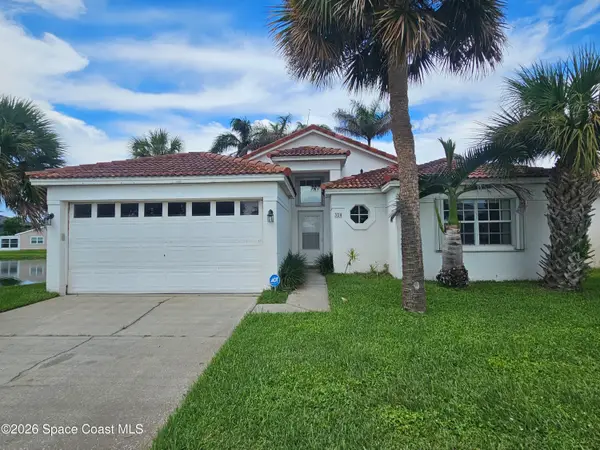 $444,000Active3 beds 3 baths1,486 sq. ft.
320 Las Olas Drive, Melbourne Beach, FL 32951
MLS# 1088008Listed by: JK PROPERTIES X2 - New
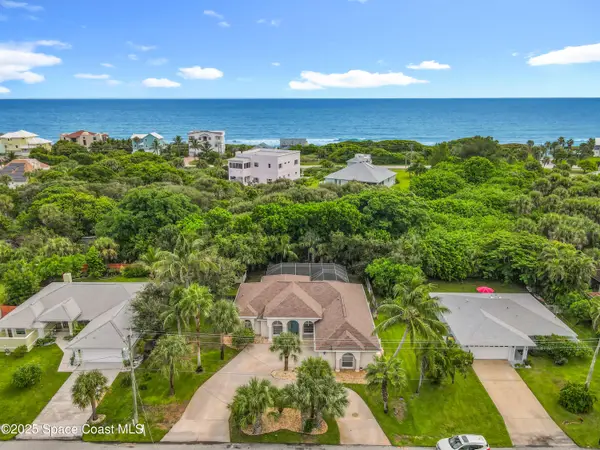 $659,990Active3 beds 3 baths2,002 sq. ft.
104 Mohican Way, Melbourne Beach, FL 32951
MLS# 1087989Listed by: PREMIUM PROPERTIES REAL ESTATE - New
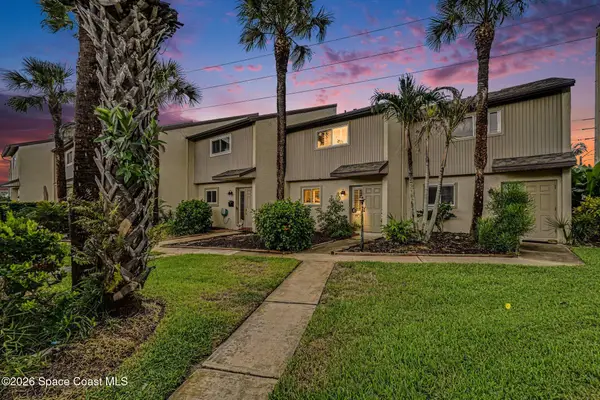 $385,000Active2 beds 3 baths1,332 sq. ft.
201 Sixth Avenue #E, Melbourne Beach, FL 32951
MLS# 1087894Listed by: RE/MAX AEROSPACE REALTY


Protect your home and budget from life's surprises with an Assurant Home Warranty, backed by a partner that supports you through every step of homeownership. Explore Plans.
© 2026 Better Homes and Gardens Real Estate LLC. An Anywhere Real Estate company. All rights reserved. Better Homes and Gardens® Real Estate is a registered trademark owned by Meredith Operations Corporation, licensed to Better Homes and Gardens Real Estate LLC and used with permission. Better Homes and Gardens Real Estate LLC fully supports the principles of the Fair Housing Act and the Equal Opportunity Act. Listing information is deemed reliable but is not guaranteed accurate.
Each office is independently owned and operated.
Any services or products provided by third parties are not provided by, affiliated with or related to Better Homes and Gardens Real Estate LLC, or its affiliated companies.