
125 Bayshore Drive, Melbourne Beach, FL 32951
Local realty services provided by:Better Homes and Gardens Real Estate Star
125 Bayshore Drive,Melbourne Beach, FL 32951
$1,495,000
- 5 Beds
- 5 Baths
- 2,867 sq. ft.
- Single family
- Active
Listed by: susan anne ziminsky
Office: one sotheby's international
MLS#:1078590
Source:FL_SPACE
Price summary
- Price:$1,495,000
- Price per sq. ft.:$521.45
About this home
It’s a steps from the beach house, a lap pool home, and a private coastal compound all in one! Rare opportunity to own a unique Melbourne Beach property combining beach access, multi-generational living and resort-style outdoor amenities. This property offers over $800,000 in improvements. Situated on one of the highest elevation homesites along Bayshore Drive and just steps from the Atlantic Ocean, this exceptional property features two separate residences with a combined five bedrooms and five bathrooms.
The newly completed guest residence sits above a 48-foot RV and boat facility overlooking a spectacular 75-foot lap pool with spa. Besides having two view balconies, it includes two bedrooms, two baths, a full kitchen with new appliances, and a washer and dryer. This provides ideal accommodations for family, guests, multi-generational living, or rental income. The purpose-built RV and boat facility features 14-foot entry doors, and 16 feet of overhead interior clearance. The RV/Boat facility has a dedicated three-quarter bath, and includes space for recreational vehicles, boats, collector cars, workshop activities, or additional storage. The RV/Boat facility also offers 30- and 50-amp RV power connections, plus an RV sewer station. The space is also fitted with large fan and is wired with two 30-amp connections to accommodate Split AC systems or other electrical equipment. Outdoor living is enhanced by extensive paver terraces, mature landscaping, southern pool exposure, covered storage, and private gathering spaces designed for year-round enjoyment.
The main residence offers inviting indoor and outdoor living spaces designed for coastal living around the pool area. The main house features three bedrooms and two bathrooms. The second full bathroom features an access door to the pool area. In addition, the pool area also features its own outdoor shower. The master bath provides updated shower and separate large soaking tub. Additional improvements include hurricane-impact windows and doors, new lifetime aluminum roofs on both buildings, fixed generator capability with surge protection, extensive drainage enhancements, stormwater infrastructure, updated interior finishes, and numerous property upgrades. Deeded community beach access provides easy access to miles of uncrowded Atlantic shoreline....
Contact an agent
Home facts
- Year built:1994
- Subdivision & Development:Sampson Grove Subdivision
- Listing ID #:1078590
- Added:111 day(s) ago
Rooms and interior
- Bedrooms:5
- Total bathrooms:5
- Full bathrooms:4
- Half bathrooms:1
- Flooring:Vinyl
- Kitchen Description:Pantry, appl_
- Living area:2,867 sq. ft.
Heating and cooling
- Cooling:Electric
- Heating:Central, Electric
- Central air:Yes
Structure and exterior
- Year built:1994
- Building area:2,867 sq. ft.
- Lot area:0.54 Acres
- Construction Materials:Stucco
- Exterior Features:Outdoor Shower
Schools
- High school:Melbourne
- Middle school:Hoover
- Elementary school:Gemini
Finances and disclosures
- Price:$1,495,000
- Price per sq. ft.:$521.45
- Tax amount:$8,015 (2025)
Features and amenities
- Laundry features:appl_
- Amenities:Pantry
Parking
- Parking description:Attached
- Garage:Yes
- Garage spaces:2
New listings near 125 Bayshore Drive
- New
 $395,000Active2 beds 3 baths1,490 sq. ft.
200 6th Avenue #C, Melbourne Beach, FL 32951
MLS# 1087994Listed by: DALE SORENSEN REAL ESTATE INC. - New
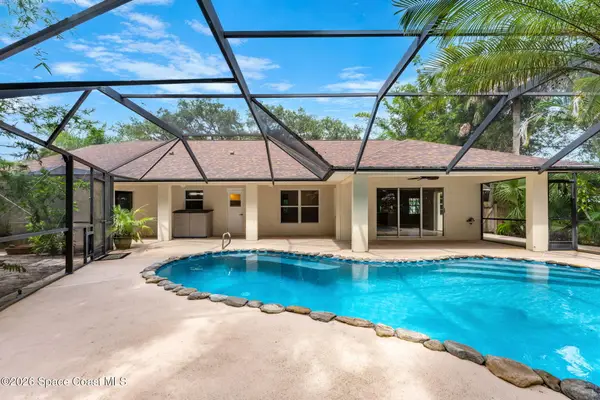 $649,900Active3 beds 2 baths1,857 sq. ft.
275 Ibis Drive, Melbourne Beach, FL 32951
MLS# 1088232Listed by: COMPASS FLORIDA LLC - New
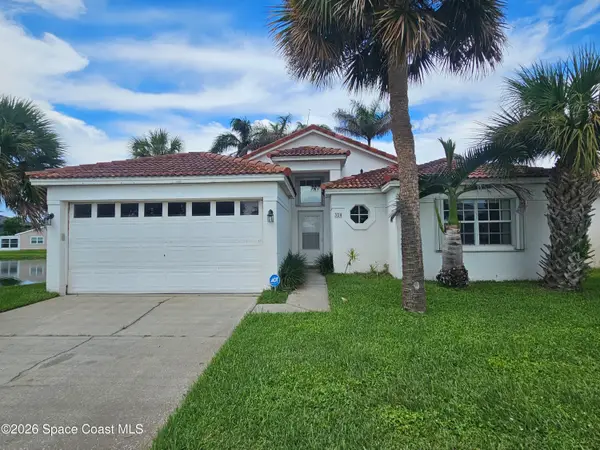 $444,000Active3 beds 3 baths1,486 sq. ft.
320 Las Olas Drive, Melbourne Beach, FL 32951
MLS# 1088008Listed by: JK PROPERTIES X2 - New
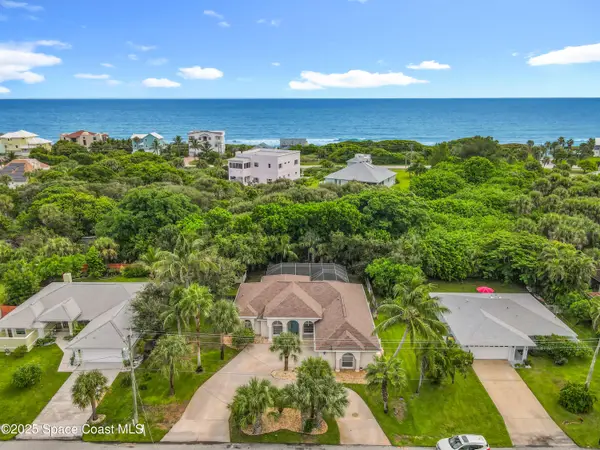 $659,990Active3 beds 3 baths2,002 sq. ft.
104 Mohican Way, Melbourne Beach, FL 32951
MLS# 1087989Listed by: PREMIUM PROPERTIES REAL ESTATE - New
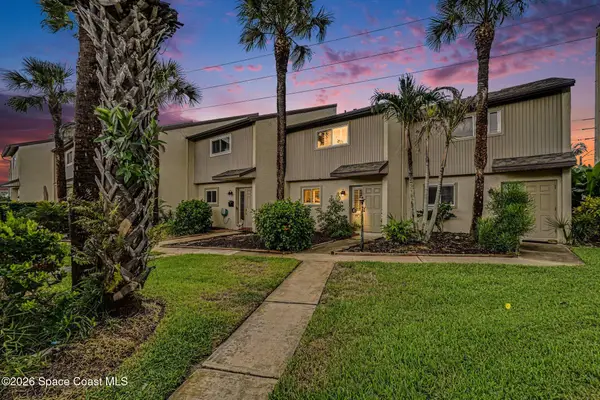 $385,000Active2 beds 3 baths1,332 sq. ft.
201 Sixth Avenue #E, Melbourne Beach, FL 32951
MLS# 1087894Listed by: RE/MAX AEROSPACE REALTY - New
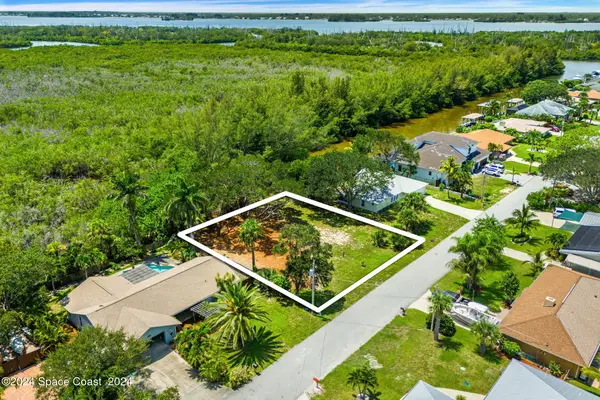 $295,000Active0.23 Acres
329 Beverly Court, Melbourne Beach, FL 32951
MLS# 1087893Listed by: COMPASS FLORIDA, LLC - New
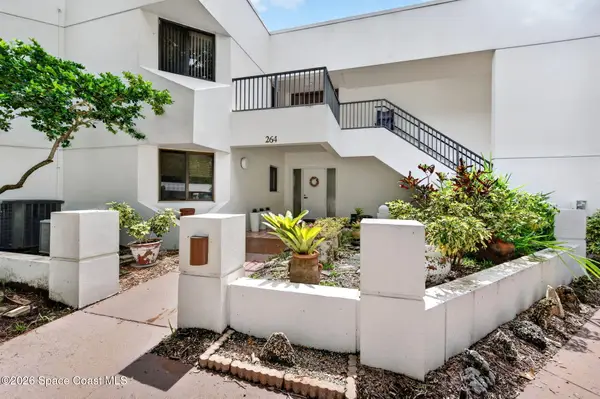 $299,900Active2 beds 3 baths1,630 sq. ft.
264 Aquarina Boulevard #264, Melbourne Beach, FL 32951
MLS# 1087880Listed by: DALE SORENSEN REAL ESTATE INC. - New
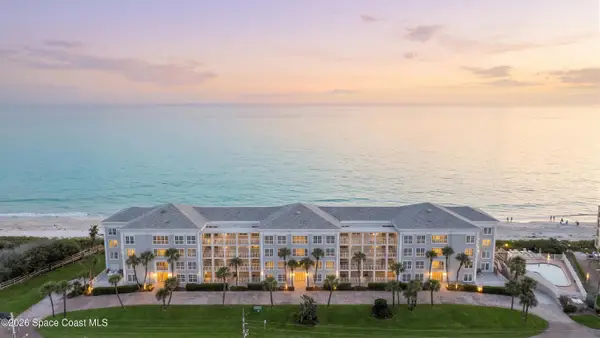 $820,000Active4 beds 3 baths2,036 sq. ft.
3039 S Highway A1a #2e, Melbourne Beach, FL 32951
MLS# 1086415Listed by: RELENTLESS REAL ESTATE CO. - New
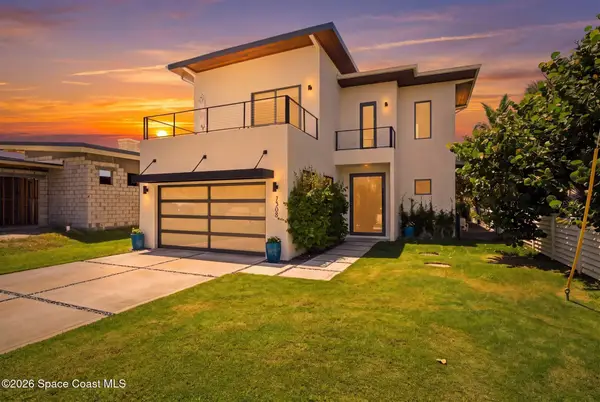 $1,235,000Active4 beds 5 baths2,779 sq. ft.
7308 S Highway A1a, Melbourne Beach, FL 32951
MLS# 1087176Listed by: ELLINGSON PROPERTIES - New
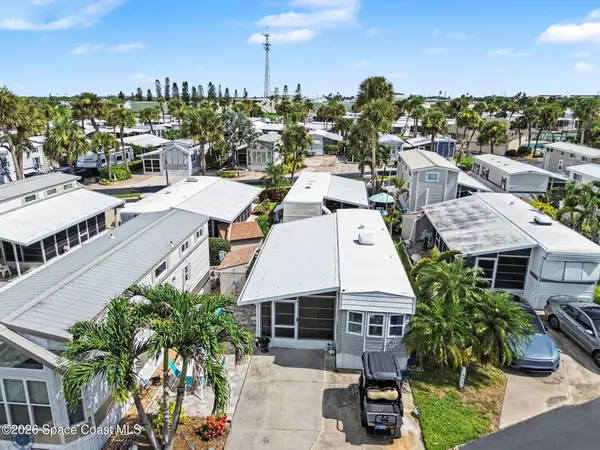 $259,900Active1 beds 1 baths400 sq. ft.
616 Pier Lane, Melbourne Beach, FL 32951
MLS# 1087170Listed by: RE/MAX DOWNTOWN


Protect your home and budget from life's surprises with an Assurant Home Warranty, backed by a partner that supports you through every step of homeownership. Explore Plans.
© 2026 Better Homes and Gardens Real Estate LLC. An Anywhere Real Estate company. All rights reserved. Better Homes and Gardens® Real Estate is a registered trademark owned by Meredith Operations Corporation, licensed to Better Homes and Gardens Real Estate LLC and used with permission. Better Homes and Gardens Real Estate LLC fully supports the principles of the Fair Housing Act and the Equal Opportunity Act. Listing information is deemed reliable but is not guaranteed accurate.
Each office is independently owned and operated.
Any services or products provided by third parties are not provided by, affiliated with or related to Better Homes and Gardens Real Estate LLC, or its affiliated companies.