
180 5th Street, Melbourne Beach, FL 32951
Local realty services provided by:Better Homes and Gardens Real Estate Star
Listed by: david settgast
Office: one sotheby's international
MLS#:1085964
Source:FL_SPACE
Price summary
- Price:$799,000
- Price per sq. ft.:$224.38
About this home
Every now and then, a truly special property comes along.. This is definitely one of them! Tucked near the end of a quiet dead-end street, this island style retreat is surrounded by nature, with a 100-acre preserve immediately to the south and additional protected lands, in both directions along the ocean, where you enjoy your own private path to the edge of the Atlantic. This private address also features direct access to the Indian River from a community dock with your own private boat slip & lift, creating the ideal setting for an active coastal lifestyle. Inside, an open, airy floor plan and lush tropical landscaping outside combine to create a relaxed island feel to enjoy day after day. Expanded with a second-floor primary suite in 1985 and updated again in 2005, it also features a new roof and A/C in 2023. Located just ½ mile from Publix, between two golf courses and only minutes from downtown Melbourne Beach this is the perfect blend of privacy, nature, boating and convenience!
Contact an agent
Home facts
- Year built:1964
- Subdivision & Development:Averill Farms Subd
- Listing ID #:1085964
- Added:1 day(s) ago
Rooms and interior
- Bedrooms:4
- Total bathrooms:3
- Full bathrooms:3
- Flooring:Carpet, Terrazzo, Tile, Vinyl
- Kitchen Description:Breakfast Bar, appl_
- Living area:3,081 sq. ft.
Heating and cooling
- Cooling:Electric
- Heating:Central, Electric
- Central air:Yes
Structure and exterior
- Year built:1964
- Building area:3,081 sq. ft.
- Lot area:0.21 Acres
- Lot Features:Dead End Street
- Exterior Features:Outdoor Shower, Storm Shutters
Schools
- High school:Melbourne
- Middle school:Hoover
- Elementary school:Gemini
Finances and disclosures
- Price:$799,000
- Price per sq. ft.:$224.38
- Tax amount:$2,406 (2025)
Features and amenities
- Laundry features:appl_
- Amenities:Breakfast Bar, Ceiling Fan(s)
Parking
- Garage:Yes
- Garage spaces:2
New listings near 180 5th Street
- New
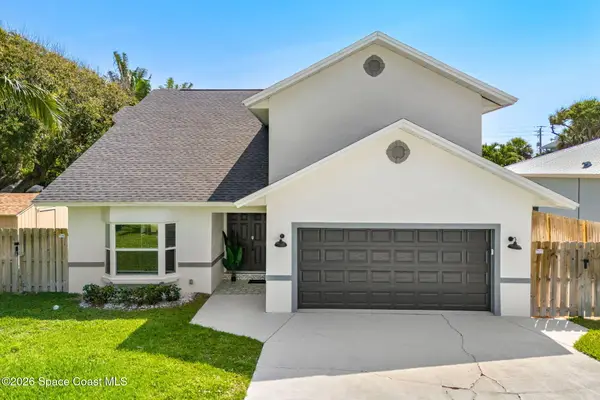 $750,000Active4 beds 3 baths2,186 sq. ft.
6765 Angeles Road, Melbourne Beach, FL 32951
MLS# 1086209Listed by: KELLER WILLIAMS REALTY BREVARD - New
 $600,000Active3 beds 3 baths2,303 sq. ft.
205 Sea Dunes Drive, Melbourne Beach, FL 32951
MLS# 1085683Listed by: AVANTI WAY REALTY LLC - New
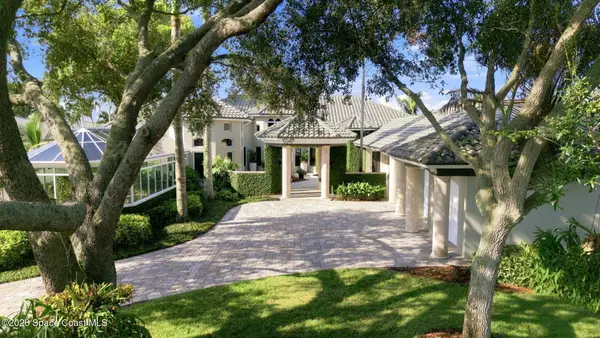 $5,500,000Active3 beds 5 baths5,587 sq. ft.
200 Riverside Drive, Melbourne Beach, FL 32951
MLS# 1085571Listed by: MISTY MORRISON REAL ESTATE - New
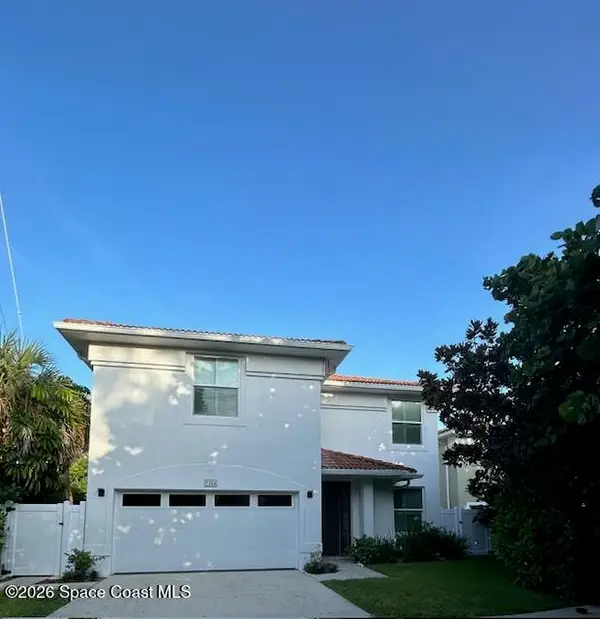 $799,900Active3 beds 4 baths1,900 sq. ft.
7354 S Highway A1a, Melbourne Beach, FL 32951
MLS# 1086133Listed by: MALGORZATA RYBSKA - New
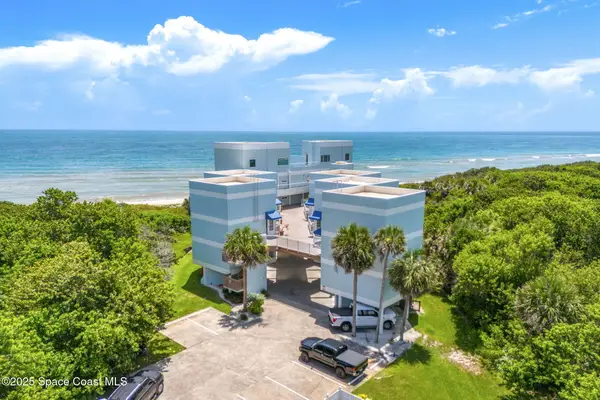 $599,900Active2 beds 2 baths1,256 sq. ft.
6355 S Highway A1a #5, Melbourne Beach, FL 32951
MLS# 1086094Listed by: COMPASS FLORIDA, LLC - New
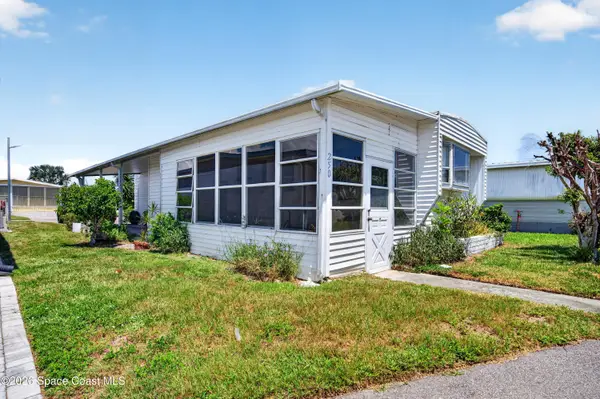 $165,000Active2 beds 1 baths616 sq. ft.
250 Liberty Lane, Melbourne Beach, FL 32951
MLS# 1085906Listed by: REAL BROKER, LLC - New
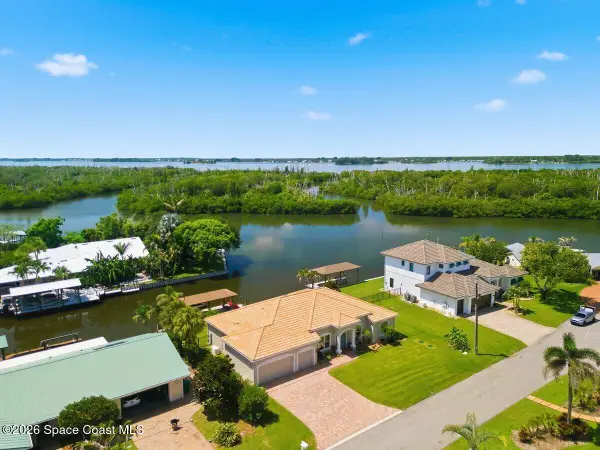 $1,750,000Active3 beds 3 baths2,410 sq. ft.
411 Hiawatha Way, Melbourne Beach, FL 32951
MLS# 1086044Listed by: PREMIER PROPERTIES REAL ESTATE - New
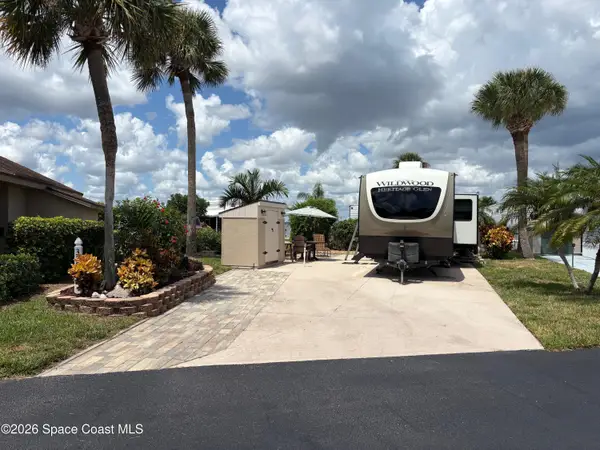 $325,000Active2 beds 2 baths400 sq. ft.
3293 Dockside Lane #62, Melbourne Beach, FL 32951
MLS# 1086035Listed by: AVELLINO & ASSOCIATES REALTY - Open Sun, 12 to 2pmNew
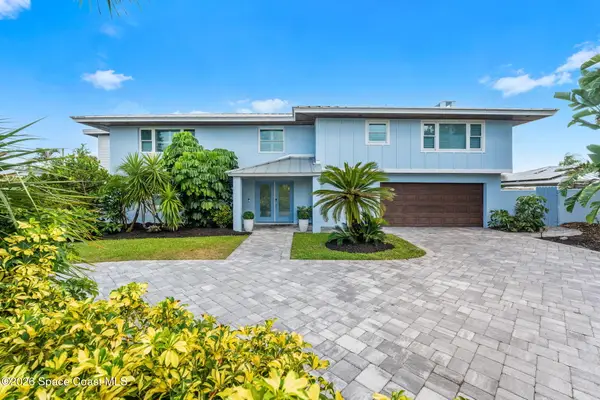 $2,695,000Active4 beds 5 baths3,168 sq. ft.
417 Riverview Lane, Melbourne Beach, FL 32951
MLS# 1086007Listed by: COMPASS FLORIDA, LLC


Protect your home and budget from life's surprises with an Assurant Home Warranty, backed by a partner that supports you through every step of homeownership. Explore Plans.
© 2026 Better Homes and Gardens Real Estate LLC. An Anywhere Real Estate company. All rights reserved. Better Homes and Gardens® Real Estate is a registered trademark owned by Meredith Operations Corporation, licensed to Better Homes and Gardens Real Estate LLC and used with permission. Better Homes and Gardens Real Estate LLC fully supports the principles of the Fair Housing Act and the Equal Opportunity Act. Listing information is deemed reliable but is not guaranteed accurate.
Each office is independently owned and operated.
Any services or products provided by third parties are not provided by, affiliated with or related to Better Homes and Gardens Real Estate LLC, or its affiliated companies.