
195 River Drive, Melbourne Beach, FL 32951
Local realty services provided by:Better Homes and Gardens Real Estate Star
Listed by: gibbs baum greg zim
Office: one sotheby's international
MLS#:1084797
Source:FL_SPACE
Price summary
- Price:$689,000
- Price per sq. ft.:$198.56
About this home
Welcome to a spacious two-story pool home offering an inviting layout with three generously sized bedrooms, each featuring a private bath. The first-floor primary suite provides a peaceful retreat with crown molding, dual closets, and direct access to the pool and lanai. The updated kitchen features granite countertops, stainless steel appliances, and a large breakfast bar, opening to expansive living and dining areas. Upstairs, two additional en-suite bedrooms are complemented by a versatile loft--ideal for a home office or flex space. Enjoy Florida living in the large screened and covered lanai overlooking the pool and waterfall. Additional features include a guest half bath, newer roof and Trane HVAC system, updated interior and exterior finishes, hurricane impact-rated exterior windows and doors installed in 2020, generator hookup, security system, and pool safety gate. Conveniently located within walking distance of county beach access.
Contact an agent
Home facts
- Year built:2005
- Subdivision & Development:None
- Listing ID #:1084797
- Added:46 day(s) ago
Rooms and interior
- Bedrooms:3
- Total bathrooms:4
- Full bathrooms:3
- Half bathrooms:1
- Flooring:Tile
- Kitchen Description:Breakfast Bar, appl_
- Living area:2,518 sq. ft.
Heating and cooling
- Cooling:Electric
- Heating:Central, Electric
- Central air:Yes
Structure and exterior
- Year built:2005
- Building area:2,518 sq. ft.
- Lot area:0.37 Acres
- Lot Features:Dead End Street
- Construction Materials:Stucco
- Exterior Features:Outdoor Shower, Storm Shutters
Schools
- High school:Melbourne
- Middle school:Hoover
- Elementary school:Gemini
Finances and disclosures
- Price:$689,000
- Price per sq. ft.:$198.56
- Tax amount:$8,269 (2025)
Features and amenities
- Laundry features:appl_
- Amenities:Breakfast Bar, Ceiling Fan(s)
Parking
- Garage:Yes
- Garage spaces:2
New listings near 195 River Drive
- New
 $895,000Active4 beds 3 baths2,900 sq. ft.
5297 Solway Drive, Melbourne Beach, FL 32951
MLS# 1087772Listed by: ONE SOTHEBY'S INTERNATIONAL - New
 $4,499,999Active8 beds 7 baths3,861 sq. ft.
8515 8517/8519 Highway A1a S, Melbourne Beach, FL 32951
MLS# 1088529Listed by: PREMIER PROPERTIES REAL ESTATE - New
 $635,000Active4 beds 3 baths2,204 sq. ft.
220 Cardinal Drive, Melbourne Beach, FL 32951
MLS# 1087902Listed by: REALTY WORLD CURRI PROPERTIES - New
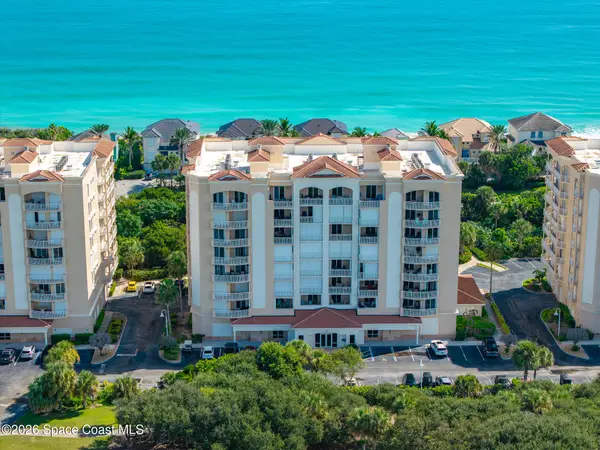 $872,000Active3 beds 4 baths2,400 sq. ft.
130 Warsteiner Way #Unit 601, Melbourne Beach, FL 32951
MLS# 1088441Listed by: RELENTLESS REAL ESTATE CO. - New
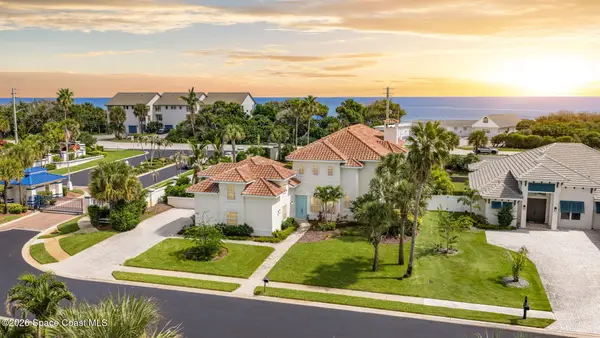 $1,149,000Active4 beds 4 baths3,229 sq. ft.
201 Loggerhead Drive, Melbourne Beach, FL 32951
MLS# 1088418Listed by: ISLAND PINEAPPLE REALTY, LLC - New
 $395,000Active2 beds 3 baths1,490 sq. ft.
200 6th Avenue #C, Melbourne Beach, FL 32951
MLS# 1087994Listed by: DALE SORENSEN REAL ESTATE INC. - New
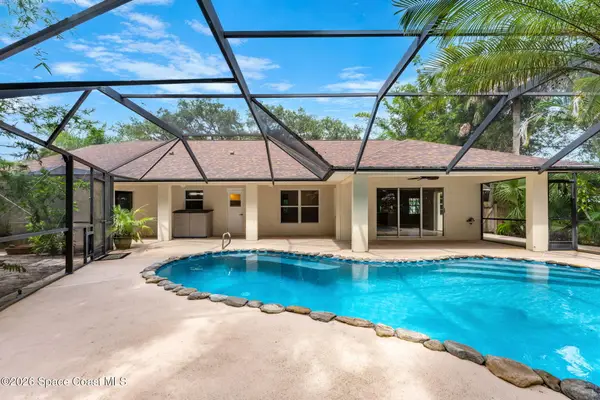 $649,900Active3 beds 2 baths1,857 sq. ft.
275 Ibis Drive, Melbourne Beach, FL 32951
MLS# 1088232Listed by: COMPASS FLORIDA LLC - New
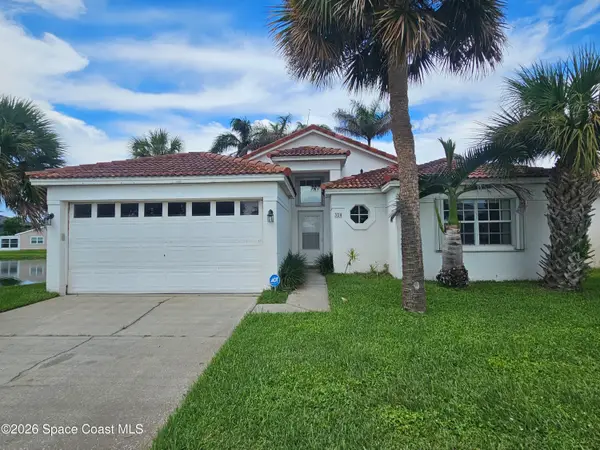 $444,000Active3 beds 3 baths1,486 sq. ft.
320 Las Olas Drive, Melbourne Beach, FL 32951
MLS# 1088008Listed by: JK PROPERTIES X2 - New
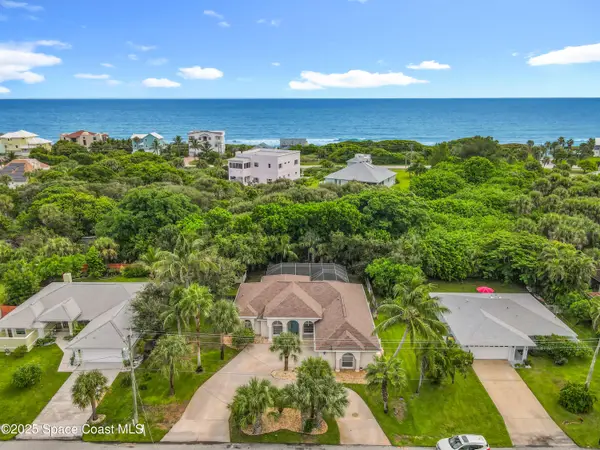 $659,990Active3 beds 3 baths2,002 sq. ft.
104 Mohican Way, Melbourne Beach, FL 32951
MLS# 1087989Listed by: PREMIUM PROPERTIES REAL ESTATE - New
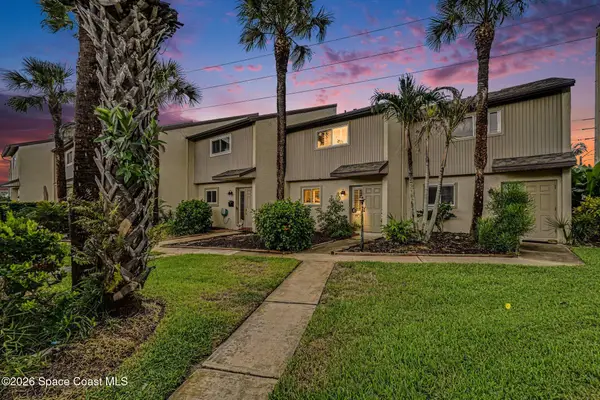 $385,000Active2 beds 3 baths1,332 sq. ft.
201 Sixth Avenue #E, Melbourne Beach, FL 32951
MLS# 1087894Listed by: RE/MAX AEROSPACE REALTY


Protect your home and budget from life's surprises with an Assurant Home Warranty, backed by a partner that supports you through every step of homeownership. Explore Plans.
© 2026 Better Homes and Gardens Real Estate LLC. An Anywhere Real Estate company. All rights reserved. Better Homes and Gardens® Real Estate is a registered trademark owned by Meredith Operations Corporation, licensed to Better Homes and Gardens Real Estate LLC and used with permission. Better Homes and Gardens Real Estate LLC fully supports the principles of the Fair Housing Act and the Equal Opportunity Act. Listing information is deemed reliable but is not guaranteed accurate.
Each office is independently owned and operated.
Any services or products provided by third parties are not provided by, affiliated with or related to Better Homes and Gardens Real Estate LLC, or its affiliated companies.