
325 Hibiscus Trail, Melbourne Beach, FL 32951
Local realty services provided by:Better Homes and Gardens Real Estate Star
325 Hibiscus Trail,Melbourne Beach, FL 32951
$995,000
- 3 Beds
- 3 Baths
- 2,673 sq. ft.
- Single family
- Active
Listed by: laura l dowling roy pa
Office: premier properties real estate
MLS#:1082677
Source:FL_SPACE
Price summary
- Price:$995,000
- Price per sq. ft.:$372.24
About this home
This coastal retreat features 3 primary suites, each w/ updated baths. Perched on over a 1/2 an acre of land with large, wide backyard perfect for everyday living. Numerous upgrades include: Block construction w/ Hardie Board composite on front of home. Fresh paint inside and out. Roof installed in 2018. All windows/sliders protected with shutters or are impact glass. Updated plumbing is PEX from home to meter. Two NEW 40-gallon HWH and A/C units have UV blue light. Garage door Miami/Dade impact rated. Updated electrical. Huge, fenced backyard w/ screened, heated pool + spa is 40x40 ft. Pavers in front, back,+ walkways along sides. Chef's kitchen boasts granite countertops, large breakfast bar, modern finishes plus cabinets w/ pull outs + a big pantry. Family room has beam ceiling + wood burning FP. Living room is focal point w/ 3 large windows overlooking pool. Hardwood + tile floors. Formal dining could be office or addn bedroom. Oversized laundry room. Walk to beach in 5 minutes!
Contact an agent
Home facts
- Year built:1972
- Subdivision & Development:River Colony East
- Listing ID #:1082677
- Added:62 day(s) ago
Rooms and interior
- Bedrooms:3
- Total bathrooms:3
- Full bathrooms:3
- Flooring:Tile, Wood
- Kitchen Description:Breakfast Bar, Pantry, appl_
- Living area:2,673 sq. ft.
Heating and cooling
- Cooling:Electric
- Heating:Central, Electric
- Central air:Yes
Structure and exterior
- Year built:1972
- Building area:2,673 sq. ft.
- Lot area:0.51 Acres
- Construction Materials:Stucco
- Exterior Features:Storm Shutters
Schools
- High school:Melbourne
- Middle school:Hoover
- Elementary school:Gemini
Utilities
- Sewer:Public Sewer
Finances and disclosures
- Price:$995,000
- Price per sq. ft.:$372.24
- Tax amount:$4,140 (2025)
Features and amenities
- Laundry features:appl_
- Amenities:Breakfast Bar, Ceiling Fan(s), Pantry
Parking
- Parking description:Guest
- Garage:Yes
- Garage spaces:2
New listings near 325 Hibiscus Trail
- New
 $395,000Active2 beds 3 baths1,490 sq. ft.
200 6th Avenue #C, Melbourne Beach, FL 32951
MLS# 1087994Listed by: DALE SORENSEN REAL ESTATE INC. - New
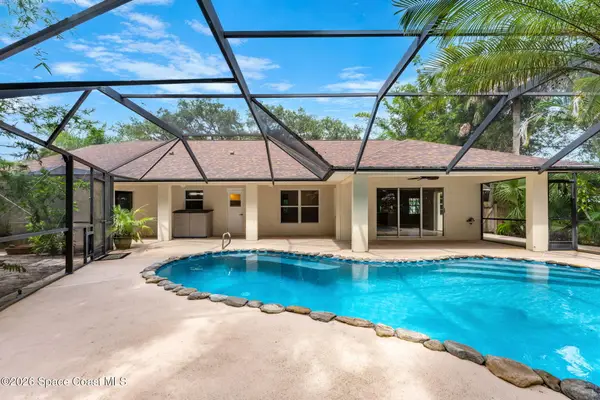 $649,900Active3 beds 2 baths1,857 sq. ft.
275 Ibis Drive, Melbourne Beach, FL 32951
MLS# 1088232Listed by: COMPASS FLORIDA LLC - New
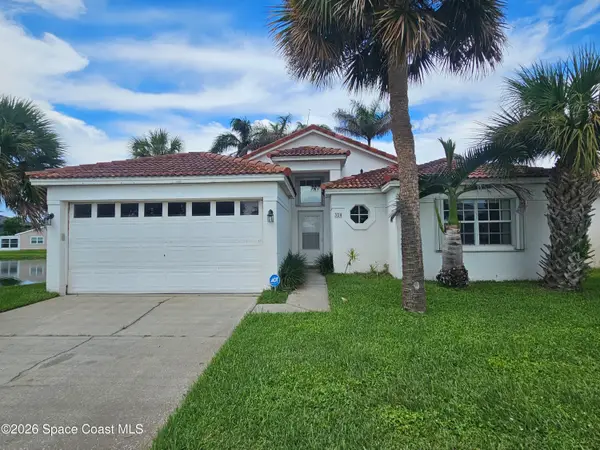 $444,000Active3 beds 3 baths1,486 sq. ft.
320 Las Olas Drive, Melbourne Beach, FL 32951
MLS# 1088008Listed by: JK PROPERTIES X2 - New
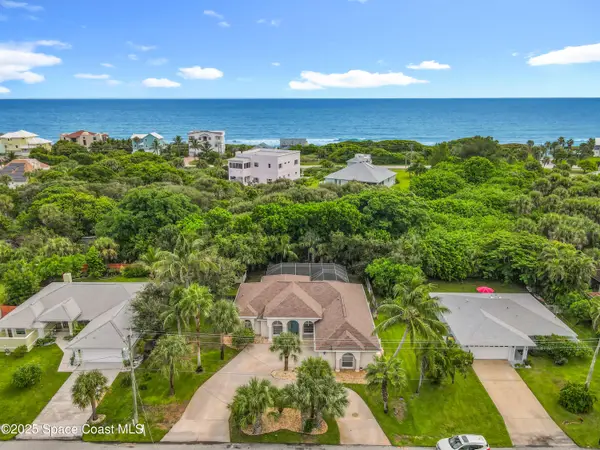 $659,990Active3 beds 3 baths2,002 sq. ft.
104 Mohican Way, Melbourne Beach, FL 32951
MLS# 1087989Listed by: PREMIUM PROPERTIES REAL ESTATE - New
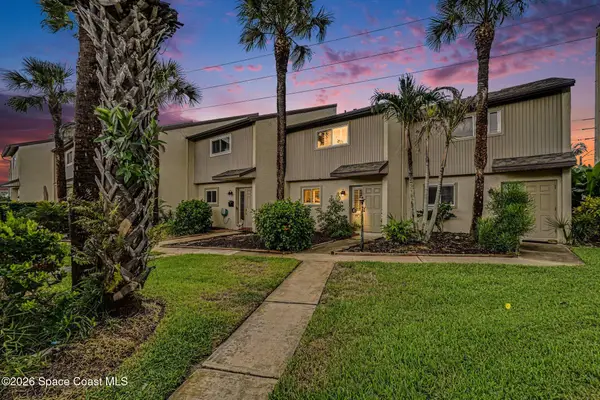 $385,000Active2 beds 3 baths1,332 sq. ft.
201 Sixth Avenue #E, Melbourne Beach, FL 32951
MLS# 1087894Listed by: RE/MAX AEROSPACE REALTY - New
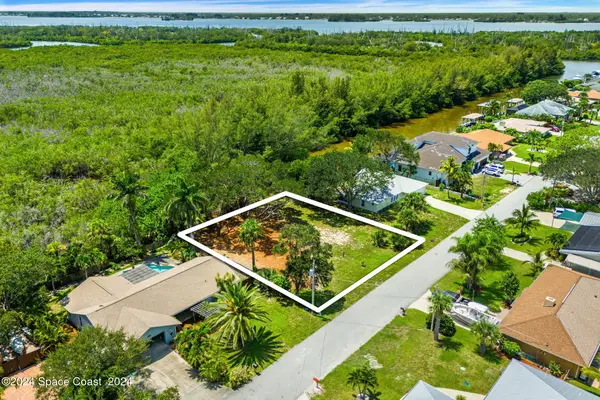 $295,000Active0.23 Acres
329 Beverly Court, Melbourne Beach, FL 32951
MLS# 1087893Listed by: COMPASS FLORIDA, LLC - New
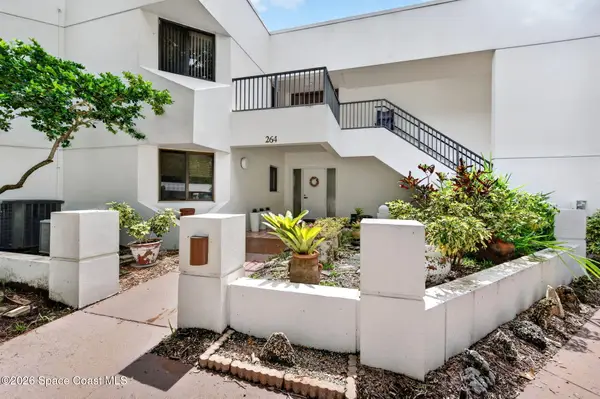 $299,900Active2 beds 3 baths1,630 sq. ft.
264 Aquarina Boulevard #264, Melbourne Beach, FL 32951
MLS# 1087880Listed by: DALE SORENSEN REAL ESTATE INC. - New
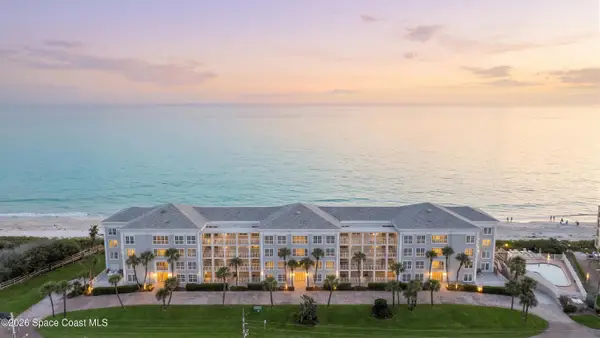 $820,000Active4 beds 3 baths2,036 sq. ft.
3039 S Highway A1a #2e, Melbourne Beach, FL 32951
MLS# 1086415Listed by: RELENTLESS REAL ESTATE CO. - New
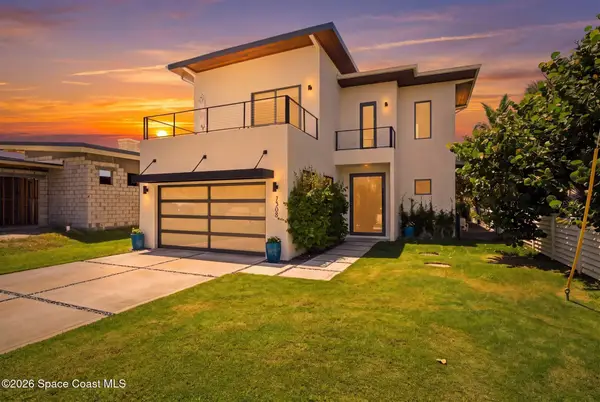 $1,235,000Active4 beds 5 baths2,779 sq. ft.
7308 S Highway A1a, Melbourne Beach, FL 32951
MLS# 1087176Listed by: ELLINGSON PROPERTIES - New
 $259,900Active1 beds 1 baths400 sq. ft.
616 Pier Lane, Melbourne Beach, FL 32951
MLS# 1087170Listed by: RE/MAX DOWNTOWN


Protect your home and budget from life's surprises with an Assurant Home Warranty, backed by a partner that supports you through every step of homeownership. Explore Plans.
© 2026 Better Homes and Gardens Real Estate LLC. An Anywhere Real Estate company. All rights reserved. Better Homes and Gardens® Real Estate is a registered trademark owned by Meredith Operations Corporation, licensed to Better Homes and Gardens Real Estate LLC and used with permission. Better Homes and Gardens Real Estate LLC fully supports the principles of the Fair Housing Act and the Equal Opportunity Act. Listing information is deemed reliable but is not guaranteed accurate.
Each office is independently owned and operated.
Any services or products provided by third parties are not provided by, affiliated with or related to Better Homes and Gardens Real Estate LLC, or its affiliated companies.