
344 Nikomas Way, Melbourne Beach, FL 32951
Local realty services provided by:Better Homes and Gardens Real Estate Star
344 Nikomas Way,Melbourne Beach, FL 32951
$650,000
- 3 Beds
- 2 Baths
- 1,897 sq. ft.
- Single family
- Active
Listed by: kristen s willer
Office: dale sorensen real estate inc.
MLS#:1062862
Source:FL_SPACE
Price summary
- Price:$650,000
- Price per sq. ft.:$283.1
About this home
Tucked away in desirable South Melbourne Beach, this private canal-front pool home offers the ultimate coastal lifestyle for beach lovers, kayakers, paddleboarders, jet ski enthusiasts, and nature lovers alike. Situated on a navigable canal and backing to a 150-acre natural preserve, this rare property delivers exceptional privacy, waterfront living, and deeded beach access. Enjoy a heated gas saltwater pool and spa (2020), screened enclosure (2020), vinyl privacy fence (2019), roof and HVAC (2019), septic (2019), gas lines, hot water heater (2020), several impact windows, and Bahama shutters for added storm protection. Launch your kayak or paddleboard from your backyard and enjoy boating, fishing, wildlife, and breathtaking sunsets just moments from pristine beaches. Located in a friendly beachside community with neighborhood events and a laid-back coastal vibe. Room sizes approx.
Contact an agent
Home facts
- Year built:1979
- Listing ID #:1062862
- Added:228 day(s) ago
Rooms and interior
- Bedrooms:3
- Total bathrooms:2
- Full bathrooms:2
- Rooms Total:5
- Flooring:Laminate, Tile
- Kitchen Description:Breakfast Bar, appl_
- Living area:1,897 sq. ft.
Heating and cooling
- Cooling:Electric
- Heating:Central, Electric
- Central air:Yes
Structure and exterior
- Year built:1979
- Building area:1,897 sq. ft.
- Lot area:0.23 Acres
- Lot Features:Dead End Street
- Exterior Features:Outdoor Shower, Storm Shutters
Schools
- High school:Melbourne
- Middle school:Hoover
- Elementary school:Gemini
Finances and disclosures
- Price:$650,000
- Price per sq. ft.:$283.1
- Tax amount:$6,781 (2025)
Features and amenities
- Laundry features:appl_
- Amenities:Breakfast Bar, Ceiling Fan(s)
Parking
- Garage:Yes
- Garage spaces:2
New listings near 344 Nikomas Way
- Open Sat, 11am to 3pmNew
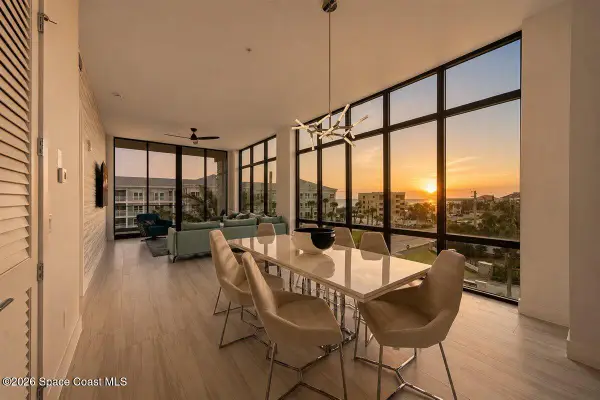 $1,100,000Active3 beds 3 baths1,652 sq. ft.
3051 Hafen Lane #404, Melbourne Beach, FL 32951
MLS# 1082235Listed by: ONE SOTHEBY'S INTERNATIONAL - New
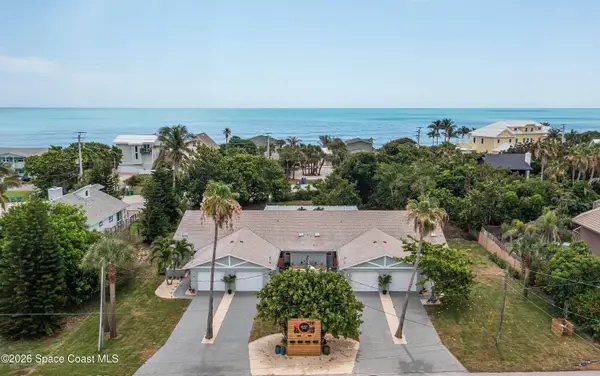 $1,350,000Active8 beds 8 baths3,722 sq. ft.
5001 Malabar Boulevard #101, 102, 103, 104, Melbourne Beach, FL 32951
MLS# 1082255Listed by: VINCENT KEENAN, REALTORS - New
 $400,000Active3 beds 3 baths1,830 sq. ft.
258 Aquarina Boulevard #258, Melbourne Beach, FL 32951
MLS# 1081575Listed by: RELENTLESS REAL ESTATE CO. - Open Sat, 12 to 2pmNew
 $489,000Active3 beds 2 baths1,394 sq. ft.
500 Moray Place, Melbourne Beach, FL 32951
MLS# 1081747Listed by: REALTY WORLD CURRI PROPERTIES - New
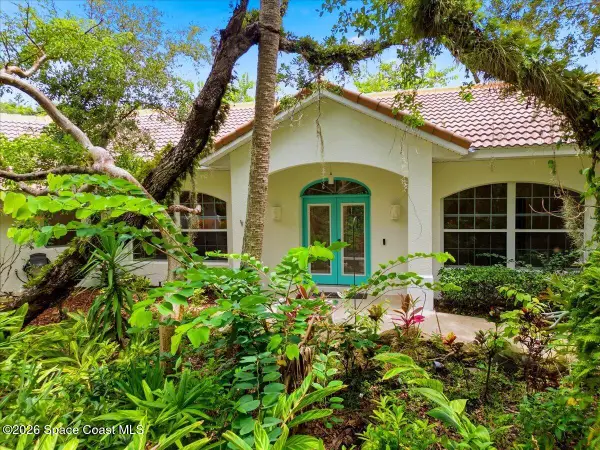 $1,250,000Active4 beds 3 baths2,943 sq. ft.
6204 Leeward Lane, Melbourne Beach, FL 32951
MLS# 1081969Listed by: ONE SOTHEBY'S INTERNATIONAL - New
 $399,900Active2 beds 1 baths892 sq. ft.
103 Delespine Street, Melbourne Beach, FL 32951
MLS# 1081608Listed by: MISTY MORRISON REAL ESTATE - New
 $4,490,000Active4 beds 4 baths3,768 sq. ft.
6105 S Highway A1a, MELBOURNE BEACH, FL 32951
MLS# O6423101Listed by: KELLER WILLIAMS RLTY,BREVARD - New
 $4,490,000Active4 beds 4 baths3,768 sq. ft.
6105 S Highway A1a, Melbourne Beach, FL 32951
MLS# 1080872Listed by: KELLER WILLIAMS SPACE COAST - Open Sat, 12 to 2pmNew
 $939,000Active3 beds 3 baths2,125 sq. ft.
120 Richards Road, Melbourne Beach, FL 32951
MLS# 1081378Listed by: ONE SOTHEBY'S INTERNATIONAL - New
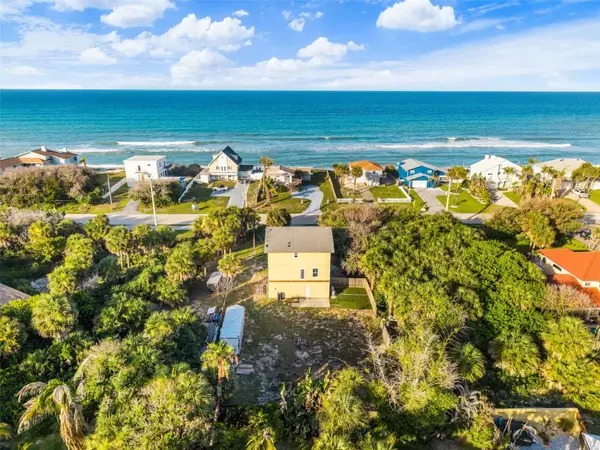 $899,000Active3 beds 2 baths2,048 sq. ft.
6850 S Highway A1a, MELBOURNE BEACH, FL 32951
MLS# O6421954Listed by: DENOVO REALTY


Protect your home and budget from life's surprises with an Assurant Home Warranty, backed by a partner that supports you through every step of homeownership. Explore Plans.
© 2026 Better Homes and Gardens Real Estate LLC. An Anywhere Real Estate company. All rights reserved. Better Homes and Gardens® Real Estate is a registered trademark owned by Meredith Operations Corporation, licensed to Better Homes and Gardens Real Estate LLC and used with permission. Better Homes and Gardens Real Estate LLC fully supports the principles of the Fair Housing Act and the Equal Opportunity Act. Listing information is deemed reliable but is not guaranteed accurate.
Each office is independently owned and operated.
Any services or products provided by third parties are not provided by, affiliated with or related to Better Homes and Gardens Real Estate LLC, or its affiliated companies.