
394 Riverview Lane, Melbourne Beach, FL 32951
Local realty services provided by:Better Homes and Gardens Real Estate Star
Listed by: dewayne carpenter
Office: compass florida, llc.
MLS#:1092205
Source:FL_SPACE
Price summary
- Price:$2,100,000
- Price per sq. ft.:$774.05
About this home
Brand-new construction w/ navigable canal frontage & direct Indian River access in sought-after Melbourne Beach. A boater's dream, this never-lived-in waterfront pool home offers 2,713 sq ft of living space & over 4,700 sq ft including covered areas & an expansive outdoor deck. The backyard steals the show w/ a brand-new pool, private dock, new covered 30-ft boat lift rated for 13,000 lbs, seawall & dedicated poolside half bath. Cruise the canal straight to the Indian River for endless days of boating, fishing & waterfront adventures. Inside, discover an open floor plan w/ tray ceilings, spacious living & dining areas & a first-floor primary suite. Upstairs, a private bedroom suite features a full bath, balcony, dedicated A/C system & laundry room. Impact windows & sliders, spray foam insulation, tankless water heater, separate gas water heater serving the primary suite & laundry room, plus a 2-car garage add modern appeal. Set on a .24-acre waterfront lot w/ voluntary HOA, just minutes from Atlantic beaches, dining & coastal attractions. Waterfront living without the wait to build....
Contact an agent
Home facts
- Year built:2026
- Subdivision & Development:Harbor East Sec 3 Amended
- Listing ID #:1092205
- Added:1 day(s) ago
Rooms and interior
- Bedrooms:4
- Total bathrooms:5
- Full bathrooms:4
- Half bathrooms:1
- Flooring:Tile, Wood
- Kitchen Description:Breakfast Bar, Pantry, appl_
- Living area:2,713 sq. ft.
Heating and cooling
- Cooling:Electric
- Heating:Central, Electric
- Central air:Yes
Structure and exterior
- Year built:2026
- Building area:2,713 sq. ft.
- Lot area:0.37 Acres
- Construction Materials:Stucco
- Exterior Features:Outdoor Shower
Schools
- High school:Melbourne
- Middle school:Hoover
- Elementary school:Gemini
Utilities
- Sewer:Public Sewer, Sewer Available
Finances and disclosures
- Price:$2,100,000
- Price per sq. ft.:$774.05
Features and amenities
- Laundry features:appl_
- Amenities:Breakfast Bar, Pantry
Parking
- Parking description:Attached
- Garage:Yes
- Garage spaces:2
New listings near 394 Riverview Lane
- New
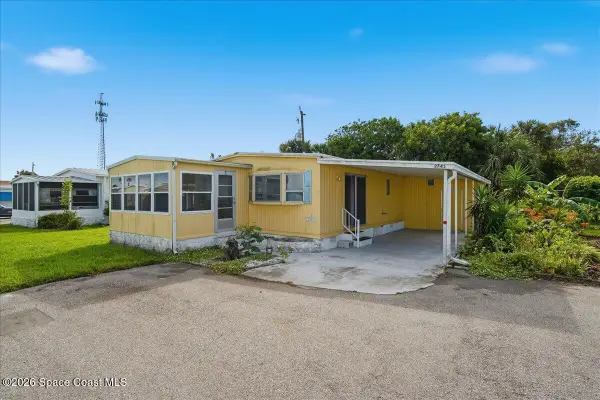 $167,000Active2 beds 2 baths805 sq. ft.
2741 Corsair Court, Melbourne Beach, FL 32951
MLS# 1092102Listed by: ONE SOTHEBY'S INTERNATIONAL - New
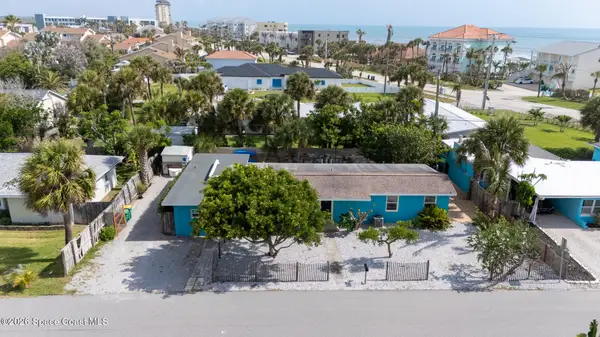 $479,900Active3 beds 2 baths1,202 sq. ft.
120 Rita Boulevard, Melbourne Beach, FL 32951
MLS# 1091580Listed by: RE/MAX AEROSPACE REALTY - New
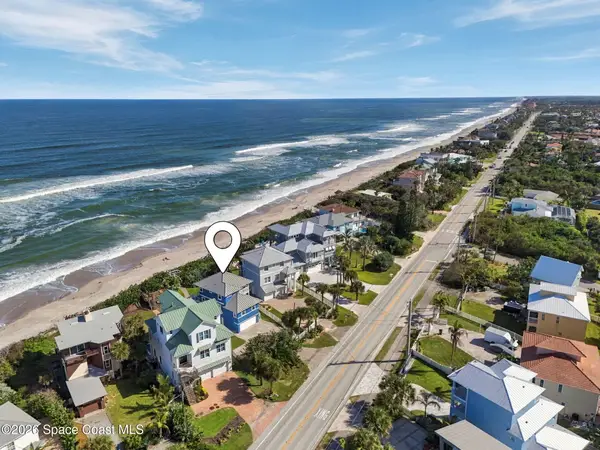 $2,220,000Active5 beds 3 baths2,419 sq. ft.
5085 S Highway A1a, Melbourne Beach, FL 32951
MLS# 1092067Listed by: BLUE MARLIN REAL ESTATE - Open Sat, 11am to 1pmNew
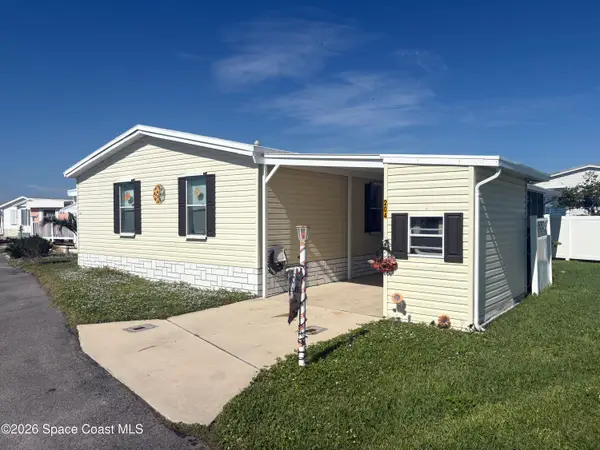 $299,999Active2 beds 2 baths1,269 sq. ft.
204 Liberty Lane #A-2, Melbourne Beach, FL 32951
MLS# 1092072Listed by: FRASER GROUP, INC - New
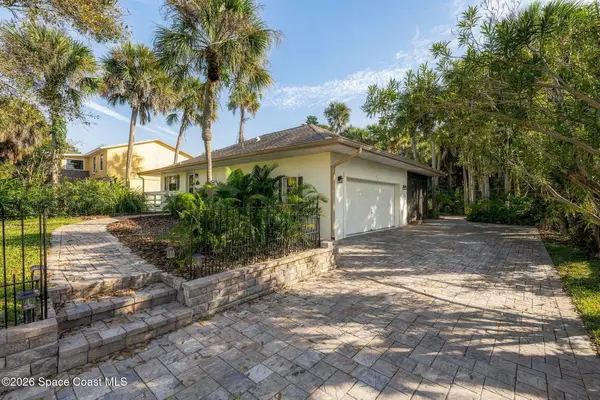 $519,000Active3 beds 2 baths1,434 sq. ft.
295 Pelican Drive, Melbourne Beach, FL 32951
MLS# 1091870Listed by: ONE SOTHEBY'S INTERNATIONAL - New
 $499,000Active2 beds 2 baths1,282 sq. ft.
2975 S Highway A1a #132, Melbourne Beach, FL 32951
MLS# 1091115Listed by: ONE SOTHEBY'S INTERNATIONAL - New
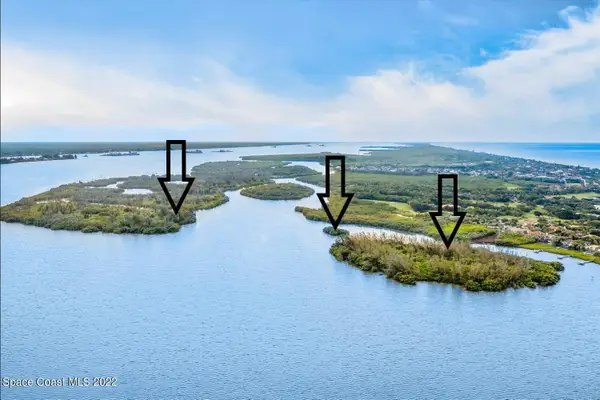 $1,000,000Active8.16 Acres
0000 Mullet Creek Islands, Melbourne Beach, FL 32951
MLS# 1091798Listed by: ONE SOTHEBY'S INTERNATIONAL - Open Sat, 11am to 3pmNew
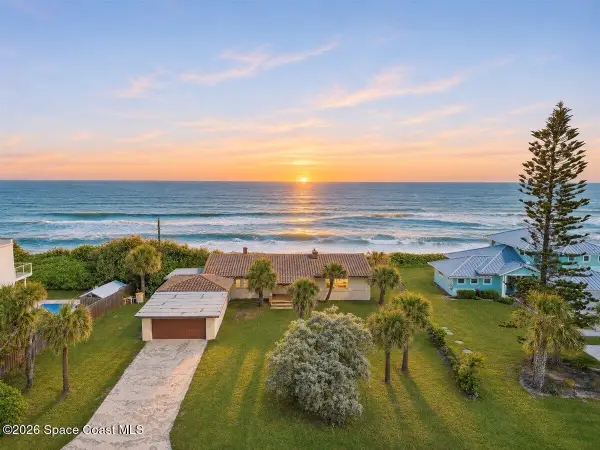 $4,450,000Active6 beds 4 baths3,946 sq. ft.
7985+7990 S Hwy A1a (ocean To River) #2 Parcels, Melbourne Beach, FL 32951
MLS# 1091786Listed by: ONE SOTHEBY'S INTERNATIONAL - New
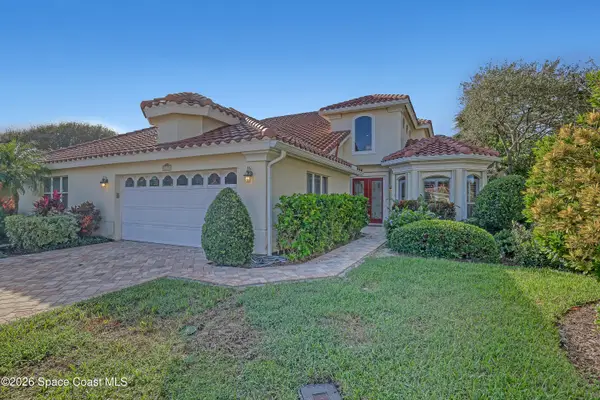 $649,000Active3 beds 3 baths2,669 sq. ft.
215 Osprey Villas Court, Melbourne Beach, FL 32951
MLS# 1091684Listed by: PREMIER PROPERTIES REAL ESTATE


Protect your home and budget from life's surprises with an Assurant Home Warranty, backed by a partner that supports you through every step of homeownership. Explore Plans.
© 2026 Better Homes and Gardens Real Estate LLC. An Anywhere Real Estate company. All rights reserved. Better Homes and Gardens® Real Estate is a registered trademark owned by Meredith Operations Corporation, licensed to Better Homes and Gardens Real Estate LLC and used with permission. Better Homes and Gardens Real Estate LLC fully supports the principles of the Fair Housing Act and the Equal Opportunity Act. Listing information is deemed reliable but is not guaranteed accurate.
Each office is independently owned and operated.
Any services or products provided by third parties are not provided by, affiliated with or related to Better Homes and Gardens Real Estate LLC, or its affiliated companies.