
7829 S Hwy A1a, Melbourne Beach, FL 32951
Local realty services provided by:Better Homes and Gardens Real Estate Star
7829 S Hwy A1a,Melbourne Beach, FL 32951
$2,765,000
- 3 Beds
- 3 Baths
- 1,995 sq. ft.
- Single family
- Active
Listed by: gibbs baum greg zim
Office: one sotheby's international
MLS#:1089151
Source:FL_SPACE
Price summary
- Price:$2,765,000
- Price per sq. ft.:$734.2
About this home
Oceanfront living takes center stage in this beautifully maintained Melbourne Beach residence with 90 feet of direct Atlantic Ocean frontage. Built in 2016 and meticulously cared for, this 3-bedroom, 2.5-bath home feels remarkably like a new property, offering 2,248 square feet of thoughtfully designed living space, soaring ceilings up to 18 feet, an open floor plan, and walls of hurricane-rated PGT glass with sea-turtle tint framing spectacular ocean views and filling the home with natural light. Brushed chiseled travertine flooring, Brookhaven cabinetry, Arandis Gold leathered granite, and stainless appliances create a refined coastal interior. Outside, enjoy an oceanfront patio, summer kitchen, balcony, and dipping pool designed for effortless resort-style living. Concrete-block construction, an aluminum roof, and 3-car garage add lasting value. Step outside to experience the Melbourne Beach lifestyle-sea turtles, surfing, fishing, rocket launches, and miles of uncrowded shoreline
Contact an agent
Home facts
- Year built:2016
- Subdivision & Development:Sunnyland Groves Subd
- Listing ID #:1089151
- Added:5 day(s) ago
Rooms and interior
- Bedrooms:3
- Total bathrooms:3
- Full bathrooms:2
- Half bathrooms:1
- Flooring:Stone, Tile
- Kitchen Description:Pantry, appl_
- Living area:1,995 sq. ft.
Heating and cooling
- Heating:Central
- Central air:Yes
Structure and exterior
- Year built:2016
- Building area:1,995 sq. ft.
- Lot area:0.4 Acres
- Construction Materials:Stucco
- Exterior Features:Outdoor Shower
Schools
- High school:Melbourne
- Middle school:Hoover
- Elementary school:Gemini
Finances and disclosures
- Price:$2,765,000
- Price per sq. ft.:$734.2
- Tax amount:$17,048 (2025)
Features and amenities
- Laundry features:appl_
- Amenities:Ceiling Fan(s), Pantry
Parking
- Garage:Yes
- Garage spaces:3
New listings near 7829 S Hwy A1a
- New
 $419,000Active2 beds 3 baths1,630 sq. ft.
272 Aquarina Boulevard, Melbourne Beach, FL 32951
MLS# 1087511Listed by: PREMIER PROPERTIES REAL ESTATE - New
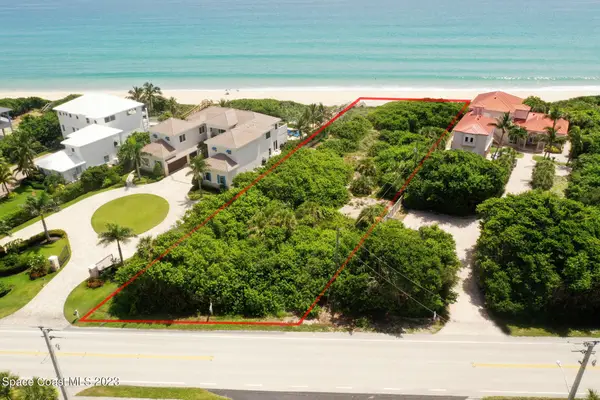 $3,200,000Active0.83 Acres
5765 S Hwy A1a, Melbourne Beach, FL 32951
MLS# 1089213Listed by: PREMIER PROPERTIES REAL ESTATE - New
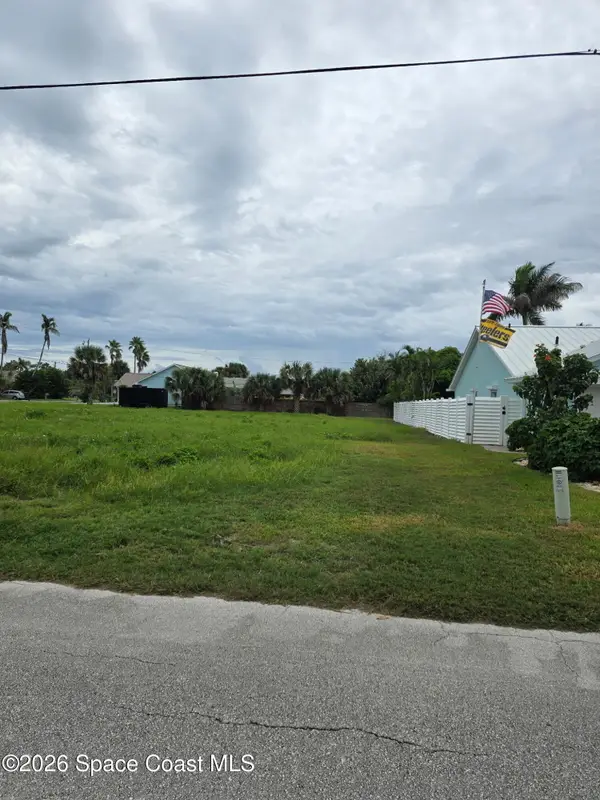 $295,000Active0.26 Acres
225 Spoonbill Lane, Melbourne Beach, FL 32951
MLS# 1089112Listed by: MELBOURNE BEACH PROPERTIES,INC - New
 $1,499,000Active1.35 Acres
5660 Jimmy Buffett Mem Highway, Melbourne Beach, FL 32951
MLS# 1088998Listed by: ONE SOTHEBY'S INTERNATIONAL - Open Sun, 11am to 1pmNew
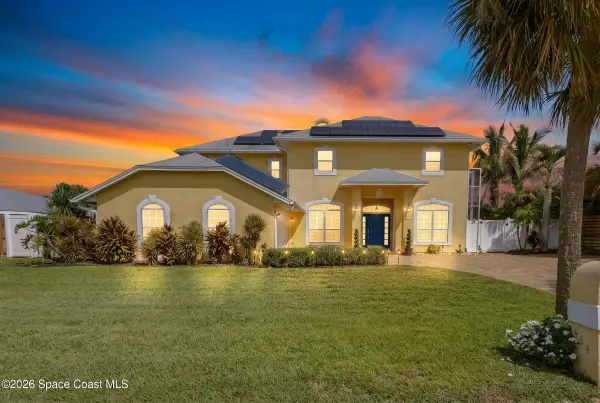 $1,599,000Active4 beds 3 baths2,913 sq. ft.
404 Riverview Lane, Melbourne Beach, FL 32951
MLS# 1088806Listed by: COMPASS FLORIDA LLC 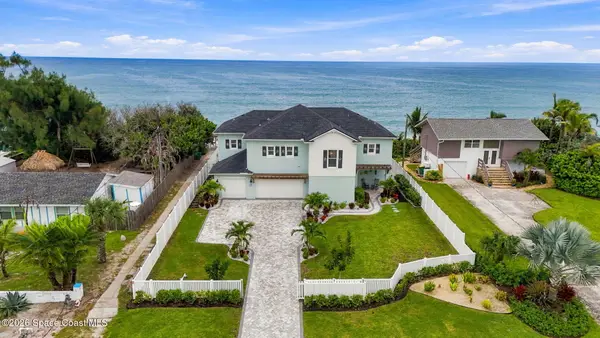 $2,599,000Pending4 beds 4 baths2,647 sq. ft.
6803 Highway A1a, Melbourne Beach, FL 32951
MLS# 1089022Listed by: REAL BROKER, LLC- New
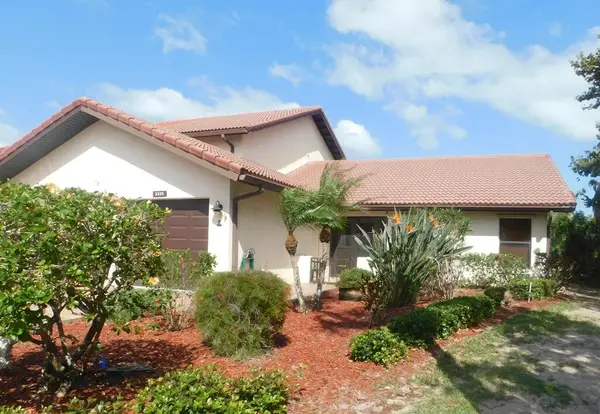 $429,900Active2 beds 3 baths1,621 sq. ft.
3335 Wind Surf Way, Melbourne Beach, FL 32951
MLS# 1089033Listed by: SUNCOAST REALTY, INC. - New
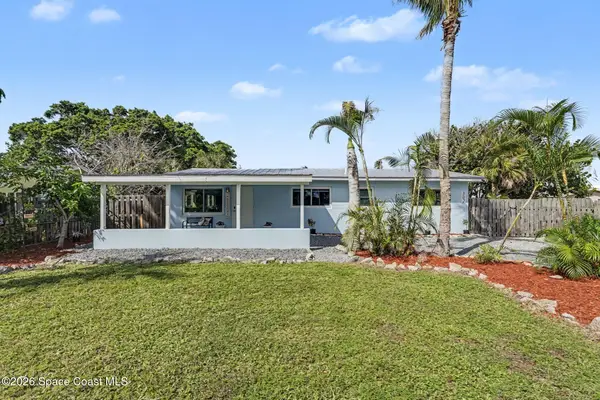 $615,000Active3 beds 2 baths1,125 sq. ft.
302 5th Avenue, Melbourne Beach, FL 32951
MLS# 1089008Listed by: KELLER WILLIAMS REALTY BREVARD - New
 $699,900Active3 beds 2 baths2,174 sq. ft.
234 Leslie Court, Melbourne Beach, FL 32951
MLS# 1088928Listed by: REALTY WORLD CURRI PROPERTIES


Protect your home and budget from life's surprises with an Assurant Home Warranty, backed by a partner that supports you through every step of homeownership. Explore Plans.
© 2026 Better Homes and Gardens Real Estate LLC. An Anywhere Real Estate company. All rights reserved. Better Homes and Gardens® Real Estate is a registered trademark owned by Meredith Operations Corporation, licensed to Better Homes and Gardens Real Estate LLC and used with permission. Better Homes and Gardens Real Estate LLC fully supports the principles of the Fair Housing Act and the Equal Opportunity Act. Listing information is deemed reliable but is not guaranteed accurate.
Each office is independently owned and operated.
Any services or products provided by third parties are not provided by, affiliated with or related to Better Homes and Gardens Real Estate LLC, or its affiliated companies.