
8327 Jimmy Buffett Mem Highway, Melbourne Beach, FL 32951
Local realty services provided by:Better Homes and Gardens Real Estate Florida 1st
Listed by: mike thomas
Office: premier brokers international
MLS#:B26019169
Source:RMLS
Price summary
- Price:$2,600,000
- Price per sq. ft.:$699.11
About this home
Privately owned beach. No HOA. Rocket launches from your veranda. This three-story oceanfront estate on Melbourne Beach's A1A corridor delivers what most listings only promise — direct private beach access, a personal elevator, soaring vaulted ceilings, marble and hardwood floors, and sweeping Atlantic views from two wraparound verandas. The 24x15 great room, full bar, and 3rd-floor primary suite with jetted tub are built for how luxury buyers actually live. No HOA means no short-term rental restrictions — serious Airbnb income potential. 6-car parking. Room for pool. 50 min to Disney, 50 min to Cape Canaveral. Your beach. Your rules. Nothing else like it on this coast. This is one of the rarest offerings on the entire Melbourne Beach A1A corridor — a three-story oceanfront estate with a privately owned beach, no HOA, a private elevator, and unobstructed Atlantic views from two wraparound verandas that have watched more rocket launches than most people will see in a lifetime. Cape Canaveral is 50 minutes north. Your front-row seat is right here. At 3,242 square feet, this is not a cramped oceanfront cottage. The living spaces are genuinely large — a 24x15 great room that opens to the ocean, a generous primary suite occupying the entire third floor with a sitting area and jetted soaking tub, and a flexible loft that functions beautifully as a home office, media room, or fourth sleeping space. Marble and hardwood floors throughout. Soaring vaulted and cathedral ceilings. A fireplace. A full bar. Six-car parking on half an acre of oceanfront land. The private walkway delivers you directly to your own white-sand shoreline — not a shared beach access, not a deeded easement. Your beach. That is not a phrase most listings on this coast can use. No HOA also means no short-term rental restrictions — this property has immediate Airbnb income potential that comparable oceanfront listings simply cannot offer. A premium oceanfront home with a private beach, elevator access, and Space Coast rocket launch views commands top-tier nightly rates. Turnkey and sold as-is. Three full baths. Full security system with cameras. Well water and public sewer. Two-car attached garage plus four additional spaces. Room for a pool. Positioned 50 minutes from Disney World and within easy reach of Vero Beach and Melbourne — this is the Space Coast's answer to Palm Beach oceanfront, at a fraction of the price per square foot. Private beach. No HOA. Rocket launches from your veranda. There is nothing else like this on the market....
Contact an agent
Home facts
- Year built:1996
- Subdivision & Development:A PLAT OF BEACH HOUSE ESTATES
- Listing ID #:B26019169
- Added:155 day(s) ago
- Updated:September 25, 2026 at 03:16 PM
Rooms and interior
- Bedrooms:3
- Total bathrooms:3
- Full bathrooms:3
- Flooring:Marble, Tile, Vinyl, Wood
- Kitchen Description:Dishwasher, Disposal, Microwave, Refrigerator
- Living area:3,242 sq. ft.
Heating and cooling
- Cooling:Ceiling Fans, Central Air, Electric
- Heating:Central, Electric
- Central air:Yes
Structure and exterior
- Roof:Barrel, Concrete, Tile
- Year built:1996
- Building area:3,242 sq. ft.
- Architectural Style:Mediterranean
- Construction Materials:Block, Concrete, Stucco
- Exterior Features:Open, Patio, Porch, Room for Pool
- Levels:3 or More Stories
Utilities
- Water:Water Available, Well
- Sewer:Public Sewer, Sewer Available
Finances and disclosures
- Price:$2,600,000
- Price per sq. ft.:$699.11
- Tax amount:$10,419 (2025)
Features and amenities
- Appliances:Cooktop, Dishwasher, Disposal, Dryer, Microwave, Refrigerator, Washer
- Laundry features:Dryer, Washer
Parking
- Total parking spaces:6
- Parking description:Garage, Garage Door Opener
- Garage:Yes
- Garage spaces:2
New listings near 8327 Jimmy Buffett Mem Highway
- Open Sat, 12 to 2pmNew
 $635,000Active4 beds 3 baths2,204 sq. ft.
220 Cardinal Drive, Melbourne Beach, FL 32951
MLS# 1087902Listed by: REALTY WORLD CURRI PROPERTIES - New
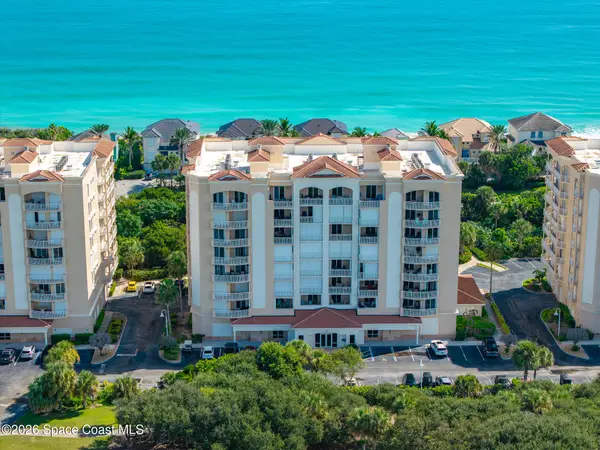 $872,000Active3 beds 4 baths2,400 sq. ft.
130 Warsteiner Way #Unit 601, Melbourne Beach, FL 32951
MLS# 1088441Listed by: RELENTLESS REAL ESTATE CO. - Open Sat, 11am to 1pmNew
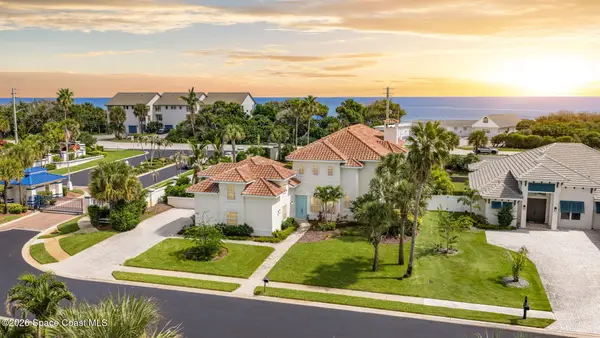 $1,149,000Active4 beds 4 baths3,229 sq. ft.
201 Loggerhead Drive, Melbourne Beach, FL 32951
MLS# 1088418Listed by: ISLAND PINEAPPLE REALTY, LLC - New
 $395,000Active2 beds 3 baths1,490 sq. ft.
200 6th Avenue #C, Melbourne Beach, FL 32951
MLS# 1087994Listed by: DALE SORENSEN REAL ESTATE INC. - New
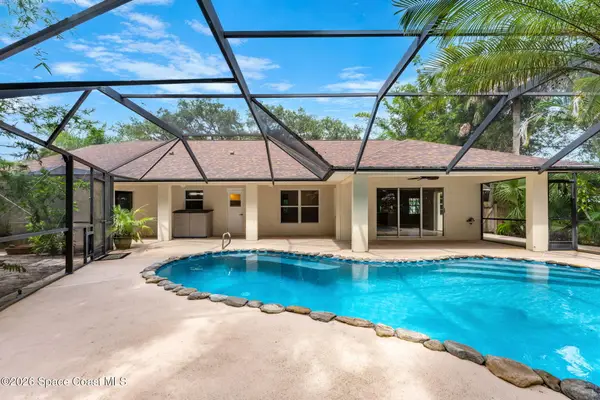 $649,900Active3 beds 2 baths1,857 sq. ft.
275 Ibis Drive, Melbourne Beach, FL 32951
MLS# 1088232Listed by: COMPASS FLORIDA LLC - New
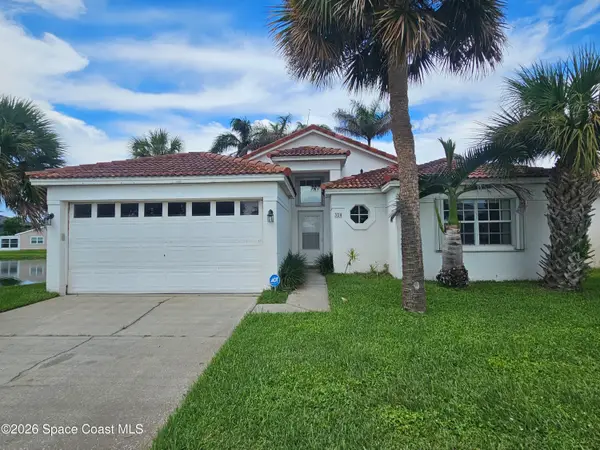 $444,000Active3 beds 3 baths1,486 sq. ft.
320 Las Olas Drive, Melbourne Beach, FL 32951
MLS# 1088008Listed by: JK PROPERTIES X2 - New
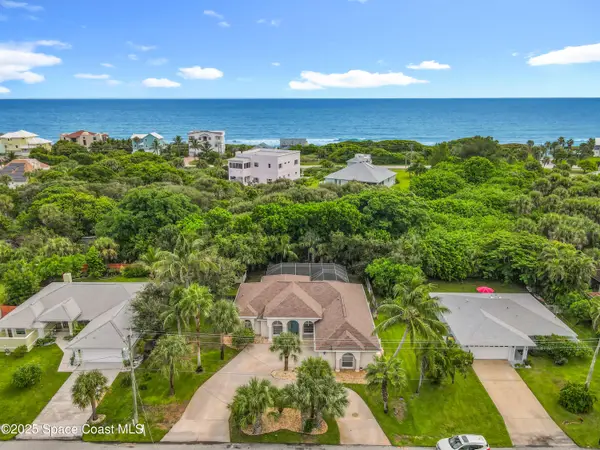 $659,990Active3 beds 3 baths2,002 sq. ft.
104 Mohican Way, Melbourne Beach, FL 32951
MLS# 1087989Listed by: PREMIUM PROPERTIES REAL ESTATE - New
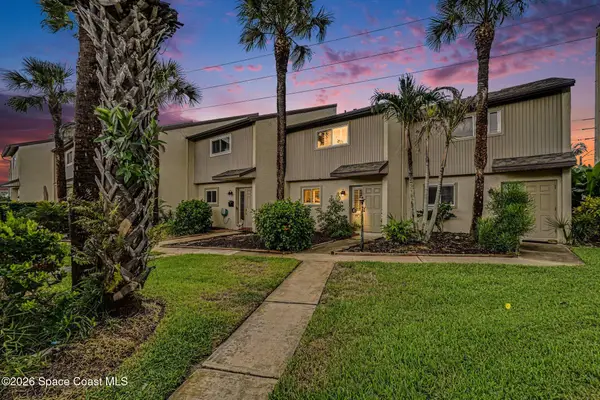 $385,000Active2 beds 3 baths1,332 sq. ft.
201 Sixth Avenue #E, Melbourne Beach, FL 32951
MLS# 1087894Listed by: RE/MAX AEROSPACE REALTY - New
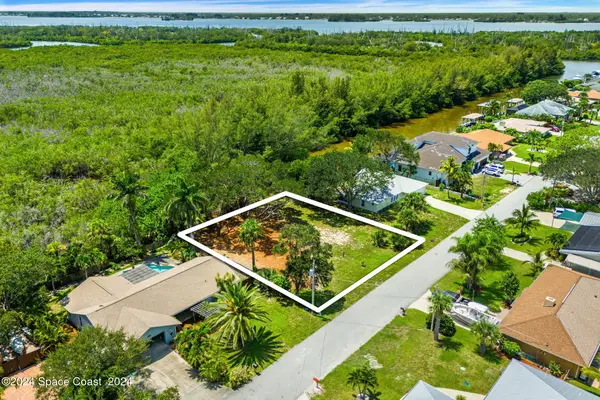 $295,000Active0.23 Acres
329 Beverly Court, Melbourne Beach, FL 32951
MLS# 1087893Listed by: COMPASS FLORIDA, LLC - New
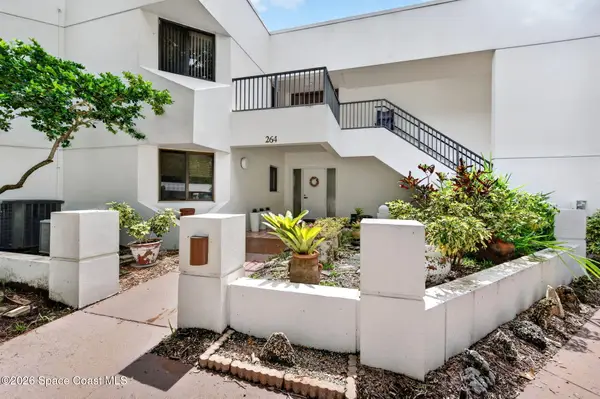 $299,900Active2 beds 3 baths1,630 sq. ft.
264 Aquarina Boulevard #264, Melbourne Beach, FL 32951
MLS# 1087880Listed by: DALE SORENSEN REAL ESTATE INC.


Protect your home and budget from life's surprises with an Assurant Home Warranty, backed by a partner that supports you through every step of homeownership. Explore Plans.
© 2026 Better Homes and Gardens Real Estate LLC. An Anywhere Real Estate company. All rights reserved. Better Homes and Gardens® Real Estate is a registered trademark owned by Meredith Operations Corporation, licensed to Better Homes and Gardens Real Estate LLC and used with permission. Better Homes and Gardens Real Estate LLC fully supports the principles of the Fair Housing Act and the Equal Opportunity Act. Listing information is deemed reliable but is not guaranteed accurate.
Each office is independently owned and operated.
Any services or products provided by third parties are not provided by, affiliated with or related to Better Homes and Gardens Real Estate LLC, or its affiliated companies.