
134 Serenity Drive, Melrose, FL 32666
Local realty services provided by:Better Homes and Gardens Real Estate Lifestyles Realty
134 Serenity Drive,Melrose, FL 32666
$180,000
- 2 Beds
- 3 Baths
- 848 sq. ft.
- Single family
- Active
Listed by: ryan anthony pasca
Office: mark spain real estate
MLS#:2166324
Source:JV
Price summary
- Price:$180,000
- Price per sq. ft.:$212.26
About this home
Escape to tranquility at 134 Serenity Drive, Melrose, FL! Nestled in a quiet setting along the lakefront, this unique property offers incredible upside for the right buyer. The listing includes two separate structures: a main house with 1 bedroom and 1.5 bathrooms, plus a private cottage with 1 bedroom and 1 bathroom. A great starter project to renovate, replace, or customize into your dream home or rental income generator. Convenient location with rural charm. Sold as-is; cash or conventional rehab financing preferred.
Contact an agent
Home facts
- Year built:1955
- Subdivision & Development:Not Validd
- Listing ID #:2166324
- Added:1 day(s) ago
- Updated:September 25, 2026 at 03:55 AM
Rooms and interior
- Bedrooms:2
- Total bathrooms:3
- Full bathrooms:2
- Half bathrooms:1
- Flooring:laminate, wood
- Kitchen Description:Electric Cooktop, Refrigerator
- Living area:848 sq. ft.
Heating and cooling
- Cooling:Wall/window Unit(s)
Structure and exterior
- Roof:Shingle
- Year built:1955
- Building area:848 sq. ft.
- Lot area:1.01 Acres
- Exterior Features:Balcony, Front Porch
Schools
- High school:Interlachen
- Middle school:Q. I. Roberts
- Elementary school:Melrose
Utilities
- Water:Water Connected, Well
- Sewer:Septic Tank, Sewer Connected
Finances and disclosures
- Price:$180,000
- Price per sq. ft.:$212.26
New listings near 134 Serenity Drive
- New
 $80,000Active1 Acres
SE 4th Ave, MELROSE, FL 32666
MLS# GC543660Listed by: MOMENTUM REALTY - GAINESVILLE - New
 $549,000Active3 beds 2 baths1,656 sq. ft.
8189 Melrose Road, Melrose, FL 32666
MLS# 2165461Listed by: TREVOR WATERS REALTY, INC. - New
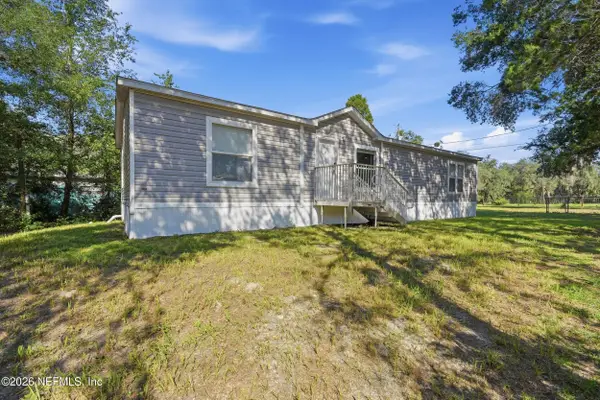 $249,900Active3 beds 2 baths1,512 sq. ft.
187 Lakeview Drive, Melrose, FL 32666
MLS# 2165124Listed by: FLORIDA HOMES REALTY & MTG LLC - New
 $300,000Active4 beds 2 baths1,499 sq. ft.
8231 Swan Lake Road, Melrose, FL 32666
MLS# 2164874Listed by: CB ISAAC REALTY - New
 $264,900Active3 beds 2 baths1,556 sq. ft.
752 N State Road 21, MELROSE, FL 32666
MLS# GC543401Listed by: WATSON REALTY CORP- TIOGA  $795,000Active4 beds 3 baths2,258 sq. ft.
25506 Devonia Street, Other Florida, FL 32666
MLS# 404836Listed by: THE AMERICAN DREAM $249,500Active3 beds 2 baths1,093 sq. ft.
7217 NE 221st Street, MELROSE, FL 32666
MLS# GC543118Listed by: REMAX SELECT PARTNERS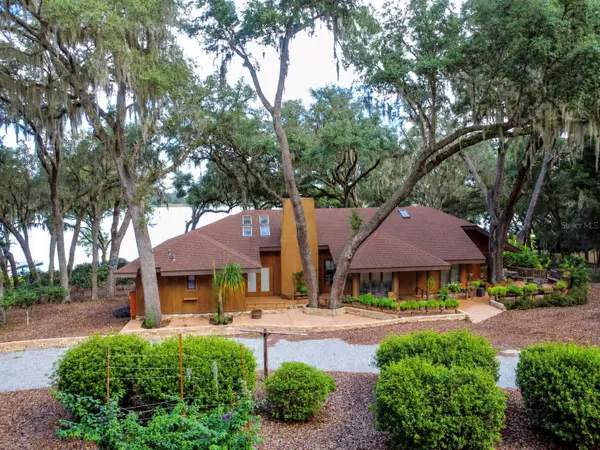 $1,190,000Active6 beds 6 baths7,683 sq. ft.
202 Mason Road, MELROSE, FL 32666
MLS# GC543412Listed by: REMAX SELECT PARTNERS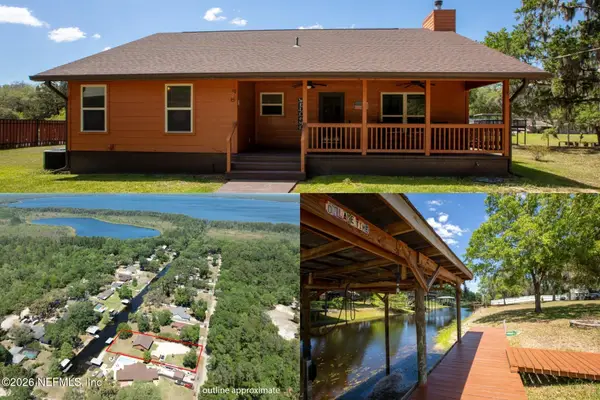 $398,000Active2 beds 2 baths1,596 sq. ft.
5930 Island Road, Melrose, FL 32666
MLS# 2164259Listed by: HELEN HERSEY REALTY


Protect your home and budget from life's surprises with an Assurant Home Warranty, backed by a partner that supports you through every step of homeownership. Explore Plans.
© 2026 Better Homes and Gardens Real Estate LLC. An Anywhere Real Estate company. All rights reserved. Better Homes and Gardens® Real Estate is a registered trademark owned by Meredith Operations Corporation, licensed to Better Homes and Gardens Real Estate LLC and used with permission. Better Homes and Gardens Real Estate LLC fully supports the principles of the Fair Housing Act and the Equal Opportunity Act. Listing information is deemed reliable but is not guaranteed accurate.
Each office is independently owned and operated.
Any services or products provided by third parties are not provided by, affiliated with or related to Better Homes and Gardens Real Estate LLC, or its affiliated companies.