
8315 Lilly Lake Road, Melrose, FL 32666
Local realty services provided by:Better Homes and Gardens Real Estate Thomas Group
Listed by: carolyn quinones
Office: classic properties of north florida
MLS#:GC541579
Source:MFRMLS
Price summary
- Price:$795,000
- Price per sq. ft.:$144.99
About this home
Where Lake Life Meets Country Comfort
8315 Lilly Lake Road • Melrose, Florida • $795,000
Imagine waking up beneath a canopy of mature oaks, spending your afternoons beside the pool, and ending the day with the peaceful beauty of private Lake Opal just beyond your door.
Welcome to a truly special Melrose retreat—an expansive 4,425-square-foot brick home nestled on 1.69 acres of picturesque lakefront property. Designed for both comfortable everyday living and unforgettable gatherings, this six-bedroom, four-bath home offers the space, flexibility, and setting today's buyers are looking for.
Inside, the heart of the home is the generous kitchen and inviting family spaces, where gatherings naturally become the centerpiece of everyday life. A spacious family room flows into a dedicated game room, complete with a pool table and built-in ping-pong table—creating an ideal setting for holidays, weekend guests, or simply enjoying time together.
Need room for everyone? You have it.
The home includes six bedrooms, the in-law suite features its own private entrance—perfect for extended family, guests, multigenerational living, or a private home office arrangement. One bedroom offers excellent flexibility as a dedicated office, study, or creative space.
Storage is anything but an afterthought. A huge pantry/storage area, large laundry room with built-in drop zone and ironing board, plus additional storage beneath the pool deck provide practical solutions for everything from everyday organization to outdoor equipment.
And then there is the lifestyle.
Step outside and enjoy your own private oasis with a pool, hot tub, lake views, fenced yard, dog run, RV hookup, and oversized parking. Mature trees provide shade and privacy while Lake Opal creates a beautiful backdrop for quiet mornings, weekend recreation, fishing, swimming, and sunset gatherings.
With a metal roof, brick exterior, private well and septic system, this property combines enduring construction with the relaxed appeal of lake-country living.
Located in the Melrose/Keystone Heights area, the property offers a peaceful retreat while remaining conveniently positioned for access to Gainesville, Ocala, St. Augustine, and Jacksonville.
More Than a Home—It's a Place to Gather, Unwind & Make Memories.
Whether you're looking for a spacious primary residence, a multigenerational home, a private lake retreat, or simply a property where family and friends can come together, 8315 Lilly Lake Road offers an uncommon combination of space, privacy, recreation, and waterfront living.
Come experience Lake Opal living for yourself....
Contact an agent
Home facts
- Year built:1999
- Subdivision & Development:OPAL LAKE
- Listing ID #:GC541579
- Added:63 day(s) ago
- Updated:September 25, 2026 at 04:36 PM
Rooms and interior
- Bedrooms:6
- Total bathrooms:4
- Full bathrooms:4
- Flooring:Carpet, Ceramic Tile, Luxury Vinyl, Tile
- Kitchen Description:Dishwasher, Disposal, Exhaust Fan, Kitchen/Family Room Combo, Microwave, Range, Range Hood, Refrigerator, Water Softener, Wet Bar
- Bedroom Description:Split Bedroom, Walk-In Closet(s)
- Living area:4,425 sq. ft.
Heating and cooling
- Cooling:Central Air
- Heating:Central, Electric
- Central air:Yes
Structure and exterior
- Roof:Metal
- Year built:1999
- Building area:4,425 sq. ft.
- Lot area:1.69 Acres
- Lot Features:Sloped
- Architectural Style:Contemporary
- Construction Materials:Brick, Hardi Plank Type
- Exterior Features:Covered Porch/Patio, Dog Run, Front Porch, Rear Porch, Screened, Sidewalk
- Foundation Description:Slab
- Levels:2 Story
Utilities
- Water:Well
- Sewer:Septic Tank
Finances and disclosures
- Price:$795,000
- Price per sq. ft.:$144.99
- Tax amount:$6,060 (2025)
Features and amenities
- Appliances:Dishwasher, Disposal, Electric Water Heater, Exhaust Fan, Irrigation Equipment, Microwave, Range, Range Hood, Refrigerator, Water Softener
- Laundry features:Electric Dryer Hookup, Inside, Laundry Room, Washer Hookup
- Amenities:Ceiling Fans(s), Irrigation Equipment, Kitchen/Family Room Combo, Open Floorplan, Split Bedroom, Vaulted Ceiling(s), Walk-In Closet(s), Wet Bar, Window Treatments
- Pool features:Automatic Cleaner, In Ground, Pool/Deck, Private Pool, Salt Water, Screen Enclosure, Tile
Parking
- Parking description:Attached Garage, Circular Driveway, Driveway, Garage Door Opener, Ground Level, Open, Oversized, Parking Pad, RV Access/Parking
- Garage:Yes
- Garage spaces:2
 The information being provided by Stellar Mls is for the consumer's personal, non-commercial use and may not be used for any purpose other than to identify prospective properties consumer may be interested in purchasing. Any information relating to real estate for sale referenced on this web site comes from the Internet Data Exchange (IDX) program of the Stellar Mls. Better Homes and Gardens Real Estate Thomas Group is not a Multiple Listing Service (MLS), nor does it offer MLS access. This website is a service of Better Homes and Gardens Real Estate Thomas Group, a broker participant of Stellar Mls. This web site may reference real estate listing(s) held by a brokerage firm other than the broker and/or agent who owns this web site.
The accuracy of all information, regardless of source, including but not limited to open house information, square footages and lot sizes, is deemed reliable but not guaranteed and should be personally verified through personal inspection by and/or with the appropriate professionals. The data contained herein is copyrighted by Stellar Mls and is protected by all applicable copyright laws. Any unauthorized dissemination of this information is in violation of copyright laws and is strictly prohibited.
Properties in listings may have been sold or may no longer be available.
Copyright 2026 Stellar Mls. All rights reserved.
The information being provided by Stellar Mls is for the consumer's personal, non-commercial use and may not be used for any purpose other than to identify prospective properties consumer may be interested in purchasing. Any information relating to real estate for sale referenced on this web site comes from the Internet Data Exchange (IDX) program of the Stellar Mls. Better Homes and Gardens Real Estate Thomas Group is not a Multiple Listing Service (MLS), nor does it offer MLS access. This website is a service of Better Homes and Gardens Real Estate Thomas Group, a broker participant of Stellar Mls. This web site may reference real estate listing(s) held by a brokerage firm other than the broker and/or agent who owns this web site.
The accuracy of all information, regardless of source, including but not limited to open house information, square footages and lot sizes, is deemed reliable but not guaranteed and should be personally verified through personal inspection by and/or with the appropriate professionals. The data contained herein is copyrighted by Stellar Mls and is protected by all applicable copyright laws. Any unauthorized dissemination of this information is in violation of copyright laws and is strictly prohibited.
Properties in listings may have been sold or may no longer be available.
Copyright 2026 Stellar Mls. All rights reserved.New listings near 8315 Lilly Lake Road
- New
 $599,999Active3 beds 2 baths2,121 sq. ft.
241 SE 5th Avenue, Melrose, FL 32666
MLS# 2166572Listed by: CB ISAAC REALTY - New
 $180,000Active2 beds 3 baths848 sq. ft.
134 Serenity Drive, Melrose, FL 32666
MLS# 2166324Listed by: MARK SPAIN REAL ESTATE - New
 $80,000Active1 Acres
SE 4th Ave, MELROSE, FL 32666
MLS# GC543660Listed by: MOMENTUM REALTY - GAINESVILLE - New
 $549,000Active3 beds 2 baths1,656 sq. ft.
8189 Melrose Road, Melrose, FL 32666
MLS# 2165461Listed by: TREVOR WATERS REALTY, INC. - New
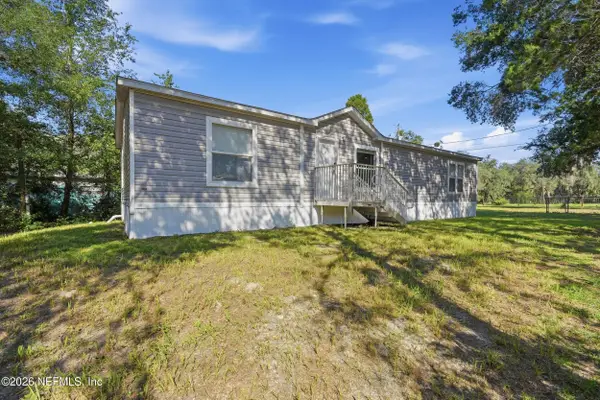 $249,900Active3 beds 2 baths1,512 sq. ft.
187 Lakeview Drive, Melrose, FL 32666
MLS# 2165124Listed by: FLORIDA HOMES REALTY & MTG LLC - New
 $300,000Active4 beds 2 baths1,499 sq. ft.
8231 Swan Lake Road, Melrose, FL 32666
MLS# 2164874Listed by: CB ISAAC REALTY - New
 $264,900Active3 beds 2 baths1,556 sq. ft.
752 N State Road 21, MELROSE, FL 32666
MLS# GC543401Listed by: WATSON REALTY CORP- TIOGA  $795,000Active4 beds 3 baths2,258 sq. ft.
25506 Devonia Street, Other Florida, FL 32666
MLS# 404836Listed by: THE AMERICAN DREAM $249,500Active3 beds 2 baths1,093 sq. ft.
7217 NE 221st Street, MELROSE, FL 32666
MLS# GC543118Listed by: REMAX SELECT PARTNERS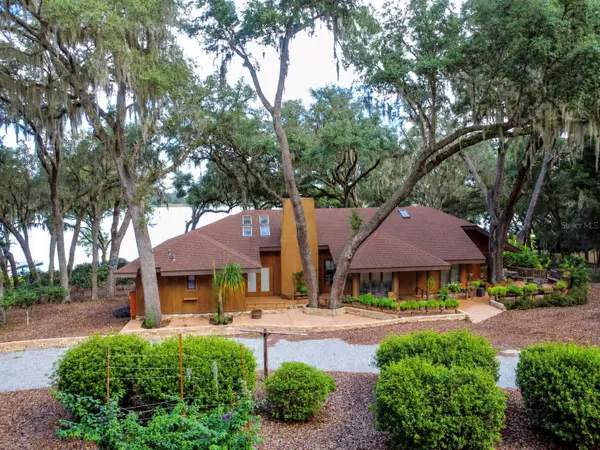 $1,190,000Active6 beds 6 baths7,683 sq. ft.
202 Mason Road, MELROSE, FL 32666
MLS# GC543412Listed by: REMAX SELECT PARTNERS


Protect your home and budget from life's surprises with an Assurant Home Warranty, backed by a partner that supports you through every step of homeownership. Explore Plans.
© 2026 Better Homes and Gardens Real Estate LLC. An Anywhere Real Estate company. All rights reserved. Better Homes and Gardens® Real Estate is a registered trademark owned by Meredith Operations Corporation, licensed to Better Homes and Gardens Real Estate LLC and used with permission. Better Homes and Gardens Real Estate LLC fully supports the principles of the Fair Housing Act and the Equal Opportunity Act. Listing information is deemed reliable but is not guaranteed accurate.
Each office is independently owned and operated.
Any services or products provided by third parties are not provided by, affiliated with or related to Better Homes and Gardens Real Estate LLC, or its affiliated companies.