
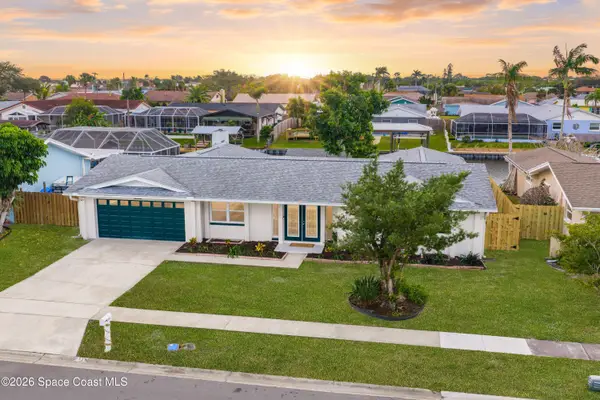
175 Marlin Drive, Merritt Island, FL 32952
Local realty services provided by:Better Homes and Gardens Real Estate Star
175 Marlin Drive,Merritt Island, FL 32952
$1,175,000
- 4 Beds
- 3 Baths
- 2,490 sq. ft.
- Single family
- Active
Listed by: elizabeth johnson
Office: nexthome salty dog realty
MLS#:1091642
Source:FL_SPACE
Price summary
- Price:$1,175,000
- Price per sq. ft.:$385.12
About this home
Welcome to your dream waterfront oasis where your backyard is the Indian River and every evening paints a new sunset...
This stylish coastal retreat features a wide-open, spacious floor plan wrapped in light-filled, near floor-to-ceiling impact windows capturing panoramic river views.
Chef's Kitchen: Huge gathering island, beautiful quartz counters, tons of prep space, stainless smart appliances, coffee bar.
• Dual Living: Rare double primary split-bedroom en-suites, ideal for guests or mother-in-law setup—boasting tranquil water views & stunning, spa-like baths with custom tile.
• Finishing Touches: Modern recessed lighting & ceiling fans throughout.
Outdoor & Waterfront Paradise: Entertainer's Backyard, covered patio w/ a cozy wood-burning fireplace, jet ski lift, outdoor shower, dock, shade tree, waterfront gazebo to watch dolphins & manatees swim by.
• Unmatched Durability: Brand-new seawall with revetment riprap (built to last 30-100 years.) Ultimate long-term erosion control. The Merritt Island Advantage:
Located in a premier Space Coast community surrounded by neighbors from NASA, SpaceX, Northrop Grumman, L3Harris, and defense contractors. Highly desired for its top A-rated public schools and deeply engaged community. 15 Minutes from Cocoa Beach and I-95. Merritt Island has so much to offer. New hospital being built, mall, restaurants, and conveniently located 50 minutes from Orlando airport.
Don't wait too long to view this waterfront beauty—schedule your private tour today!...
Contact an agent
Home facts
- Year built:1969
- Subdivision & Development:River Edge Estates Unit 4
- Listing ID #:1091642
- Added:1 day(s) ago
Rooms and interior
- Bedrooms:4
- Total bathrooms:3
- Full bathrooms:3
- Kitchen Description:Breakfast Bar, Pantry, appl_
- Living area:2,490 sq. ft.
Heating and cooling
- Cooling:Electric
- Heating:Central, Electric
- Central air:Yes
Structure and exterior
- Year built:1969
- Building area:2,490 sq. ft.
- Lot area:0.34 Acres
- Construction Materials:Stucco
Schools
- High school:Merritt Island
- Middle school:Jefferson
- Elementary school:Tropical
Utilities
- Sewer:Public Sewer
Finances and disclosures
- Price:$1,175,000
- Price per sq. ft.:$385.12
- Tax amount:$7,717 (2026)
Features and amenities
- Laundry features:appl_
- Amenities:Breakfast Bar, Ceiling Fan(s), Pantry
Parking
- Garage:Yes
- Garage spaces:2
New listings near 175 Marlin Drive
- New
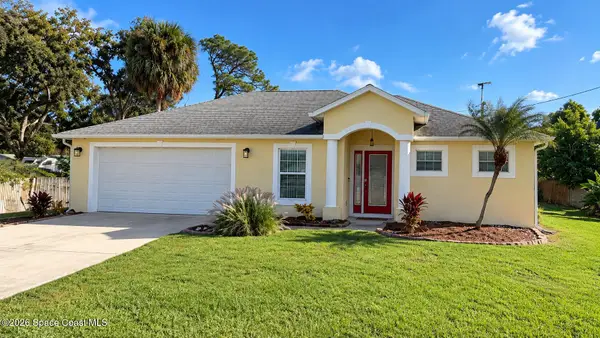 $475,000Active3 beds 2 baths1,405 sq. ft.
1645 Worley Avenue, Merritt Island, FL 32952
MLS# 1090782Listed by: COMPASS FLORIDA, LLC - Open Sat, 11am to 3pmNew
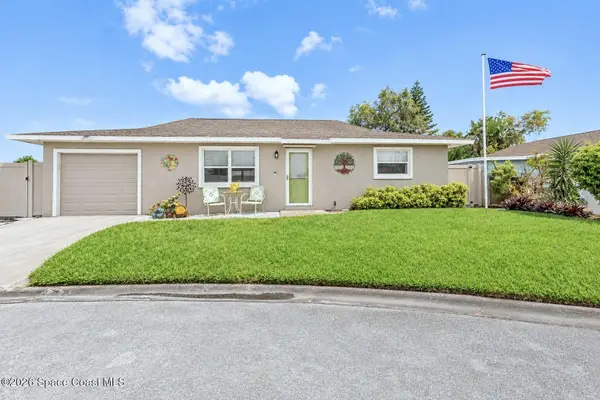 $259,900Active2 beds 2 baths918 sq. ft.
50 N Marjorie Court, Merritt Island, FL 32952
MLS# 1091399Listed by: RE/MAX AEROSPACE REALTY - New
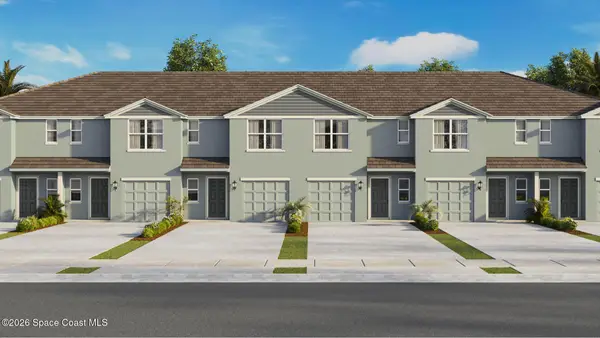 $293,395Active3 beds 3 baths1,463 sq. ft.
436 Houston Lane, Merritt Island, FL 32953
MLS# 1091604Listed by: D.R.HORTON REALTY OF MELBOURNE - New
 $268,395Active3 beds 3 baths1,464 sq. ft.
430 Houston Lane, Merritt Island, FL 32953
MLS# 1091638Listed by: D.R.HORTON REALTY OF MELBOURNE - New
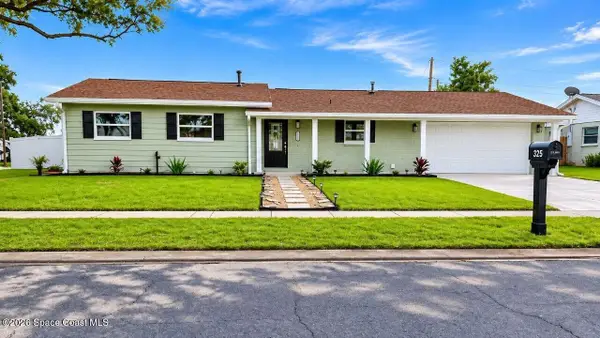 $449,999Active3 beds 2 baths1,500 sq. ft.
325 Wainai Drive, Merritt Island, FL 32953
MLS# 1091646Listed by: BEYCOME OF FLORIDA LLC - Open Sat, 11am to 1pmNew
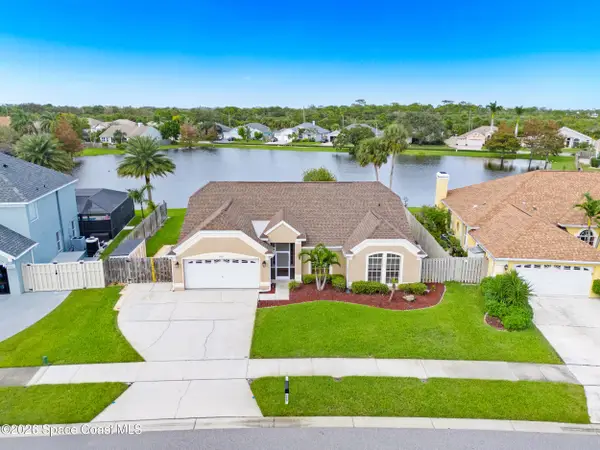 $456,900Active3 beds 2 baths1,782 sq. ft.
1500 Stafford Avenue, Merritt Island, FL 32952
MLS# 1091630Listed by: EXP REALTY, LLC - New
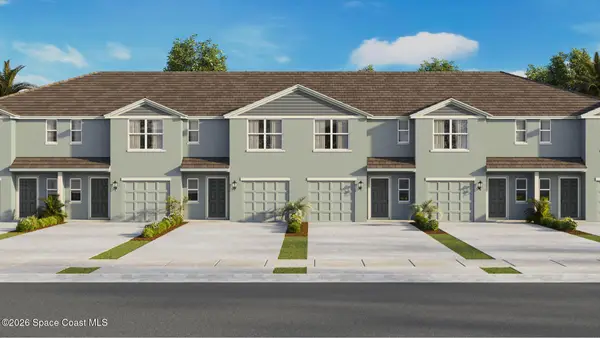 $293,395Active3 beds 3 baths1,463 sq. ft.
426 Houston Lane, Merritt Island, FL 32953
MLS# 1091602Listed by: D.R.HORTON REALTY OF MELBOURNE - Open Sat, 12 to 3pmNew
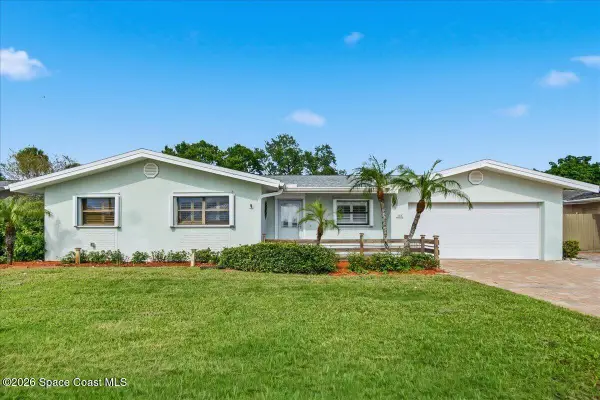 $525,000Active4 beds 2 baths2,147 sq. ft.
168 Via Havarre, Merritt Island, FL 32953
MLS# 1091593Listed by: BLUE MARLIN REAL ESTATE - Open Sat, 10am to 2pmNew
 $625,000Active3 beds 3 baths2,168 sq. ft.
221 Via Havarre, Merritt Island, FL 32953
MLS# 1091587Listed by: REAL BROKER LLC


Protect your home and budget from life's surprises with an Assurant Home Warranty, backed by a partner that supports you through every step of homeownership. Explore Plans.
© 2026 Better Homes and Gardens Real Estate LLC. An Anywhere Real Estate company. All rights reserved. Better Homes and Gardens® Real Estate is a registered trademark owned by Meredith Operations Corporation, licensed to Better Homes and Gardens Real Estate LLC and used with permission. Better Homes and Gardens Real Estate LLC fully supports the principles of the Fair Housing Act and the Equal Opportunity Act. Listing information is deemed reliable but is not guaranteed accurate.
Each office is independently owned and operated.
Any services or products provided by third parties are not provided by, affiliated with or related to Better Homes and Gardens Real Estate LLC, or its affiliated companies.