
2700 Raintree Lake Circle, Merritt Island, FL 32953
Local realty services provided by:Better Homes and Gardens Real Estate Synergy
Listed by: larry fischer, alexandra capato
Office: lpt realty, llc.
MLS#:TB8554826
Source:MFRMLS
Price summary
- Price:$559,000
- Price per sq. ft.:$179.74
About this home
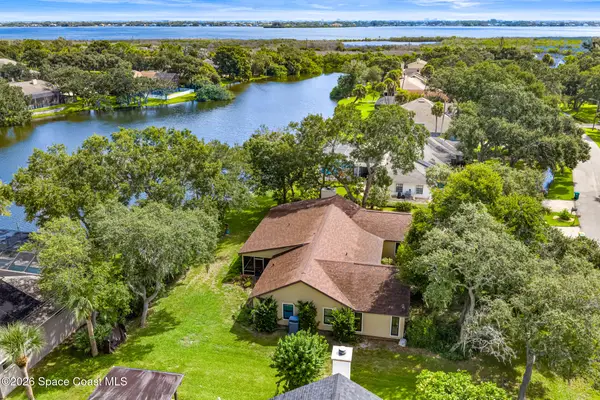
Beautiful Merritt Island pool home with water views, a separate in-law suite, and a backyard made for Florida living! The fully fenced yard features a large pool and access to the lake for kayaking or canoeing, giving you the perfect space to relax, entertain, and enjoy the outdoors.
Inside, the main home offers 3 bedrooms and 2 bathrooms, tile flooring throughout most of the home, spacious living and dining areas, and a family room with a brick fireplace. The bright kitchen features granite countertops and a convenient pass-through to the bonus room, while sliding doors lead to the Florida room overlooking the pool.
The separate studio/in-law suite has its own private entrance, full kitchen, living/bedroom area, laundry, full bathroom, and separate A/C system, making it a great option for guests, extended family, or flexible living space.
Upstairs, the primary suite and loft offer great water views and beautiful Florida sunsets. Additional upgrades include hurricane-impact windows, newer A/C, water heater, roof with solar shingles, and pool pump.
Conveniently located near Kennedy Space Center, SR 528/Beachline, Port Canaveral, and the beaches, this home combines space, versatility, upgrades, and the Florida lifestyle in one great property....
Contact an agent
Home facts
- Year built:1986
- Subdivision & Development:RAINTREE BY LAKE
- Listing ID #:TB8554826
- Added:3 day(s) ago
- Updated:October 12, 2026 at 08:42 PM
Rooms and interior
- Bedrooms:4
- Total bathrooms:3
- Full bathrooms:3
- Flooring:Carpet, Tile
- Kitchen Description:Dishwasher, Disposal, Microwave, Range, Refrigerator, Stone Counters
- Bedroom Description:Primary Bedroom Upstairs, Walk-In Closet(s)
- Basement Description:Block
- Living area:2,346 sq. ft.
Heating and cooling
- Cooling:Central Air, Wall/Window Unit(s)
- Heating:Central, Solar
- Central air:Yes
Structure and exterior
- Roof:Shingle
- Year built:1986
- Building area:2,346 sq. ft.
- Lot area:0.25 Acres
- Lot Features:Corner Lot, Paved, Sidewalk
- Construction Materials:Block, Concrete, Frame, Stucco
- Exterior Features:Covered Porch/Patio, Enclosed, Patio, Porch, Private Mailbox, Rain Gutters, Rear Porch, Screened, Sidewalk
- Foundation Description:Block
- Levels:2 Story
Utilities
- Water:Public, Water Connected
- Sewer:Public, Public Sewer, Sewer Connected
Finances and disclosures
- Price:$559,000
- Price per sq. ft.:$179.74
- Tax amount:$5,405 (2025)
Features and amenities
- Appliances:Dishwasher, Disposal, Microwave, Range, Refrigerator
- Laundry features:Electric Dryer Hookup, In Garage, Washer Hookup
- Amenities:Cable Available, Ceiling Fans(s), Primary Bedroom Upstairs, Stone Counters, Thermostat, Vaulted Ceiling(s), Walk-In Closet(s)
- Pool features:In Ground, Private Pool
Parking
- Parking description:Attached Garage, Driveway, Garage Door Opener, Ground Level, Guest, Open
- Garage:Yes
- Garage spaces:2
 The information being provided by Stellar Mls is for the consumer's personal, non-commercial use and may not be used for any purpose other than to identify prospective properties consumer may be interested in purchasing. Any information relating to real estate for sale referenced on this web site comes from the Internet Data Exchange (IDX) program of the Stellar Mls. Better Homes and Gardens Real Estate Synergy is not a Multiple Listing Service (MLS), nor does it offer MLS access. This website is a service of Better Homes and Gardens Real Estate Synergy, a broker participant of Stellar Mls. This web site may reference real estate listing(s) held by a brokerage firm other than the broker and/or agent who owns this web site.
The accuracy of all information, regardless of source, including but not limited to open house information, square footages and lot sizes, is deemed reliable but not guaranteed and should be personally verified through personal inspection by and/or with the appropriate professionals. The data contained herein is copyrighted by Stellar Mls and is protected by all applicable copyright laws. Any unauthorized dissemination of this information is in violation of copyright laws and is strictly prohibited.
Properties in listings may have been sold or may no longer be available.
Copyright 2026 Stellar Mls. All rights reserved.
The information being provided by Stellar Mls is for the consumer's personal, non-commercial use and may not be used for any purpose other than to identify prospective properties consumer may be interested in purchasing. Any information relating to real estate for sale referenced on this web site comes from the Internet Data Exchange (IDX) program of the Stellar Mls. Better Homes and Gardens Real Estate Synergy is not a Multiple Listing Service (MLS), nor does it offer MLS access. This website is a service of Better Homes and Gardens Real Estate Synergy, a broker participant of Stellar Mls. This web site may reference real estate listing(s) held by a brokerage firm other than the broker and/or agent who owns this web site.
The accuracy of all information, regardless of source, including but not limited to open house information, square footages and lot sizes, is deemed reliable but not guaranteed and should be personally verified through personal inspection by and/or with the appropriate professionals. The data contained herein is copyrighted by Stellar Mls and is protected by all applicable copyright laws. Any unauthorized dissemination of this information is in violation of copyright laws and is strictly prohibited.
Properties in listings may have been sold or may no longer be available.
Copyright 2026 Stellar Mls. All rights reserved.New listings near 2700 Raintree Lake Circle
- Coming Soon
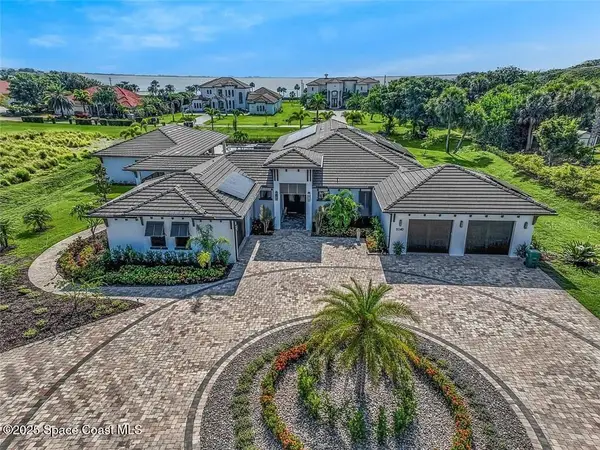 $2,200,000Coming Soon4 beds 5 baths4,188 sq. ft.
5140 Del Sol Drive, MERRITT ISLAND, FL 32952
MLS# O6447597Listed by: EXP REALTY LLC - Coming Soon
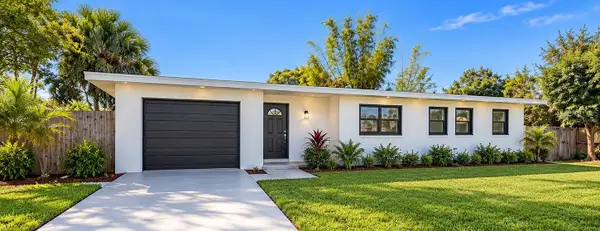 $349,900Coming Soon3 beds 2 baths1,282 sq. ft.
22 Ocean Street, MERRITT ISLAND, FL 32952
MLS# O6445697Listed by: DOUGLAS ELLIMAN - New
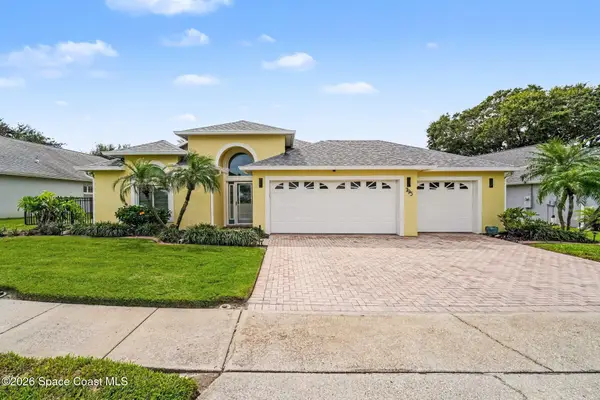 $579,500Active4 beds 3 baths2,269 sq. ft.
795 Limerick Drive, Merritt Island, FL 32953
MLS# 1089803Listed by: RE/MAX ELITE - New
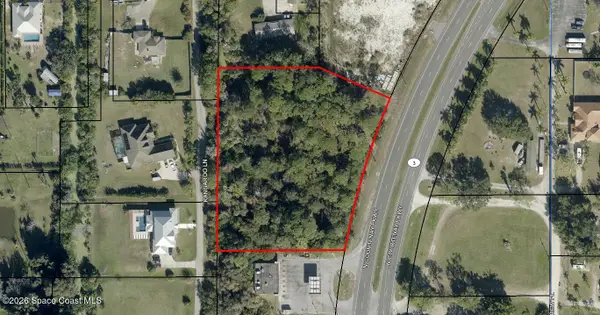 $475,000Active2.43 Acres
0000 N Courtenay Parkway, Merritt Island, FL 32953
MLS# 1089790Listed by: THE ULLIAN REALTY CORPORATION - New
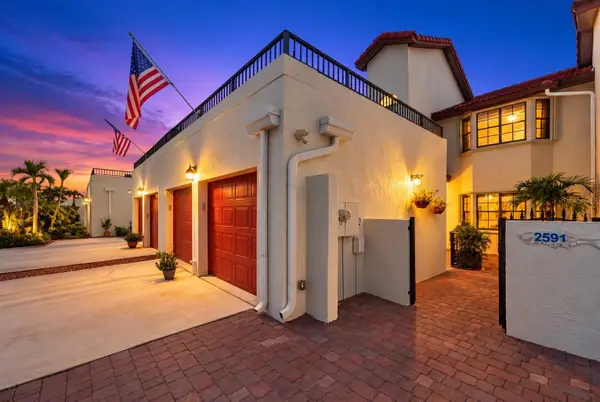 $499,900Active3 beds 3 baths2,529 sq. ft.
2591 Sykes Creek Drive, MERRITT ISLAND, FL 32953
MLS# O6448168Listed by: KELLER WILLIAMS SPACE COAST - New
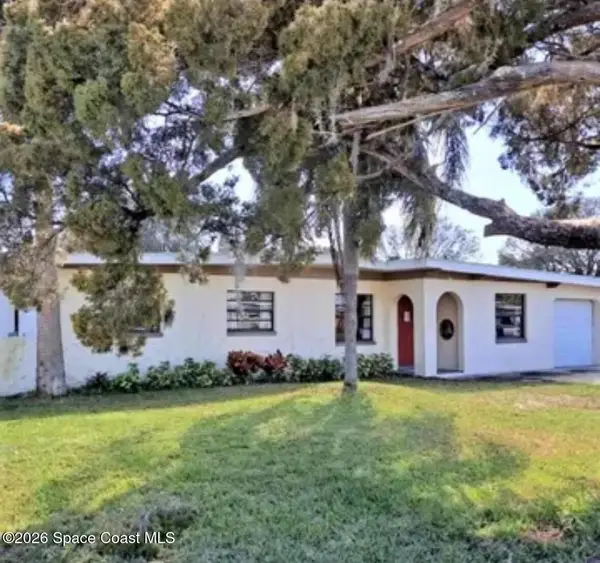 $370,000Active3 beds 1 baths1,392 sq. ft.
195 Willow Avenue, Merritt Island, FL 32953
MLS# 1089761Listed by: EXP REALTY LLC - New
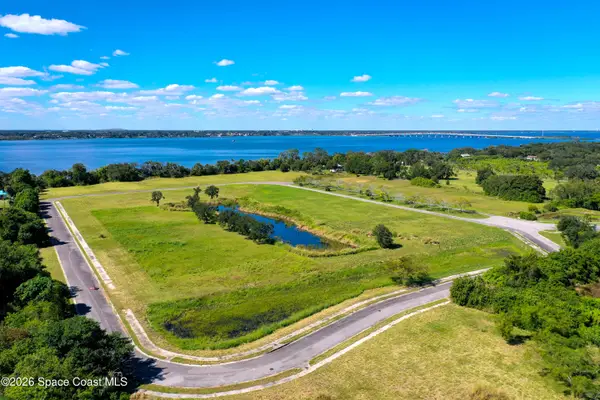 $7,500,000Active30 Acres
0000 Mango Hill Drive, Merritt Island, FL 32953
MLS# 1089736Listed by: WATERMAN REAL ESTATE, INC. - New
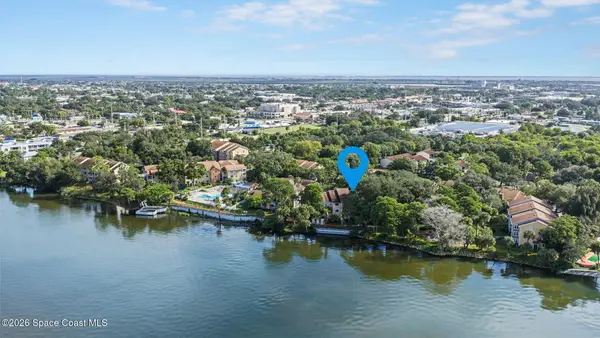 $170,000Active2 beds 1 baths962 sq. ft.
225 S Tropical Trail #610, Merritt Island, FL 32952
MLS# 1089683Listed by: BLUE MARLIN REAL ESTATE 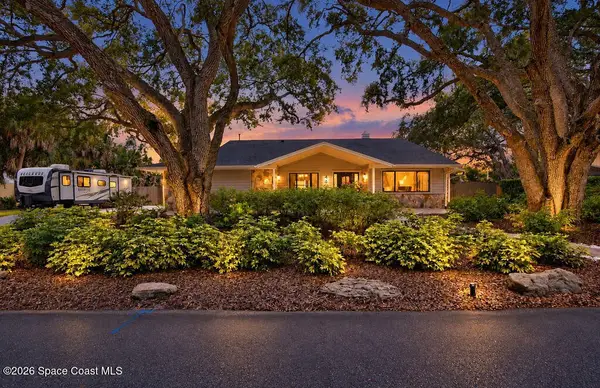 $529,000Pending3 beds 2 baths2,006 sq. ft.
460 Oakwood Court, Merritt Island, FL 32953
MLS# 1089613Listed by: EXP REALTY, LLC- New
 $539,000Active3 beds 2 baths2,324 sq. ft.
624 Iroquois Street S, Merritt Island, FL 32952
MLS# 1088191Listed by: REALTY WORLD CURRI PROPERTIES


Protect your home and budget from life's surprises with an Assurant Home Warranty, backed by a partner that supports you through every step of homeownership. Explore Plans.
© 2026 Better Homes and Gardens Real Estate LLC. An Anywhere Real Estate company. All rights reserved. Better Homes and Gardens® Real Estate is a registered trademark owned by Meredith Operations Corporation, licensed to Better Homes and Gardens Real Estate LLC and used with permission. Better Homes and Gardens Real Estate LLC fully supports the principles of the Fair Housing Act and the Equal Opportunity Act. Listing information is deemed reliable but is not guaranteed accurate.
Each office is independently owned and operated.
Any services or products provided by third parties are not provided by, affiliated with or related to Better Homes and Gardens Real Estate LLC, or its affiliated companies.