
735 Pilot Lane #1012, Merritt Island, FL 32952
Local realty services provided by:Better Homes and Gardens Real Estate Star
Listed by: dustin allen overton, sarah rekab
Office: blue marlin real estate
MLS#:1089366
Source:FL_SPACE
Price summary
- Price:$795,000
- Price per sq. ft.:$595.95
- Monthly HOA dues:$828
About this home
10th Floor PENTHOUSE | 2024 CONSTRUCTION | BLUE QUARTZ | Meticulously maintained and owner customized during construction, this 'Rotax' floor plan pairs expansive views with 10-foot ceilings and no neighbors above. Porcelain tile flows throughout, including porcelain baseboards extending into every closet. The designer kitchen showcases blue quartz countertops, custom extended wood cabinetry for extra storage and barely used Samsung appliances included. The primary bathroom features the ONLY custom oversized rainfall shower in the entire building. Two garage spaces, purchased by the owner for $75,000 combined, add exceptional privacy and convenience. For pilots, doctors, nurses and other professionals relocating to Merritt Island, enjoy a quiet retreat after a demanding day, with Health First's new hospital coming soon to Merritt Island. Flexible pet and rental restrictions (call for details). 2024 modern construction adds appeal for Florida buyers exploring condo financing.
Contact an agent
Home facts
- Year built:2024
- Subdivision & Development:River Fly-In
- Listing ID #:1089366
- Added:5 day(s) ago
Rooms and interior
- Bedrooms:2
- Total bathrooms:2
- Full bathrooms:2
- Flooring:Tile
- Kitchen Description:Breakfast Bar, Pantry, appl_
- Living area:1,334 sq. ft.
Heating and cooling
- Cooling:Electric, Zoned
- Heating:Central, Electric
- Central air:Yes
Structure and exterior
- Year built:2024
- Building area:1,334 sq. ft.
- Lot area:0.11 Acres
- Lot Features:Wooded
- Construction Materials:Stucco
- Exterior Features:Courtyard, Fire Pit, Outdoor Shower
Schools
- High school:Merritt Island
- Middle school:Jefferson
- Elementary school:Tropical
Utilities
- Sewer:Public Sewer
Finances and disclosures
- Price:$795,000
- Price per sq. ft.:$595.95
- Tax amount:$4,644 (2025)
Features and amenities
- Laundry features:appl_
- Amenities:Breakfast Bar, Ceiling Fan(s), Pantry, Playground, Sauna
Parking
- Parking description:Guest
- Garage:Yes
- Garage spaces:2
New listings near 735 Pilot Lane #1012
- Coming Soon
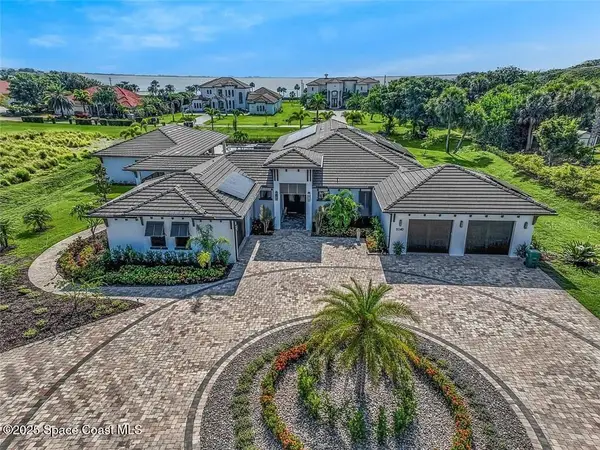 $2,200,000Coming Soon4 beds 5 baths4,188 sq. ft.
5140 Del Sol Drive, MERRITT ISLAND, FL 32952
MLS# O6447597Listed by: EXP REALTY LLC - Coming Soon
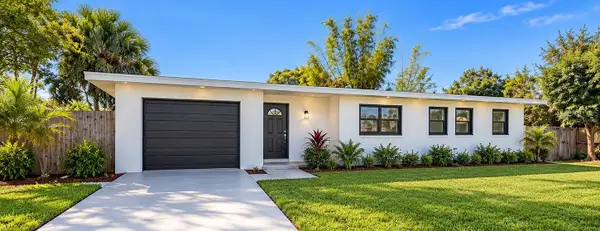 $349,900Coming Soon3 beds 2 baths1,282 sq. ft.
22 Ocean Street, MERRITT ISLAND, FL 32952
MLS# O6445697Listed by: DOUGLAS ELLIMAN - New
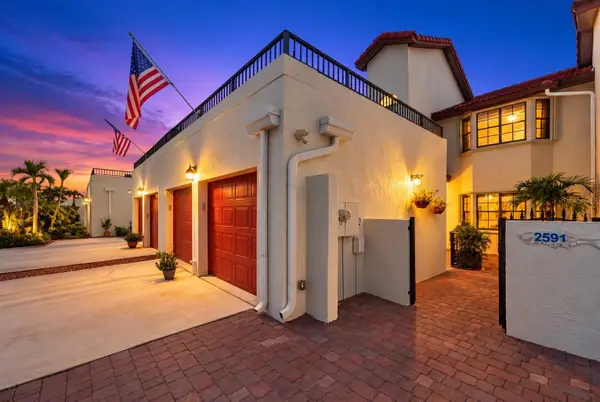 $499,900Active3 beds 3 baths2,529 sq. ft.
2591 Sykes Creek Drive, MERRITT ISLAND, FL 32953
MLS# O6448168Listed by: KELLER WILLIAMS SPACE COAST - New
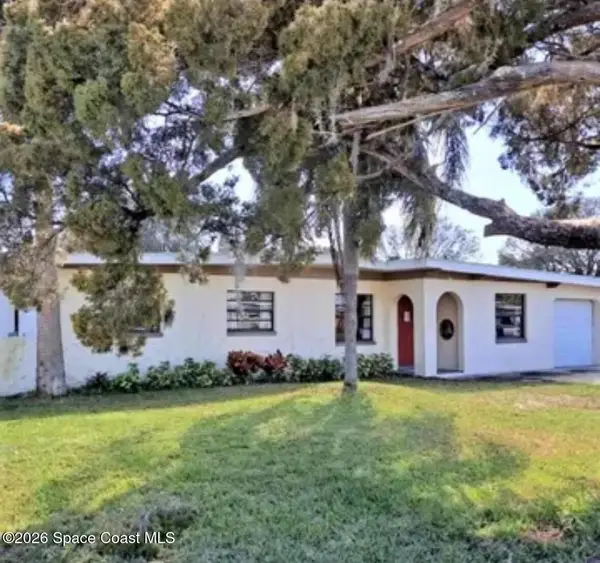 $370,000Active3 beds 1 baths1,392 sq. ft.
195 Willow Avenue, Merritt Island, FL 32953
MLS# 1089761Listed by: EXP REALTY LLC - New
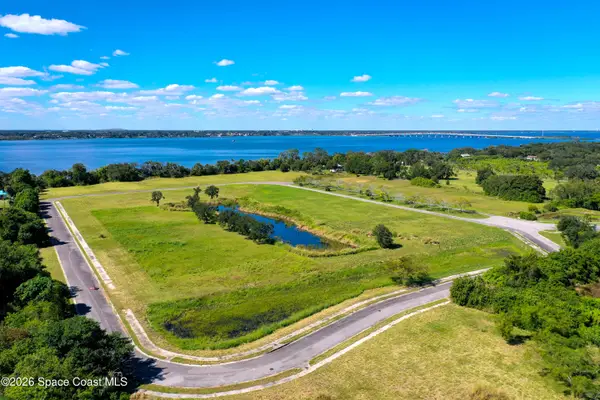 $7,500,000Active30 Acres
0000 Mango Hill Drive, Merritt Island, FL 32953
MLS# 1089736Listed by: WATERMAN REAL ESTATE, INC. - New
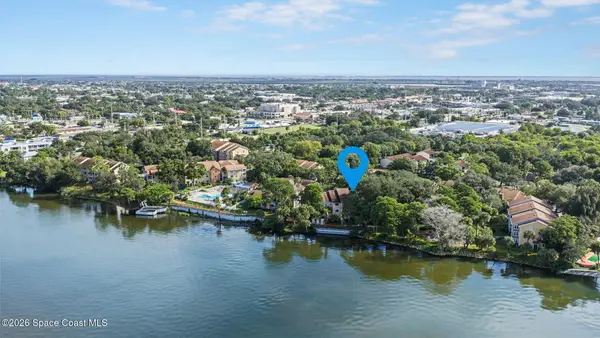 $170,000Active2 beds 1 baths962 sq. ft.
225 S Tropical Trail #610, Merritt Island, FL 32952
MLS# 1089683Listed by: BLUE MARLIN REAL ESTATE 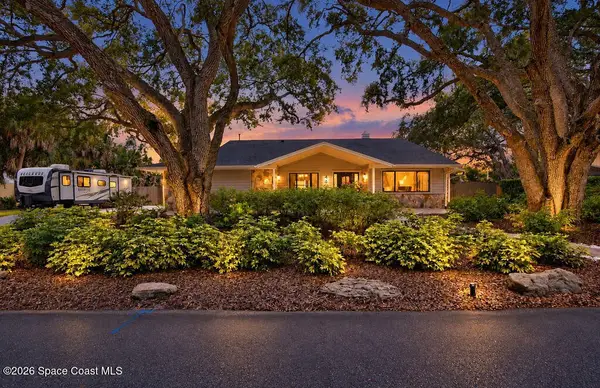 $529,000Pending3 beds 2 baths2,006 sq. ft.
460 Oakwood Court, Merritt Island, FL 32953
MLS# 1089613Listed by: EXP REALTY, LLC- New
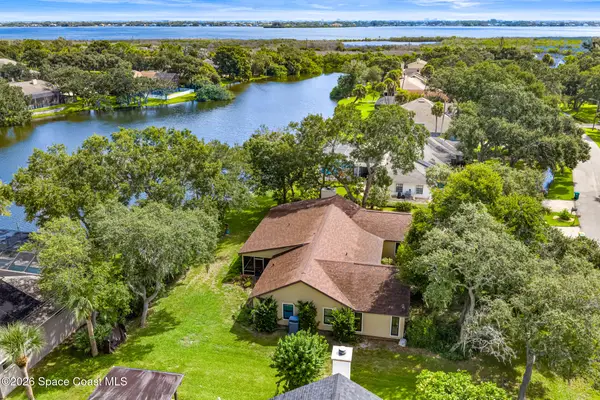 $539,000Active3 beds 2 baths2,324 sq. ft.
624 Iroquois Street S, Merritt Island, FL 32952
MLS# 1088191Listed by: REALTY WORLD CURRI PROPERTIES - New
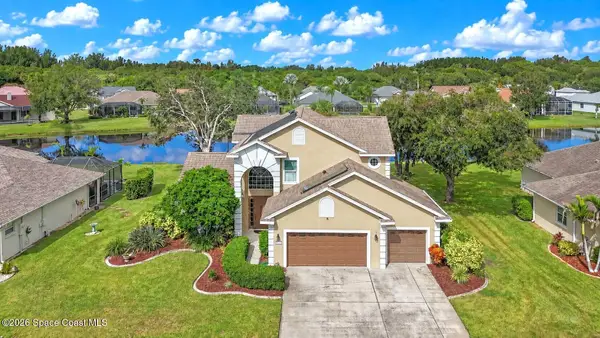 $635,000Active4 beds 3 baths2,583 sq. ft.
4033 Sand Ridge Drive, Merritt Island, FL 32953
MLS# 1088316Listed by: RE/MAX AEROSPACE REALTY - New
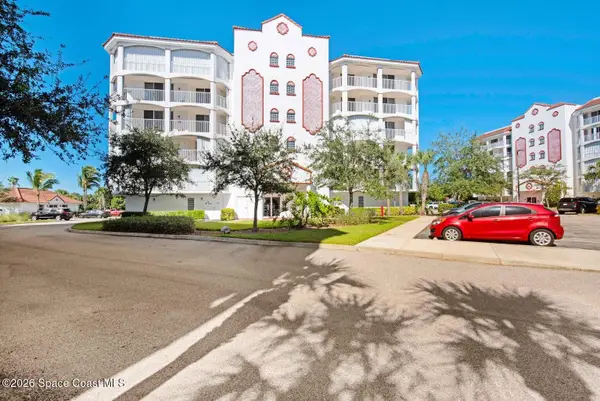 $339,000Active3 beds 2 baths1,840 sq. ft.
820 Del Rio Way #202, Merritt Island, FL 32953
MLS# 1089580Listed by: COLDWELL BANKER REALTY


Protect your home and budget from life's surprises with an Assurant Home Warranty, backed by a partner that supports you through every step of homeownership. Explore Plans.
© 2026 Better Homes and Gardens Real Estate LLC. An Anywhere Real Estate company. All rights reserved. Better Homes and Gardens® Real Estate is a registered trademark owned by Meredith Operations Corporation, licensed to Better Homes and Gardens Real Estate LLC and used with permission. Better Homes and Gardens Real Estate LLC fully supports the principles of the Fair Housing Act and the Equal Opportunity Act. Listing information is deemed reliable but is not guaranteed accurate.
Each office is independently owned and operated.
Any services or products provided by third parties are not provided by, affiliated with or related to Better Homes and Gardens Real Estate LLC, or its affiliated companies.