
16835 NW 41st Ave, Miami Gardens, FL 33055
Local realty services provided by:Better Homes and Gardens Real Estate Destinations
Upcoming open houses
- Sat, Oct 0311:00 pm - 01:00 pm
Listed by: chardeline vigne
Office: iconic realty and associates954-228-8311
MLS#:A12096245
Source:SEFMLS
Price summary
- Price:$689,000
- Price per sq. ft.:$436.08
About this home
Welcome home.
From the moment you arrive, this modern Miami Gardens residence feels fresh, warm, and ready for its next chapter. Step inside and you’re greeted by a bright, inviting interior with contemporary finishes and a layout designed for everyday living, entertaining, and making memories.
With 4 bedrooms, 2 bathrooms, a new roof, impact windows, PVC plumbing, and an oversized lot, the home blends style, comfort, and functionality. Out back, the spacious yard becomes your own canvas; weekend gatherings, quiet mornings, family celebrations, or simply room to breathe.
And when it’s time to head out, you’re conveniently connected to Miami Lakes, shopping, dining, major highways, schools, and entertainment.
This isn’t just another house to tour.
It’s the kind of place you walk into and start imagining what life could look like here.
Come experience it for yourself.
Contact an agent
Home facts
- Year built:1956
- Subdivision & Development:CAROL CITY REV PLAT
- Listing ID #:A12096245
- Updated:September 28, 2026 at 01:28 PM
Rooms and interior
- Bedrooms:4
- Total bathrooms:2
- Full bathrooms:2
- Dining Description:Living/Dining Room
- Kitchen Description:Microwave, Refrigerator, Self Cleaning Oven
- Bedroom Description:Walk-In Closets
- Living area:1,500 sq. ft.
Heating and cooling
- Cooling:Central Air
- Heating:Central
- Central air:Yes
Structure and exterior
- Roof:Shingle
- Year built:1956
- Building area:1,500 sq. ft.
- Lot area:0.26 Acres
- Architectural Style:Detached, One Story
- Construction Materials:Block
- Exterior Features:Fence, Room For Pool, Security High Impact Doors
- Levels:1 Story
Schools
- Middle school:Carol City
- Elementary school:Carol City
Utilities
- Water:Public
- Sewer:Public Sewer
Finances and disclosures
- Price:$689,000
- Price per sq. ft.:$436.08
- Tax amount:$9,031 (2025)
Features and amenities
- Appliances:Microwave, Refrigerator, Self Cleaning Oven
- Laundry features:Dryer Hookup, Washer Hookup
- Amenities:Impact Glass Windows, Smoke Detectors
Parking
- Parking description:Covered, Driveway, On Street
- Garage:Yes
- Garage spaces:3
New listings near 16835 NW 41st Ave
- New
 $475,000Active4 beds 2 baths1,104 sq. ft.
2760 NW 212th Ter, Miami Gardens, FL 33056
MLS# A12085342Listed by: LONDON FOSTER REALTY - New
 $140,000Active1 beds 1 baths775 sq. ft.
175 NE 203rd Terrace #24, Miami, FL 33179
MLS# B26080903Listed by: COSTA BELLA REALTY GROUP INC. - New
 $525,000Active3 beds 2 baths1,205 sq. ft.
20273 NW 32nd Ave, Miami Gardens, FL 33056
MLS# A12095084Listed by: MOVE MIAMI, LLC. - New
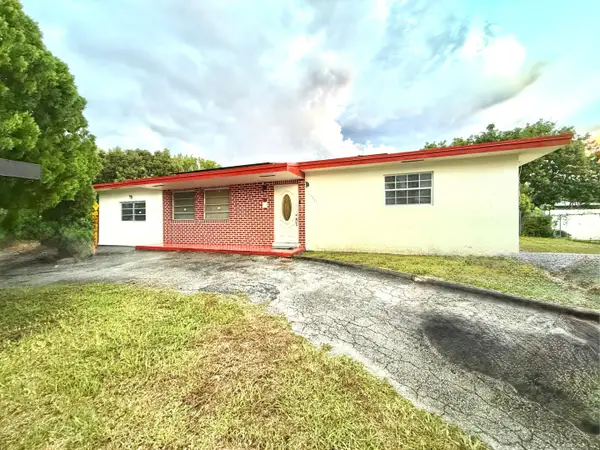 $485,000Active3 beds 2 baths1,961 sq. ft.
19031 NW 12th Avenue, Miami Gardens, FL 33169
MLS# B26080773Listed by: CHARLES RUTENBERG REALTY FTL - New
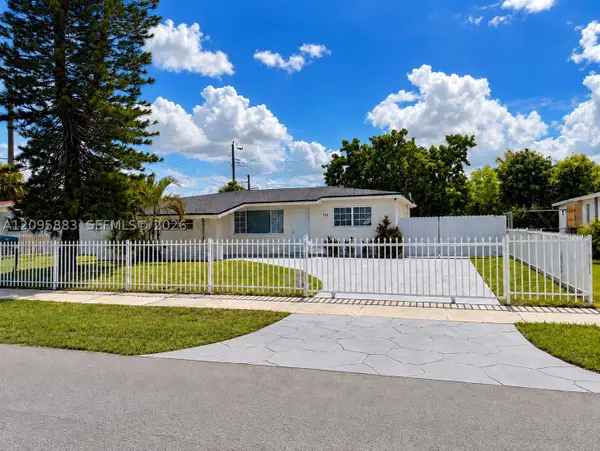 $639,000Active3 beds 2 baths1,610 sq. ft.
710 NW 176th Ter, Miami Gardens, FL 33169
MLS# A12095883Listed by: REJOICE REALTY GROUP, INC. - New
 $520,000Active4 beds 2 baths1,544 sq. ft.
19320 NW 6th Court, Miami Gardens, FL 33169
MLS# B26080063Listed by: ILLUSTRATED PROPERTIES - New
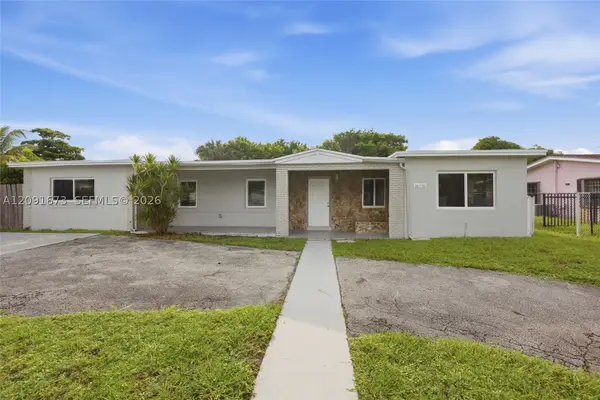 $615,000Active4 beds 3 baths2,765 sq. ft.
15770 NW 17th Ct, Miami Gardens, FL 33054
MLS# A12091673Listed by: EXP REALTY, LLC. - New
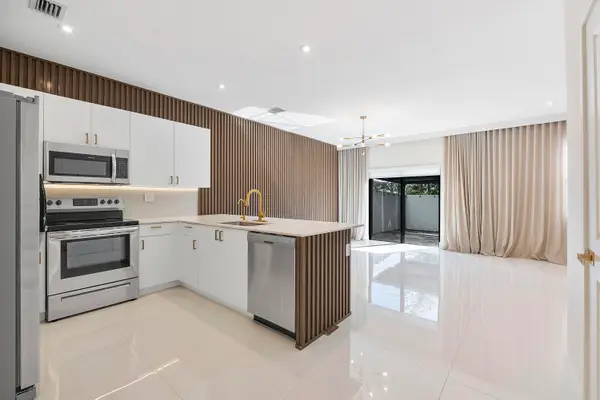 $535,000Active4 beds 3 baths1,773 sq. ft.
20383 NW 5th Court, Miami Gardens, FL 33169
MLS# B26079656Listed by: REALTY 100 - New
 $425,000Active3 beds 3 baths1,442 sq. ft.
2823 NW 181st St, Miami Gardens, FL 33056
MLS# A12084961Listed by: KELLER WILLIAMS REALTY SW


Protect your home and budget from life's surprises with an Assurant Home Warranty, backed by a partner that supports you through every step of homeownership. Explore Plans.
© 2026 Better Homes and Gardens Real Estate LLC. An Anywhere Real Estate company. All rights reserved. Better Homes and Gardens® Real Estate is a registered trademark owned by Meredith Operations Corporation, licensed to Better Homes and Gardens Real Estate LLC and used with permission. Better Homes and Gardens Real Estate LLC fully supports the principles of the Fair Housing Act and the Equal Opportunity Act. Listing information is deemed reliable but is not guaranteed accurate.
Each office is independently owned and operated.
Any services or products provided by third parties are not provided by, affiliated with or related to Better Homes and Gardens Real Estate LLC, or its affiliated companies.