
1202 NE 93rd St, Miami Shores, FL 33138
Local realty services provided by:Better Homes and Gardens Real Estate Destinations
Listed by: ofelia vanessa maggi
Office: maggi realty group305-582-7917
MLS#:A12105948
Source:SEFMLS
Price summary
- Price:$5,799,000
- Price per sq. ft.:$920.77
About this home
Casa Elara | A Grand Modern Estate in Miami Shores.
Experience Miami luxury living in this stunning 6 bed, 5.5 bath contemporary estate, built in 2023, surrounded by lush tropical landscaping. From its striking architectural lines and beautiful curb appeal to its soaring 11-foot ceilings and expansive walls of glass, Casa Elara makes a statement from the moment you arrive.
Designed for effortless living and entertaining, the residence features generous open-concept interiors, refined custom millwork and seamless indoor-outdoor flow through panoramic glass doors. At the heart of the home, a sophisticated Mia Cucina kitchen showcases custom cabinetry, an oversized island and premium Wolf and Sub-Zero appliances. 2 bedrooms on main level, a dedicated office and multiple living areas offer exceptional flexibility for family & guests.
Upstairs, 4 additional bedroom suites are complemented by a spacious third living/media area. The primary suite is a private retreat, complete with its own terrace, an oversized walk-in closet and a spa-inspired bath.
Outside, the home's contemporary architecture opens to a private tropical oasis featuring a sparkling pool, expansive entertaining deck and summer kitchen, all framed by lush landscaping. The result is a beautiful balance of modern design, privacy and relaxed South Florida living.
Ideally located in coveted Miami Shores, Casa Elara offers a rare opportunity for ideal Miami living....
Contact an agent
Home facts
- Year built:2024
- Subdivision & Development:BAY LURE
- Listing ID #:A12105948
- Updated:October 23, 2026 at 10:05 AM
Rooms and interior
- Bedrooms:6
- Total bathrooms:6
- Full bathrooms:5
- Half bathrooms:1
- Flooring:Tile
- Bathrooms Description:Dual Sinks, Separate Shower
- Kitchen Description:Built In Oven, Dishwasher, Electric Range, Kitchen Island, Microwave, Refrigerator
- Bedroom Description:Upper Level Primary, Walk-In Closets
- Living area:4,727 sq. ft.
Heating and cooling
- Cooling:Central Air
- Heating:Central
- Central air:Yes
Structure and exterior
- Roof:Barrel
- Year built:2024
- Building area:4,727 sq. ft.
- Lot area:0.22 Acres
- Lot Features:Flood Zone
- Architectural Style:Contemporary/Modern, Detached, Two Story
- Construction Materials:Block
- Exterior Features:Balcony, Fence, Open, Outdoor Grill, Security High Impact Doors
- Levels:2 Story
Schools
- High school:Miami Edison
- Middle school:Horace Mann
- Elementary school:Miami Shores
Utilities
- Water:Public
- Sewer:Septic Tank
Finances and disclosures
- Price:$5,799,000
- Price per sq. ft.:$920.77
- Tax amount:$80,000 (2025)
Features and amenities
- Appliances:Built-In Oven, Dishwasher, Dryer, Electric Range, Microwave, Refrigerator, Washer
- Laundry features:Dryer, Washer
- Amenities:Balcony, Closet Cabinetry, Impact Glass Windows, Lighting, Loft
- Pool features:Community, In Ground, Pool
Parking
- Parking description:Attached, Driveway, Garage, Garage Door Opener
- Garage:Yes
- Garage spaces:2
New listings near 1202 NE 93rd St
- New
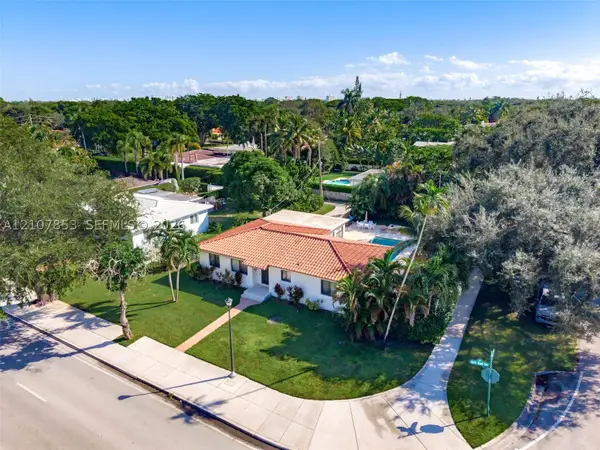 $895,000Active3 beds 1 baths1,968 sq. ft.
9205 N Miami Ave, Miami Shores, FL 33150
MLS# A12107853Listed by: BEX REALTY - New
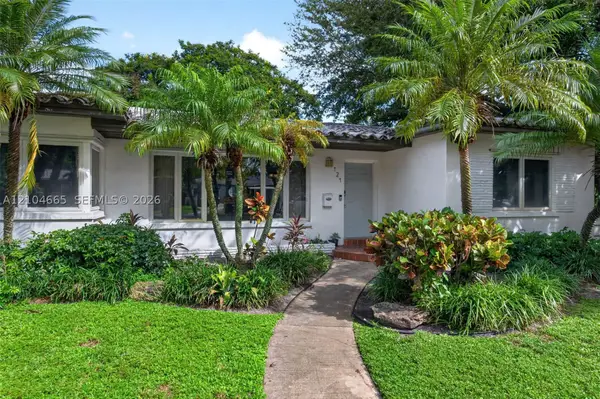 $850,000Active3 beds 2 baths1,629 sq. ft.
121 NW 104th St, Miami Shores, FL 33150
MLS# A12104665Listed by: DUFFY REALTY 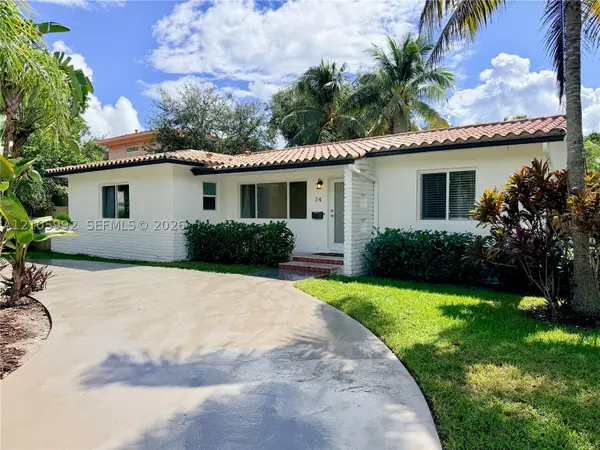 $1,100,000Pending3 beds 2 baths1,458 sq. ft.
74 NE 109th St, Miami Shores, FL 33161
MLS# A12105992Listed by: GRABER REALTY GROUP LLC- New
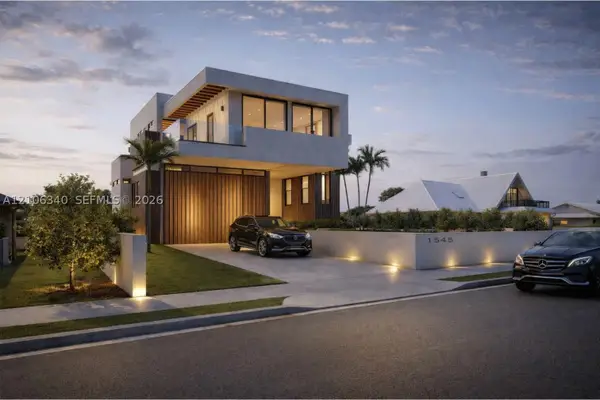 $2,499,000Active0.2 Acres
1545 NE 104th St, Miami Shores, FL 33138
MLS# A12106340Listed by: UNITED REALTY GROUP INC - Open Sat, 11am to 1pmNew
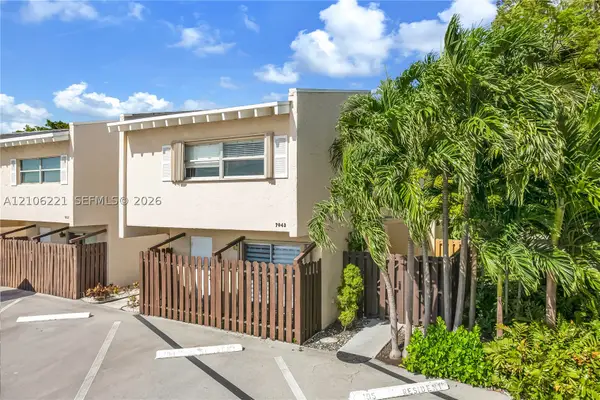 $369,000Active3 beds 3 baths1,394 sq. ft.
9043 Park Road Dr #9043, Miami Shores, FL 33138
MLS# A12106221Listed by: LUXE PROPERTIES - New
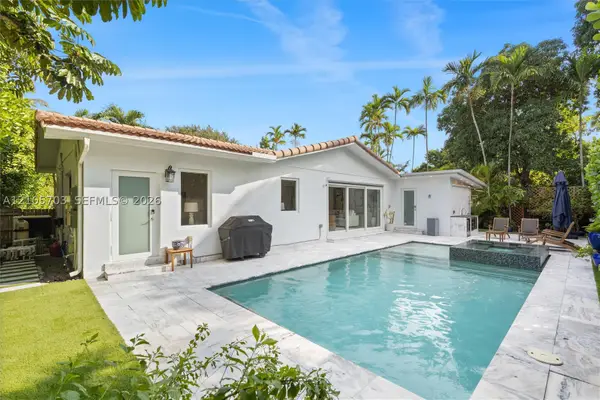 $1,999,999Active4 beds 3 baths2,571 sq. ft.
190 NW 102nd St, Miami Shores, FL 33150
MLS# A12105703Listed by: EXP REALTY LLC 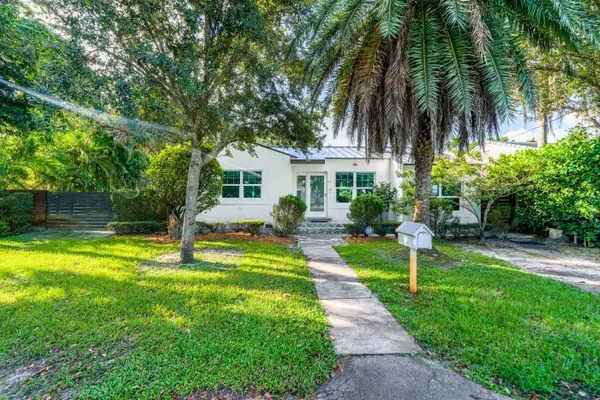 $999,000Active3 beds 2 baths1,218 sq. ft.
36 NW 101st Street, Miami Shores, FL 33150
MLS# B26087226Listed by: JENKINS REALTY INC.- Open Sun, 12 to 3pm
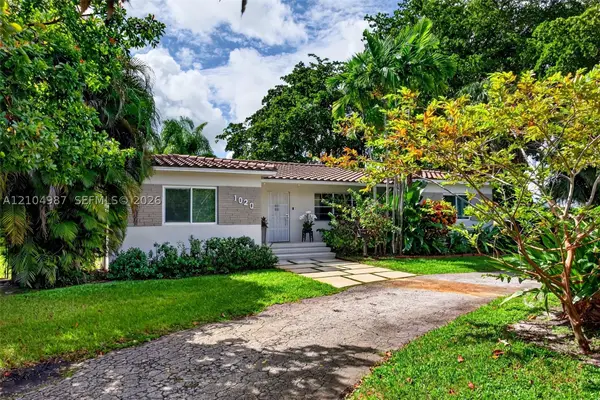 $1,325,000Active4 beds 2 baths2,266 sq. ft.
1020 NE 107th St, Miami Shores, FL 33161
MLS# A12104987Listed by: DUFFY REALTY - Open Sat, 1 to 3pm
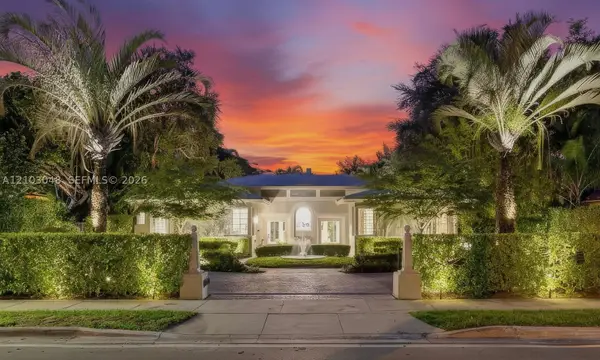 $3,750,000Active4 beds 5 baths2,757 sq. ft.
537 NE 96th St, Miami Shores, FL 33138
MLS# A12103048Listed by: COMPASS FLORIDA, LLC


Protect your home and budget from life's surprises with an Assurant Home Warranty, backed by a partner that supports you through every step of homeownership. Explore Plans.
© 2026 Better Homes and Gardens Real Estate LLC. An Anywhere Real Estate company. All rights reserved. Better Homes and Gardens® Real Estate is a registered trademark owned by Meredith Operations Corporation, licensed to Better Homes and Gardens Real Estate LLC and used with permission. Better Homes and Gardens Real Estate LLC fully supports the principles of the Fair Housing Act and the Equal Opportunity Act. Listing information is deemed reliable but is not guaranteed accurate.
Each office is independently owned and operated.
Any services or products provided by third parties are not provided by, affiliated with or related to Better Homes and Gardens Real Estate LLC, or its affiliated companies.