
991 Hunting Lodge Dr, Miami Springs, FL 33166
Local realty services provided by:Better Homes and Gardens Real Estate Florida 1st
Listed by: judith walton
Office: j.h. walton realty, inc.305-885-2021
MLS#:A12120780
Source:SEFMLS
Price summary
- Price:$1,299,000
- Price per sq. ft.:$528.05
About this home
Great opportunity to own spacious home situated on the historic Miami Springs Golf Course. This property
features over 14,000 sq. ft. of land. Home has carport with storage, foyer entry with closet and large kitchen. Spacious sunken living room with pretty fireplace and terrazzo floors has great view of golf course. Home is light and bright. Formal dining room. Three bedrooms, 2 baths with roomy closets. Home needs Tender Loving Care. Great property for someone who would like a house with a unique floor plan to remodel and make their own. Wide golf course views with lots of space to add. Close to Miami International Airport, Beaches, Midtown, Health District, Doral and Nu Soccer Stadium. Note: This sale is subject to Court Approval.
Contact an agent
Home facts
- Year built:1953
- Subdivision & Development:REV PL OF REV PL OF PT OF
- Listing ID #:A12120780
- Updated:November 10, 2026 at 03:55 AM
Rooms and interior
- Bedrooms:3
- Total bathrooms:2
- Full bathrooms:2
- Flooring:Ceramic Tile, Hardwood, Terrazzo, Wood
- Dining Description:Dining Area, Separate Formal Dining Room
- Kitchen Description:Built In Oven
- Bedroom Description:Walk-In Closets
- Living area:1,730 sq. ft.
Heating and cooling
- Cooling:Ceiling Fans, Central Air
- Heating:Central, Electric
- Central air:Yes
Structure and exterior
- Year built:1953
- Building area:1,730 sq. ft.
- Lot area:0.33 Acres
- Architectural Style:Detached, Ranch, Split Level
- Construction Materials:Block
- Exterior Features:Awnings, Fence, Patio, Room For Pool, Storm Security Shutters
- Levels:1 Story
Schools
- High school:Miami Springs
- Middle school:Miami Springs
- Elementary school:Miami Springs
Utilities
- Water:Public
- Sewer:Public Sewer
Finances and disclosures
- Price:$1,299,000
- Price per sq. ft.:$528.05
- Tax amount:$5,721 (2025)
Features and amenities
- Appliances:Built-In Oven, Electric Water Heater
- Laundry features:Dryer Hookup, Washer Hookup
- Amenities:Fireplace, Jalousie, Lighting
- Pool features:Community
Parking
- Parking description:1 Carport Space(s), Attached Carport, Covered, Driveway
- Carport spaces:1
New listings near 991 Hunting Lodge Dr
- New
 $859,000Active3 beds 2 baths1,571 sq. ft.
1210 Redbird Ave, Miami Springs, FL 33166
MLS# A12120035Listed by: COLDWELL BANKER REALTY - New
 $949,900Active3 beds 2 baths1,672 sq. ft.
1801 Westward Dr, Miami Springs, FL 33166
MLS# A12114888Listed by: MBM REAL ESTATE LLC - New
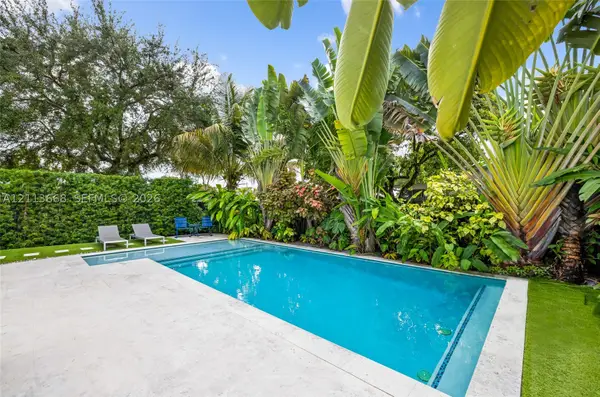 $989,000Active3 beds 2 baths1,635 sq. ft.
1000 Redbird Ave, Miami Springs, FL 33166
MLS# A12113668Listed by: MBM REAL ESTATE LLC 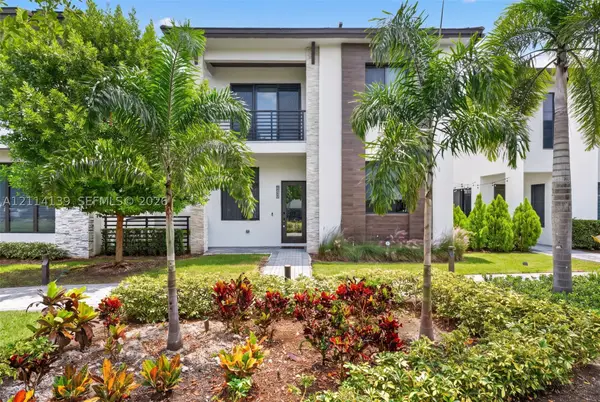 $1,350,000Active4 beds 4 baths3,077 sq. ft.
4438 NW 81st Ave, Doral, FL 33166
MLS# A12114139Listed by: BRC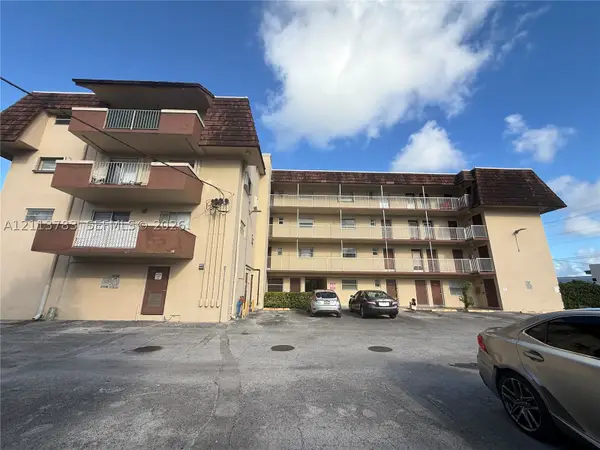 $230,000Active2 beds 2 baths816 sq. ft.
680 Miller Dr #W401, Miami Springs, FL 33166
MLS# A12113783Listed by: MIAMI INTERNATIONAL REALESTATE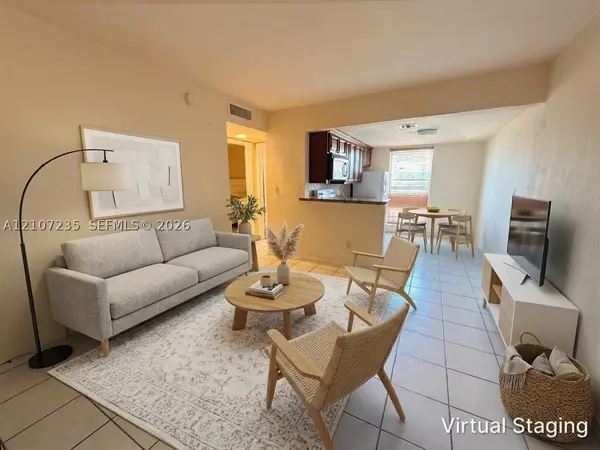 $300,000Active2 beds 1 baths624 sq. ft.
241 S Royal Poinciana Blvd #205, Miami Springs, FL 33166
MLS# A12107235Listed by: MBM REAL ESTATE LLC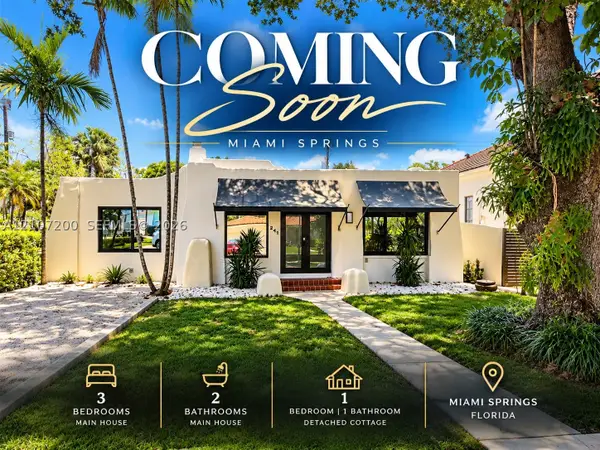 $979,000Active3 beds 2 baths2,049 sq. ft.
241 Palmetto Dr, Miami Springs, FL 33166
MLS# A12107200Listed by: ONE STOP REALTY- Open Sat, 11am to 1pm
 $919,000Active3 beds 2 baths1,680 sq. ft.
230 Miami Springs Ave, Miami Springs, FL 33166
MLS# A12105268Listed by: FLAT FEE MLS REALTY  $1,599,000Active4 beds 4 baths3,261 sq. ft.
1490 Lenape Dr, Miami Springs, FL 33166
MLS# A12099158Listed by: EZ 2 OWN HOMES REALTY, LLC


Protect your home and budget from life's surprises with an Assurant Home Warranty, backed by a partner that supports you through every step of homeownership. Explore Plans.
© 2026 Better Homes and Gardens Real Estate LLC. An Anywhere Real Estate company. All rights reserved. Better Homes and Gardens® Real Estate is a registered trademark owned by Meredith Operations Corporation, licensed to Better Homes and Gardens Real Estate LLC and used with permission. Better Homes and Gardens Real Estate LLC fully supports the principles of the Fair Housing Act and the Equal Opportunity Act. Listing information is deemed reliable but is not guaranteed accurate.
Each office is independently owned and operated.
Any services or products provided by third parties are not provided by, affiliated with or related to Better Homes and Gardens Real Estate LLC, or its affiliated companies.