
1000 NW 10th Ct, Miami, FL 33136
Local realty services provided by:Better Homes and Gardens Real Estate Destinations
1000 NW 10th Ct,Miami, FL 33136
$950,000
- 3 Beds
- 2 Baths
- 1,385 sq. ft.
- Single family
- Active
Upcoming open houses
- Sat, Sep 2601:00 pm - 04:00 pm
Listed by: rachel riva
Office: redfin corporation617-458-2883
MLS#:A12073956
Source:SEFMLS
Price summary
- Price:$950,000
- Price per sq. ft.:$631.65
About this home
Spring Garden is the Miami most people don't know exists. Imagine shaded streets, a bend in the river, and a park at either end, all just 5 minutes from Downtown. This is one of the few homes inside the historic district to come to market genuinely move-in ready. Behind an electric gate and full perimeter fencing, the house opens into a sunlit, open-concept living, dining, and kitchen with new flooring throughout the main living areas, upgraded cabinetry, and stainless appliances. Both bathrooms were rebuilt with contemporary finishes. The layout flows out to professionally designed turf landscaping front and back, an entertainer's backyard that stays green year-round with zero upkeep, fully enclosed and private. The character is preserved. A permitted 200-amp electrical service upgrade, updated wiring devices throughout, and a tankless water heater mean this home lives and inspects like a newer one. Two neighborhood parks are close. Spring Garden Point Park sits on a peninsula jutting into the Miami River, with near-360-degree water views, picnic tables, kayak access, and manatees drifting past at dusk. Greenfield Garden Park anchors the other end of North River Drive. Then the city starts. Riverfront dining at Seaspice, Kiki on the River, and Bagatelle around the corner. Five minutes to Jackson Memorial, UM Miller School of Medicine, and the Health District. Seven to Brickell, Downtown, and Wynwood. Ten to MIA. Move-in ready, with immediate occupancy or leasing potential....
Contact an agent
Home facts
- Year built:1948
- Subdivision & Development:COUNTRY CLUB ADDN
- Listing ID #:A12073956
- Updated:September 25, 2026 at 10:00 AM
Rooms and interior
- Bedrooms:3
- Total bathrooms:2
- Full bathrooms:2
- Flooring:Hardwood, Tile, Wood
- Dining Description:Living/Dining Room
- Kitchen Description:Electric Range, Refrigerator
- Living area:1,385 sq. ft.
Heating and cooling
- Cooling:Ceiling Fans, Central Air, Electric
- Heating:Central, Electric
- Central air:Yes
Structure and exterior
- Roof:Barrel
- Year built:1948
- Building area:1,385 sq. ft.
- Lot area:0.12 Acres
- Lot Features:Interior Lot
- Architectural Style:Detached, One Story
- Construction Materials:Block
- Exterior Features:Fence, Patio
- Levels:1 Story
Schools
- High school:Miami Jackson
- Middle school:Citrus Grove
- Elementary school:Lauderhill; Paul Turner
Utilities
- Water:Public
- Sewer:Public Sewer
Finances and disclosures
- Price:$950,000
- Price per sq. ft.:$631.65
- Tax amount:$9,367 (2025)
Features and amenities
- Appliances:Electric Range, Electric Water Heater, Refrigerator
- Laundry features:Dryer Hookup, Washer Hookup
- Amenities:Blinds, Impact Glass Windows, Lighting
Parking
- Parking description:Driveway, Paver Block
New listings near 1000 NW 10th Ct
- Coming Soon
 $649,000Coming Soon3 beds 3 baths1,966 sq. ft.
5622 SW 130th Pl, Miami, FL 33183
MLS# A12094619Listed by: EXP REALTY LLC - Coming Soon
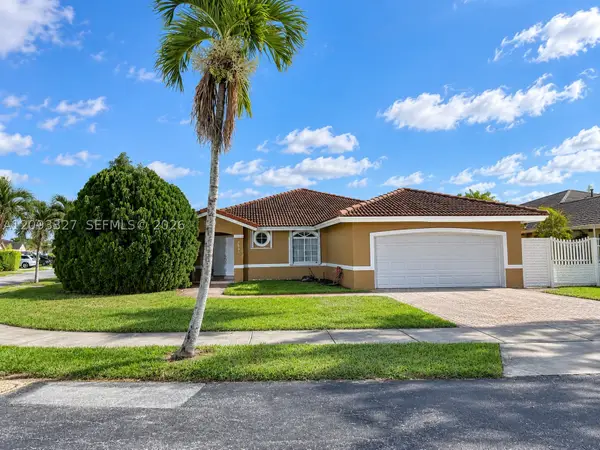 $750,000Coming Soon4 beds 2 baths1,881 sq. ft.
7851 SW 163rd Pl, Miami, FL 33193
MLS# A12093327Listed by: DEZER PLATINUM REALTY LLC - Coming Soon
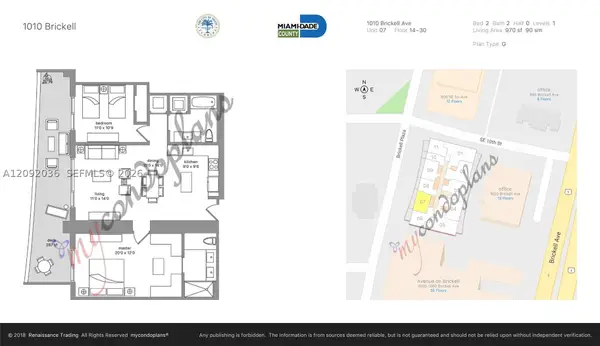 $820,000Coming Soon2 beds 2 baths970 sq. ft.
1010 Brickell Ave #2907, Miami, FL 33131
MLS# A12092036Listed by: RELINK REAL ESTATE - Coming Soon
 $395,000Coming Soon2 beds 1 baths876 sq. ft.
7928 Camino Cir #D-8, Miami, FL 33143
MLS# A12092179Listed by: COMPASS FLORIDA, LLC - Coming Soon
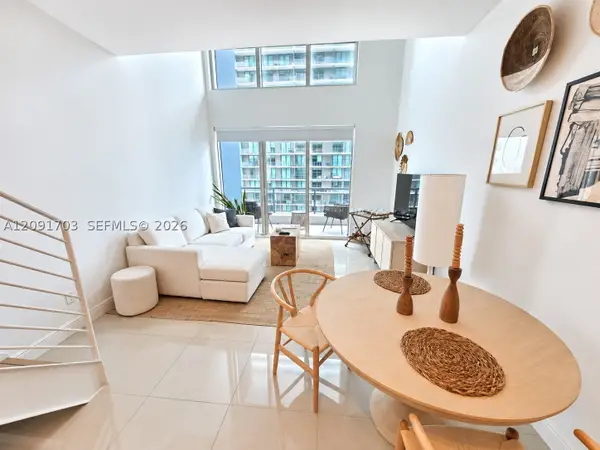 $379,000Coming Soon1 beds 2 baths877 sq. ft.
60 SW 13th St #3414, Miami, FL 33130
MLS# A12091703Listed by: KELLER WILLIAMS DEDICATED PROFESSIONALS - Coming Soon
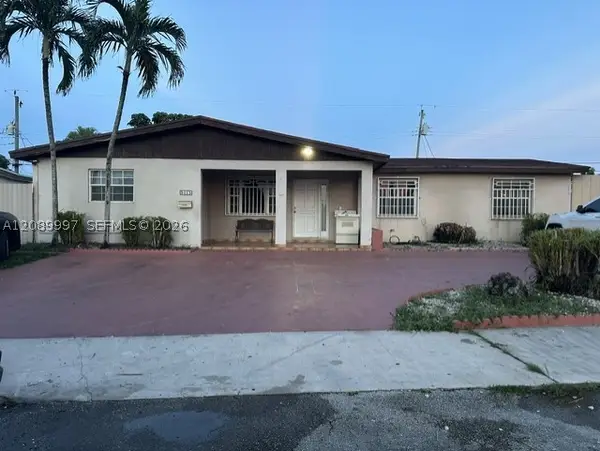 $785,000Coming Soon6 beds 3 baths2,487 sq. ft.
5015 SW 117th Ave, Miami, FL 33175
MLS# A12089997Listed by: NELSON REALTY SERVICES, INC. - Coming Soon
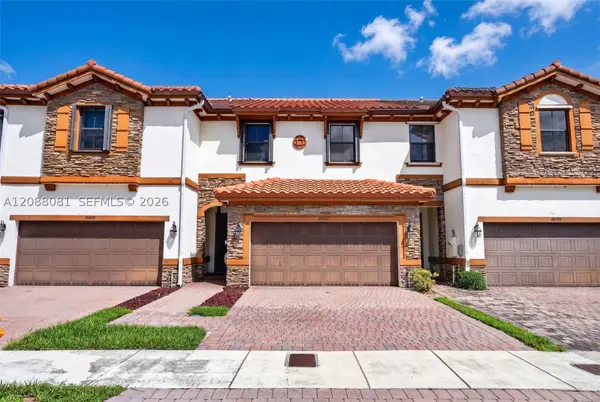 $599,000Coming Soon3 beds 3 baths1,938 sq. ft.
16605 SW 42nd Way, Miami, FL 33185
MLS# A12088081Listed by: XCELLENCE - Coming Soon
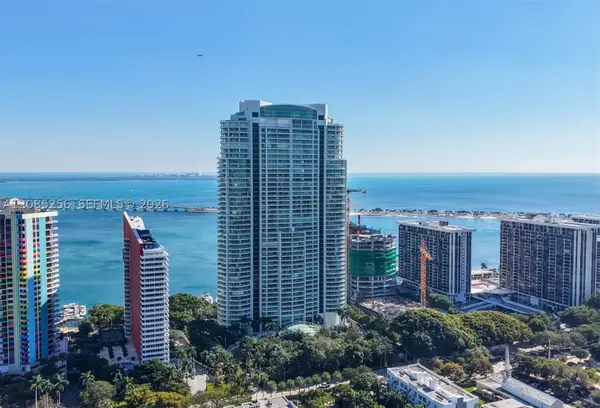 $14,950,000Coming Soon3 beds 9 baths10,000 sq. ft.
1643 Brickell Ave #4901, Miami, FL 33129
MLS# A12085256Listed by: ONE SOTHEBY'S INTERNATIONAL REALTY - New
 $3,299,000Active6 beds 6 baths4,014 sq. ft.
331 SW 124th Ave, Miami, FL 33184
MLS# A12095501Listed by: MAV UNITED REALTY - New
 $479,000Active2 beds 1 baths837 sq. ft.
1296 NW 72nd St, Miami, FL 33147
MLS# A12095490Listed by: KELLER WILLIAMS EAGLE REALTY


Protect your home and budget from life's surprises with an Assurant Home Warranty, backed by a partner that supports you through every step of homeownership. Explore Plans.
© 2026 Better Homes and Gardens Real Estate LLC. An Anywhere Real Estate company. All rights reserved. Better Homes and Gardens® Real Estate is a registered trademark owned by Meredith Operations Corporation, licensed to Better Homes and Gardens Real Estate LLC and used with permission. Better Homes and Gardens Real Estate LLC fully supports the principles of the Fair Housing Act and the Equal Opportunity Act. Listing information is deemed reliable but is not guaranteed accurate.
Each office is independently owned and operated.
Any services or products provided by third parties are not provided by, affiliated with or related to Better Homes and Gardens Real Estate LLC, or its affiliated companies.