
121 NE 5th Street #1413, Miami, FL 33132
Local realty services provided by:Better Homes and Gardens Real Estate Thomas Group
Listed by: jing wang
Office: florida homes realty & mortgage
MLS#:O6451328
Source:MFRMLS
Price summary
- Price:$529,900
- Price per sq. ft.:$997.93
About this home
Furnished 1-bedroom, 1.5-bath residence on the 14th floor of 501 First Residences, downtown Miami's newest residential tower, completed in 2025. Enjoy views of Biscayne Bay and the Miami skyline from the living area and private balcony. Sold fully furnished with a complete appliance package, in-unit washer and dryer, and 1 parking space included. Resort-style amenities include a rooftop pool deck, fitness center, clubhouse with sunset lounge, co-working spaces, a library, and an on-site pet spa, plus 24-hour concierge and security. The HOA fee includes water and internet. Short-term rentals are permitted and the unit is currently operated as a short-term rental — an ideal opportunity for investors or as a Miami pied-a-terre, just steps from Bayfront Park, the Kaseya Center, Bayside Marketplace, and the Metrorail. Information deemed reliable but not guaranteed; buyer to verify all details.
Contact an agent
Home facts
- Year built:2025
- Subdivision & Development:501 FIRST RESIDENCES CONDOMINIUM
- Listing ID #:O6451328
- Added:3 day(s) ago
- Updated:October 23, 2026 at 10:09 PM
Rooms and interior
- Bedrooms:1
- Total bathrooms:2
- Full bathrooms:1
- Half bathrooms:1
- Flooring:Ceramic Tile
- Kitchen Description:Built-In Oven, Convection Oven, Dishwasher, Disposal, Freezer, Microwave, Range, Refrigerator, Stone Counters
- Bedroom Description:Walk-In Closet(s)
- Living area:531 sq. ft.
Heating and cooling
- Cooling:Central Air
- Heating:Central, Electric
- Central air:Yes
Structure and exterior
- Roof:Concrete
- Year built:2025
- Building area:531 sq. ft.
- Architectural Style:Contemporary
- Construction Materials:Concrete
- Exterior Features:Balcony
- Foundation Description:Slab
- Levels:1 Story
Utilities
- Water:Public
- Sewer:Public Sewer
Finances and disclosures
- Price:$529,900
- Price per sq. ft.:$997.93
- Tax amount:$9,633 (2026)
Features and amenities
- Appliances:Built-in Oven, Convection Oven, Dishwasher, Disposal, Dryer, Electric Water Heater, Freezer, Microwave, Range, Refrigerator, Washer
- Laundry features:Dryer, Inside, Laundry Closet, Washer
- Amenities:BB/HS Internet Available, Cable Available, Electricity Available, Fitness Center, Pool, Stone Counters, Thermostat, Walk-In Closet(s)
- Pool features:Pool, Public Pool
Parking
- Parking description:Valet
 The information being provided by Stellar Mls is for the consumer's personal, non-commercial use and may not be used for any purpose other than to identify prospective properties consumer may be interested in purchasing. Any information relating to real estate for sale referenced on this web site comes from the Internet Data Exchange (IDX) program of the Stellar Mls. Better Homes and Gardens Real Estate Thomas Group is not a Multiple Listing Service (MLS), nor does it offer MLS access. This website is a service of Better Homes and Gardens Real Estate Thomas Group, a broker participant of Stellar Mls. This web site may reference real estate listing(s) held by a brokerage firm other than the broker and/or agent who owns this web site.
The accuracy of all information, regardless of source, including but not limited to open house information, square footages and lot sizes, is deemed reliable but not guaranteed and should be personally verified through personal inspection by and/or with the appropriate professionals. The data contained herein is copyrighted by Stellar Mls and is protected by all applicable copyright laws. Any unauthorized dissemination of this information is in violation of copyright laws and is strictly prohibited.
Properties in listings may have been sold or may no longer be available.
Copyright 2026 Stellar Mls. All rights reserved.
New listings near 121 NE 5th Street #1413
- Coming Soon
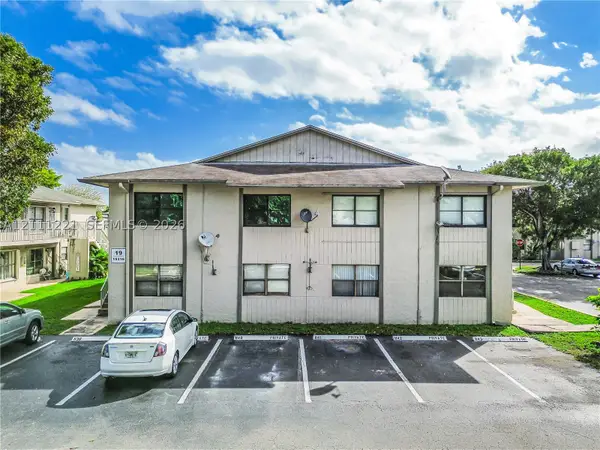 $259,900Coming Soon2 beds 2 baths750 sq. ft.
15316 SW 72nd St #19-21, Miami, FL 33193
MLS# A12111221Listed by: CHEZ REALTY, LLC. - Coming Soon
 $749,000Coming Soon3 beds 2 baths1,242 sq. ft.
3470 E Coast Ave #H2504, Miami, FL 33137
MLS# A12109805Listed by: COMPASS FLORIDA, LLC - Coming Soon
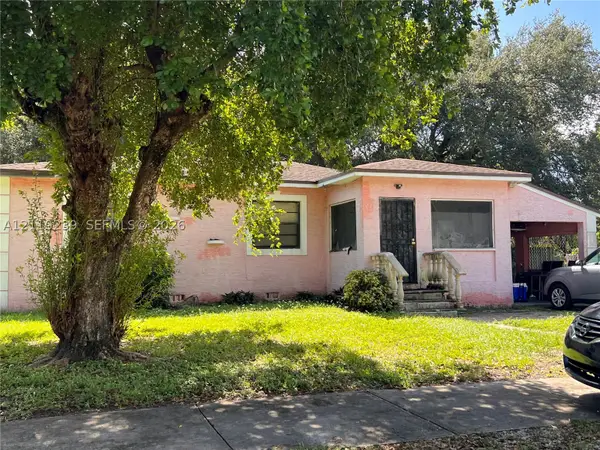 $400,000Coming Soon2 beds 1 baths802 sq. ft.
1450 NW 88th St, Miami, FL 33147
MLS# A12110239Listed by: LUXE PROPERTIES - Coming Soon
 $685,000Coming Soon-- beds -- baths2,083 sq. ft.
2625 NW 55th St, Miami, FL 33142
MLS# A12106379Listed by: COLDWELL BANKER REALTY - Coming Soon
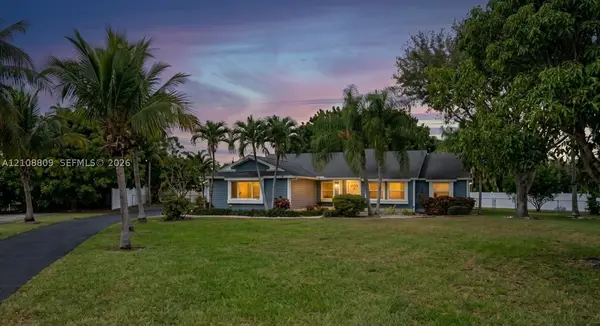 $835,000Coming Soon4 beds 2 baths1,734 sq. ft.
15440 SW 148th Pl, Miami, FL 33187
MLS# A12108809Listed by: REDFIN CORPORATION - Coming Soon
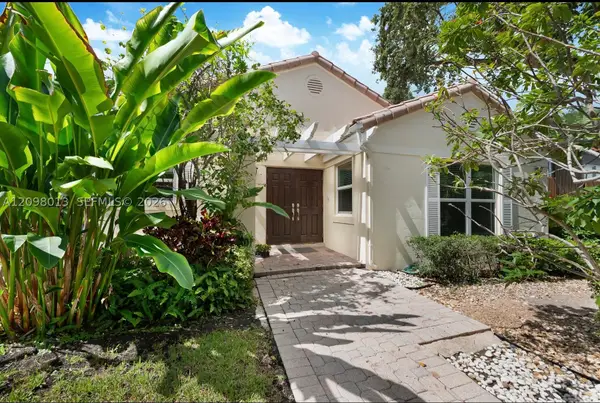 $2,475,000Coming Soon3 beds 3 baths2,369 sq. ft.
2860 SW 22nd Ave, Miami, FL 33133
MLS# A12098013Listed by: LONDON FOSTER REALTY - Coming Soon
 $1,300,000Coming Soon4 beds 2 baths2,341 sq. ft.
14832 SW 164th Ter, Miami, FL 33187
MLS# A12104808Listed by: LIFESTYLE INTERNATIONAL REALTY - Coming Soon
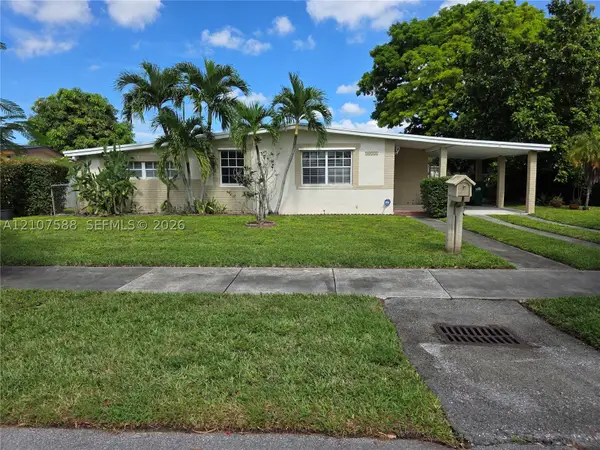 $685,000Coming Soon3 beds 2 baths1,994 sq. ft.
10721 SW 43rd Ln, Miami, FL 33165
MLS# A12107588Listed by: LOKATION - Coming Soon
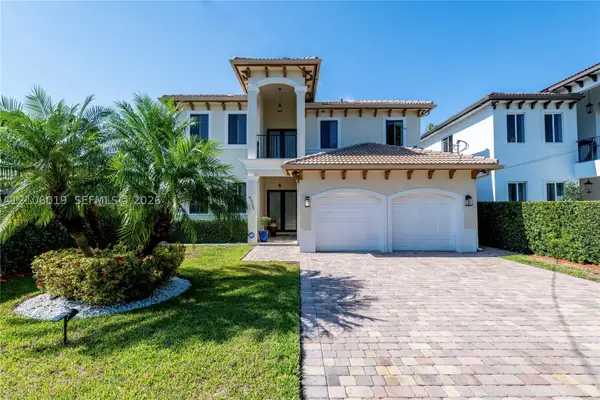 $1,575,000Coming Soon4 beds 3 baths2,423 sq. ft.
6335 SW 27th St, Miami, FL 33155
MLS# A12106019Listed by: COLDWELL BANKER REALTY - Coming Soon
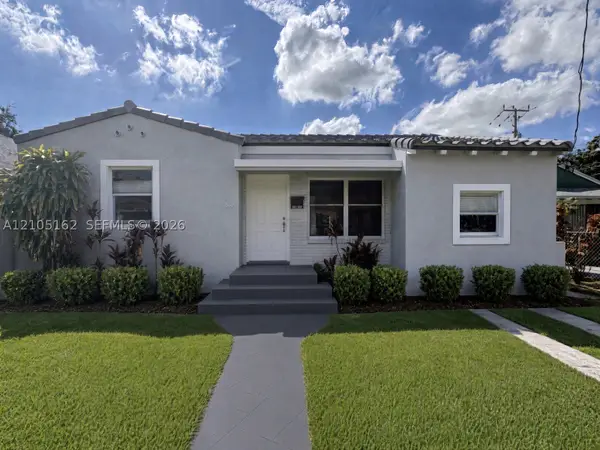 $874,999Coming Soon4 beds 2 baths1,577 sq. ft.
510 NE 71st St, Miami, FL 33138
MLS# A12105162Listed by: BRIDGEWATER HOMES REALTY


Protect your home and budget from life's surprises with an Assurant Home Warranty, backed by a partner that supports you through every step of homeownership. Explore Plans.
© 2026 Better Homes and Gardens Real Estate LLC. An Anywhere Real Estate company. All rights reserved. Better Homes and Gardens® Real Estate is a registered trademark owned by Meredith Operations Corporation, licensed to Better Homes and Gardens Real Estate LLC and used with permission. Better Homes and Gardens Real Estate LLC fully supports the principles of the Fair Housing Act and the Equal Opportunity Act. Listing information is deemed reliable but is not guaranteed accurate.
Each office is independently owned and operated.
Any services or products provided by third parties are not provided by, affiliated with or related to Better Homes and Gardens Real Estate LLC, or its affiliated companies.