
12151 SW 126th Ter, Miami, FL 33186
Local realty services provided by:Better Homes and Gardens Real Estate Destinations
Listed by: bea evelyn citron, jenna citron
Office: compass florida, llc.305-697-2904
MLS#:A12082060
Source:SEFMLS
Price summary
- Price:$895,000
- Price per sq. ft.:$233.86
- Monthly HOA dues:$130
About this home
Spacious, updated and set on a prime corner lot in Kendall Breeze, this two-story home checks all the boxes. Soaring ceilings and abundant natural light complement a great floor plan with formal living and dining spaces, a large family room and an updated kitchen. All three bathrooms were beautifully renovated in 2019, while the expansive primary suite features a separate den, ideal for a home office, sitting area or flex space. Outside, enjoy a large fenced patio with plenty of room to entertain, plus a private pool and spa. With generous living spaces inside and out, this move-in-ready home offers the space, comfort and convenience that make Kendall Breeze such a sought-after community.
Contact an agent
Home facts
- Year built:2005
- Subdivision & Development:CENTURY BREEZE EAST
- Listing ID #:A12082060
- Updated:September 08, 2026 at 10:01 AM
Rooms and interior
- Bedrooms:3
- Total bathrooms:4
- Full bathrooms:3
- Half bathrooms:1
- Flooring:Tile
- Bathrooms Description:Dual Sinks, Separate Shower
- Kitchen Description:Dishwasher, Electric Range, Microwave, Refrigerator
- Bedroom Description:Walk-In Closets
- Living area:2,911 sq. ft.
Heating and cooling
- Cooling:Central Air, Electric
- Heating:Central, Electric
- Central air:Yes
Structure and exterior
- Roof:Spanish Tile
- Year built:2005
- Building area:2,911 sq. ft.
- Lot area:0.14 Acres
- Architectural Style:Detached, Two Story
- Construction Materials:Block
- Exterior Features:Open, Patio, Porch, Storm Security Shutters
- Levels:2 Story
Schools
- High school:Miami Killian
- Middle school:Richmond Heights
- Elementary school:Devon-Aire
Utilities
- Water:Public
- Sewer:Public Sewer
Finances and disclosures
- Price:$895,000
- Price per sq. ft.:$233.86
- Tax amount:$10,113 (2025)
Features and amenities
- Appliances:Dishwasher, Dryer, Electric Range, Microwave, Refrigerator, Washer
- Laundry features:Dryer, Washer
- Amenities:Blinds, High Ceilings
- Pool features:In Ground, Pool
Parking
- Parking description:Attached, Driveway, Garage, Guest
- Garage:Yes
- Garage spaces:2
New listings near 12151 SW 126th Ter
- Coming Soon
 $1,299,000Coming Soon4 beds 4 baths2,724 sq. ft.
8260 SW 88th St, Miami, FL 33156
MLS# A12080698Listed by: VISION REALTY LLC - Coming Soon
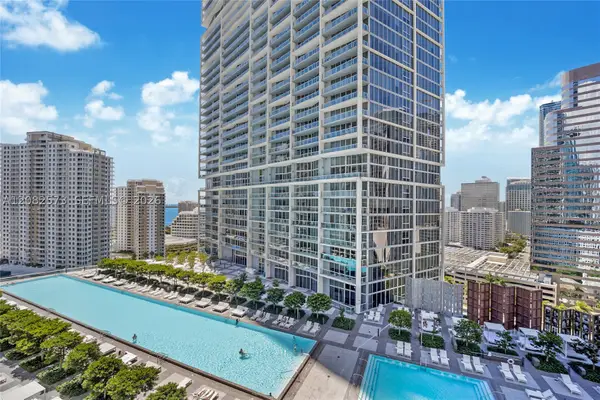 $899,000Coming Soon1 beds 1 baths953 sq. ft.
485 Brickell Ave #2609, Miami, FL 33131
MLS# A12082573Listed by: FORTUNE CHRISTIE'S INTERNATIONAL REAL ESTATE - Coming Soon
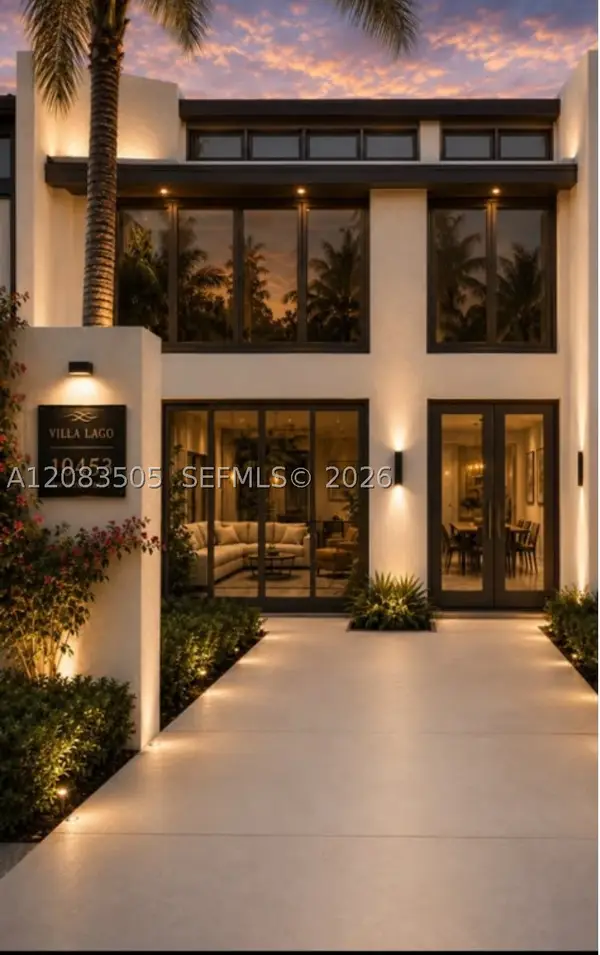 $849,000Coming Soon3 beds 3 baths1,966 sq. ft.
10453 SW 78th St, Miami, FL 33173
MLS# A12083505Listed by: LUXE PROPERTIES - Coming Soon
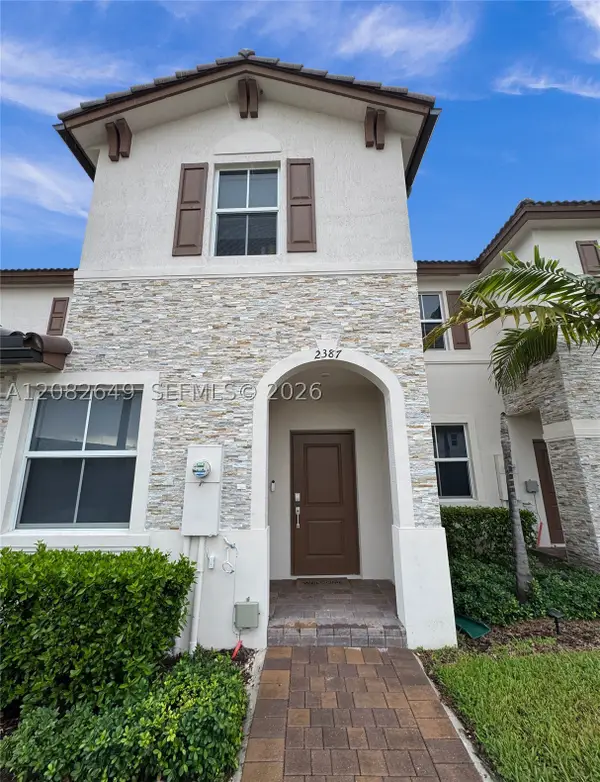 $535,000Coming Soon3 beds 3 baths1,545 sq. ft.
2387 NW 122nd Ter, Miami, FL 33167
MLS# A12082649Listed by: UNITED REALTY GROUP INC. - Coming Soon
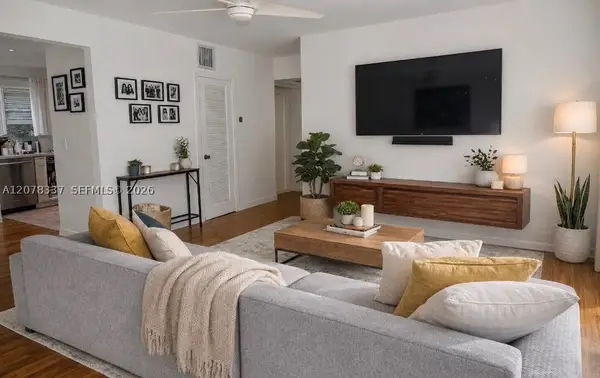 $397,000Coming Soon2 beds 1 baths800 sq. ft.
5665 SW 80th St #62B, Miami, FL 33143
MLS# A12078337Listed by: LUXE PROPERTIES - Coming Soon
 $2,050,000Coming Soon-- beds -- baths2,400 sq. ft.
5801-5805 SW 61st St, Miami, FL 33143
MLS# A12071546Listed by: LUX INTERNATIONAL REALTY, LLC - Coming Soon
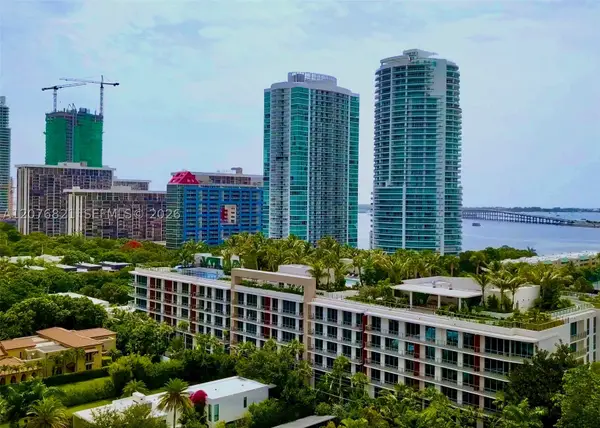 $2,795,000Coming Soon3 beds 3 baths
2200 Brickell Ave #410, Miami, FL 33129
MLS# A12076821Listed by: KEY RATON REALTY LLC - New
 $2,850,000Active3 beds 3 baths2,614 sq. ft.
2 Grove Isle Dr #B1709, Miami, FL 33133
MLS# A12082539Listed by: COLDWELL BANKER REALTY - New
 $1,399,000Active4 beds 3 baths2,664 sq. ft.
1622 SW 30th Ave, Miami, FL 33145
MLS# A12084102Listed by: KELLER WILLIAMS MIAMI BEACH - New
 $879,000Active4 beds 3 baths1,806 sq. ft.
9361 SW 27th St, Miami, FL 33165
MLS# A12084327Listed by: OCEANSIDE REALTY & INVESTMENTS, INC.


Protect your home and budget from life's surprises with an Assurant Home Warranty, backed by a partner that supports you through every step of homeownership. Explore Plans.
© 2026 Better Homes and Gardens Real Estate LLC. An Anywhere Real Estate company. All rights reserved. Better Homes and Gardens® Real Estate is a registered trademark owned by Meredith Operations Corporation, licensed to Better Homes and Gardens Real Estate LLC and used with permission. Better Homes and Gardens Real Estate LLC fully supports the principles of the Fair Housing Act and the Equal Opportunity Act. Listing information is deemed reliable but is not guaranteed accurate.
Each office is independently owned and operated.
Any services or products provided by third parties are not provided by, affiliated with or related to Better Homes and Gardens Real Estate LLC, or its affiliated companies.