
12529 SW 124th Ct, Miami, FL 33186
Local realty services provided by:Better Homes and Gardens Real Estate Florida 1st
Listed by: darlene summerlin
Office: real estate empire group, inc.305-592-1588
MLS#:A12092080
Source:SEFMLS
Price summary
- Price:$529,000
- Price per sq. ft.:$309.18
- Monthly HOA dues:$335
About this home
3 bedroom 2 1/2 bath corner unit located in Kendall Breeze. Original owner converted the garage, which can be used as a bedroom, office, gym, family room. Freshly painted, laminated wood flooring in the living/dining room area and tile flooring in the bedrooms and the second floor. White appliances with honey colored wood cabinets and granite counter tops in the kitchen. Primary bedroom is located on the first floor, with large bathroom and walk in closet. Plenty of light in this unit. Fenced in yard, with covered patio area great for family gatherings. The clubhouse and pool are steps away. Laundry room with area for an office with cabinets. 2 parking spaces right in front of your unit and plenty of guest parking as well. All windows and sliding door has hurricane shutters. Brand new roof and just painted on the exterior. Great central location , walk to public transportation, stores and restaurants. Jump on the turnpike in minutes.
Contact an agent
Home facts
- Year built:2004
- Subdivision & Development:KENDALL BREEZE SOUTH
- Listing ID #:A12092080
- Updated:September 21, 2026 at 09:57 AM
Rooms and interior
- Bedrooms:3
- Total bathrooms:3
- Full bathrooms:2
- Half bathrooms:1
- Flooring:Tile
- Dining Description:Breakfast Bar, Living/Dining Room
- Bathrooms Description:Dual Sinks
- Kitchen Description:Electric Range, Microwave, Pantry, Refrigerator
- Bedroom Description:Main Level Primary, Walk-In Closets
- Living area:1,491 sq. ft.
Heating and cooling
- Cooling:Central Air
- Heating:Central
- Central air:Yes
Structure and exterior
- Year built:2004
- Building area:1,491 sq. ft.
- Construction Materials:Block
- Exterior Features:Fence, Patio, Storm Security Shutters
- Levels:2 Story
Schools
- High school:Miami Killian
- Middle school:Richmond Heights
- Elementary school:Devon-Aire
Finances and disclosures
- Price:$529,000
- Price per sq. ft.:$309.18
- Tax amount:$7,525 (2025)
Features and amenities
- Appliances:Dryer, Electric Range, Microwave, Refrigerator, Washer
- Laundry features:Dryer, Washer
- Amenities:Clubhouse, Pantry, Playground, Security System, Sliding Windows
- Pool features:Association, Pool
Parking
- Parking description:Guest
New listings near 12529 SW 124th Ct
- Coming Soon
 $395,000Coming Soon2 beds 1 baths876 sq. ft.
7928 Camino Cir #D-8, Miami, FL 33143
MLS# A12092179Listed by: COMPASS FLORIDA, LLC - Coming Soon
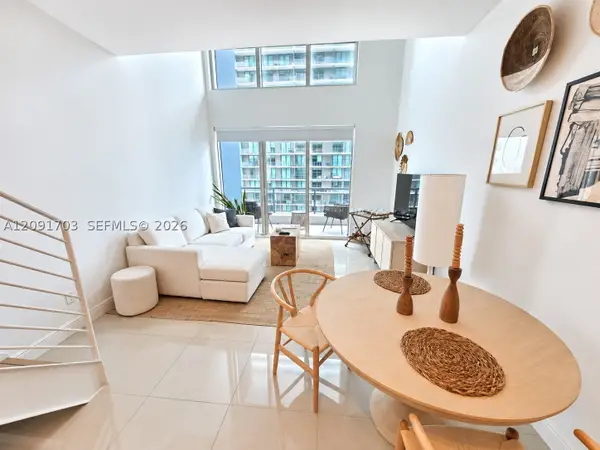 $379,000Coming Soon1 beds 2 baths877 sq. ft.
60 SW 13th St #3414, Miami, FL 33130
MLS# A12091703Listed by: KELLER WILLIAMS DEDICATED PROFESSIONALS - Coming Soon
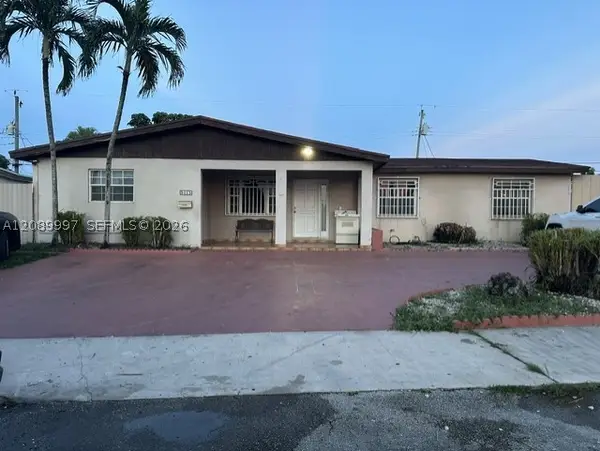 $785,000Coming Soon6 beds 3 baths2,487 sq. ft.
5015 SW 117th Ave, Miami, FL 33175
MLS# A12089997Listed by: NELSON REALTY SERVICES, INC. - Coming Soon
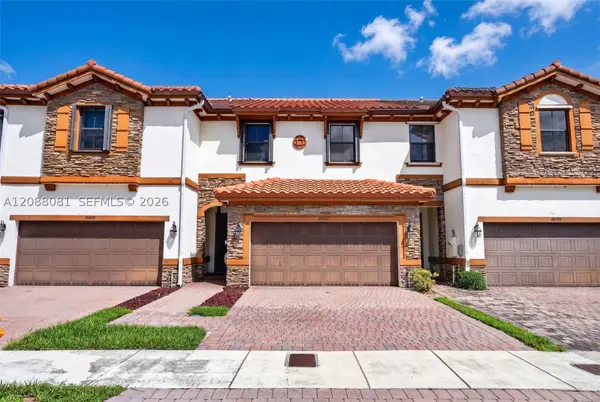 $599,000Coming Soon3 beds 3 baths1,938 sq. ft.
16605 SW 42nd Way, Miami, FL 33185
MLS# A12088081Listed by: XCELLENCE - Coming Soon
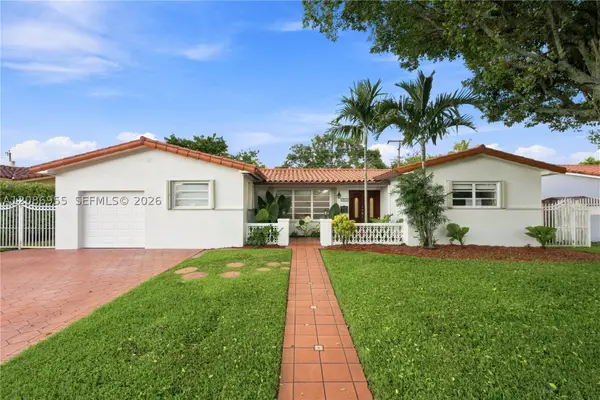 $839,000Coming Soon3 beds 2 baths2,447 sq. ft.
1811 SW 99th Ave, Miami, FL 33165
MLS# A12086955Listed by: PREMIER REALTY FIRM CORP - Coming Soon
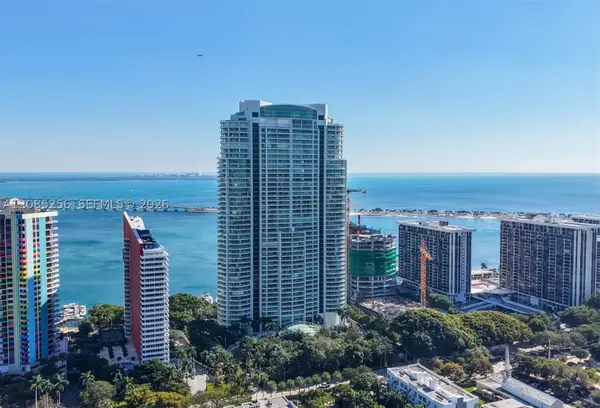 $14,950,000Coming Soon3 beds 9 baths10,000 sq. ft.
1643 Brickell Ave #4901, Miami, FL 33129
MLS# A12085256Listed by: ONE SOTHEBY'S INTERNATIONAL REALTY - Coming Soon
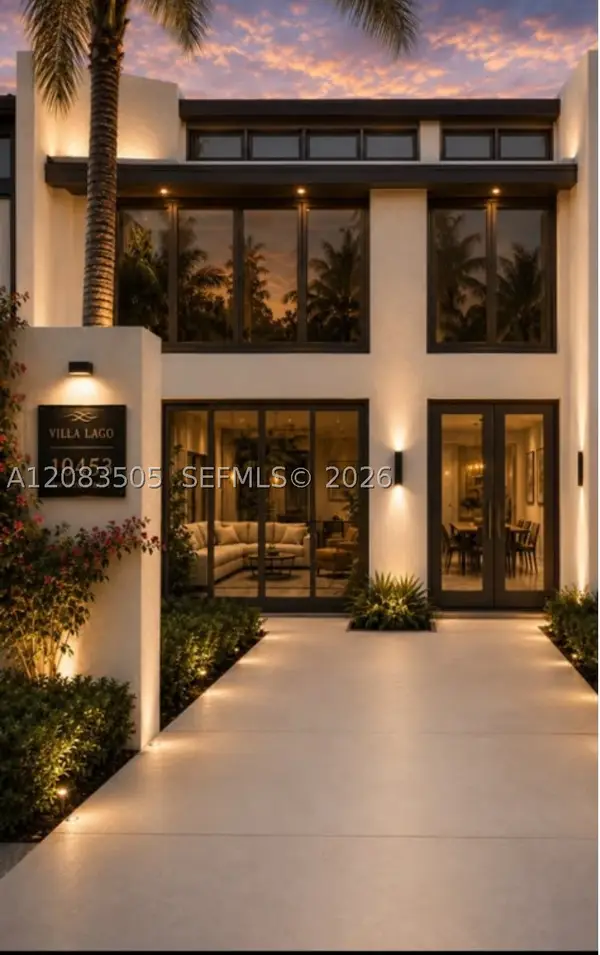 $849,000Coming Soon3 beds 3 baths1,966 sq. ft.
10453 SW 78th St, Miami, FL 33173
MLS# A12083505Listed by: LUXE PROPERTIES - New
 $550,000Active1 beds 2 baths808 sq. ft.
1040 Biscayne Blvd #3908, Miami, FL 33132
MLS# A12088998Listed by: REDFIN CORPORATION - New
 $315,000Active3 beds 3 baths1,220 sq. ft.
6205 Kendale Lakes Cir #281, Miami, FL 33183
MLS# A12091235Listed by: UNITED REAL ESTATE MIAMI - New
 $639,000Active2 beds 1 baths1,769 sq. ft.
70 NW 145th St, Miami, FL 33168
MLS# A12091426Listed by: COMPASS FLORIDA, LLC.


Protect your home and budget from life's surprises with an Assurant Home Warranty, backed by a partner that supports you through every step of homeownership. Explore Plans.
© 2026 Better Homes and Gardens Real Estate LLC. An Anywhere Real Estate company. All rights reserved. Better Homes and Gardens® Real Estate is a registered trademark owned by Meredith Operations Corporation, licensed to Better Homes and Gardens Real Estate LLC and used with permission. Better Homes and Gardens Real Estate LLC fully supports the principles of the Fair Housing Act and the Equal Opportunity Act. Listing information is deemed reliable but is not guaranteed accurate.
Each office is independently owned and operated.
Any services or products provided by third parties are not provided by, affiliated with or related to Better Homes and Gardens Real Estate LLC, or its affiliated companies.