
12543 SW 121st Way, Miami, FL 33186
Local realty services provided by:Better Homes and Gardens Real Estate Destinations
12543 SW 121st Way,Miami, FL 33186
$524,900
- 4 Beds
- 3 Baths
- 1,793 sq. ft.
- Townhouse
- Active
Listed by: lino diaz de villegas
Office: united real estate miami305-273-9000
MLS#:A12097485
Source:SEFMLS
Price summary
- Price:$524,900
- Price per sq. ft.:$292.75
- Monthly HOA dues:$310
About this home
This particular Toledo Model in Kendall Breeze home not only sits perfectly near the turnpike, but offers the best layout and size combination for the best price in all of the Kendall Breeze communities! 4 spacious bedrooms and 2 full bathrooms with the washer and dryer (who wants to go up and down stairs for laundry anyway!) between each pair of bedrooms upstairs. Just below that you have a large open living space with a welcoming kitchen and a convenient powder room for guests. Large modern tiles were installed by the sellers and they fit the space perfectly plus they do well with any top choice for interior walls. Single car garage and an impact glass sliding door leading out to your private hardscaped courtyard - if you will. What does Kendall Breeze have to offer? They just painted all the units including this one, roofs were replaced a year ago (lower insurance for you, yay!), they have security patrol that you will see when you come to a showing. Community pool, clubhouse, gym. A real community feel amongst neighbors that you can't fake. Did I mention its only a 7 minute walk to Starbucks and the a/c is new! Come to Kendall Breeze you won't regret it....
Contact an agent
Home facts
- Year built:2003
- Subdivision & Development:Kendall Breeze
- Listing ID #:A12097485
- Updated:September 30, 2026 at 03:58 AM
Rooms and interior
- Bedrooms:4
- Total bathrooms:3
- Full bathrooms:2
- Half bathrooms:1
- Flooring:Vinyl
- Dining Description:Living/Dining Room
- Bathrooms Description:Dual Sinks
- Kitchen Description:Dishwasher, Electric Range, Microwave, Pantry, Refrigerator
- Bedroom Description:Upper Level Primary
- Living area:1,793 sq. ft.
Heating and cooling
- Cooling:Central Air
- Heating:Central
- Central air:Yes
Structure and exterior
- Year built:2003
- Building area:1,793 sq. ft.
- Construction Materials:Block
- Exterior Features:Fence, Patio, Storm Security Shutters
Schools
- High school:Miami Killian
- Middle school:Richmond Heights
- Elementary school:Devon-Aire
Finances and disclosures
- Price:$524,900
- Price per sq. ft.:$292.75
- Tax amount:$5,290 (2025)
Features and amenities
- Appliances:Dishwasher, Dryer, Electric Range, Microwave, Refrigerator, Washer
- Laundry features:Dryer, Washer
- Amenities:Barbecue, Blinds, Closet Cabinetry, Clubhouse, Fitness Center, Impact Glass Windows, Pantry, Picnic Area, Playground, Security Guard, Smoke Detectors
- Pool features:Association, Pool
Parking
- Parking description:Attached, Garage, Guest
- Garage:Yes
- Garage spaces:1
New listings near 12543 SW 121st Way
- Coming Soon
 $1,200,000Coming Soon3 beds 3 baths1,412 sq. ft.
1861 SW 23rd St, Miami, FL 33145
MLS# A12095871Listed by: COLDWELL BANKER REALTY - Coming Soon
 $309,000Coming Soon2 beds 2 baths944 sq. ft.
8977 SW 123rd Ct #104, Miami, FL 33186
MLS# A12096766Listed by: THE KEYES COMPANY - Coming Soon
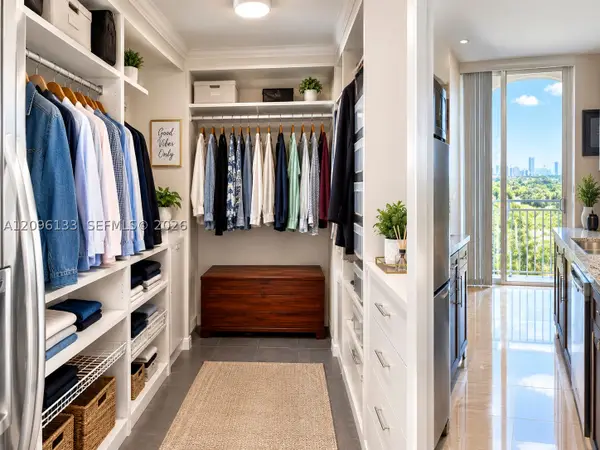 $525,000Coming Soon2 beds 2 baths1,296 sq. ft.
2425 SW 27th Ave #1401, Miami, FL 33145
MLS# A12096133Listed by: RE/MAX ADVANCE REALTY II - Coming Soon
 $649,000Coming Soon3 beds 3 baths1,966 sq. ft.
5622 SW 130th Pl, Miami, FL 33183
MLS# A12094619Listed by: EXP REALTY LLC - Coming Soon
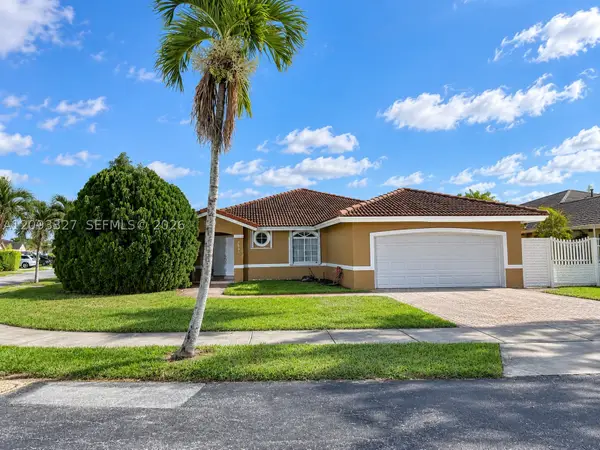 $750,000Coming Soon4 beds 2 baths1,881 sq. ft.
7851 SW 163rd Pl, Miami, FL 33193
MLS# A12093327Listed by: DEZER PLATINUM REALTY LLC - Coming Soon
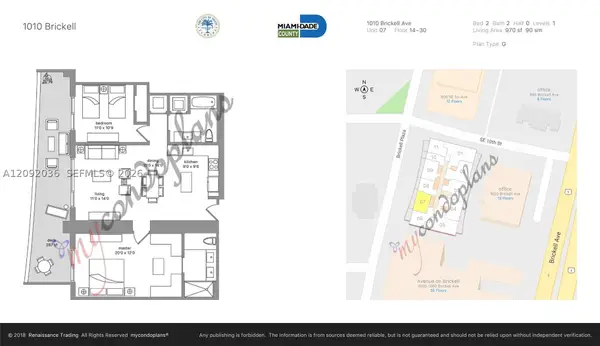 $820,000Coming Soon2 beds 2 baths970 sq. ft.
1010 Brickell Ave #2907, Miami, FL 33131
MLS# A12092036Listed by: RELINK REAL ESTATE - Coming Soon
 $395,000Coming Soon2 beds 1 baths876 sq. ft.
7928 Camino Cir #D-8, Miami, FL 33143
MLS# A12092179Listed by: COMPASS FLORIDA, LLC - Coming Soon
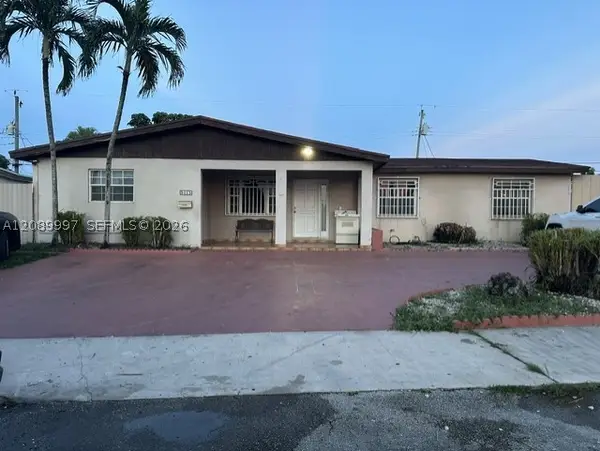 $785,000Coming Soon6 beds 3 baths2,487 sq. ft.
5015 SW 117th Ave, Miami, FL 33175
MLS# A12089997Listed by: NELSON REALTY SERVICES, INC. - Coming Soon
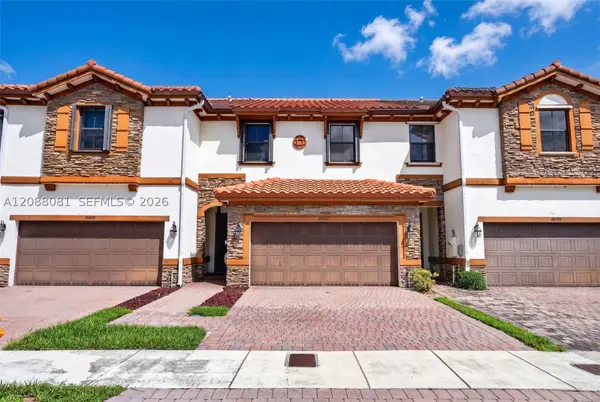 $599,000Coming Soon3 beds 3 baths1,938 sq. ft.
16605 SW 42nd Way, Miami, FL 33185
MLS# A12088081Listed by: XCELLENCE - New
 $230,000Active1 beds 1 baths838 sq. ft.
9270 Fontainebleau Blvd #203, Miami, FL 33172
MLS# A12090837Listed by: LOKATION


Protect your home and budget from life's surprises with an Assurant Home Warranty, backed by a partner that supports you through every step of homeownership. Explore Plans.
© 2026 Better Homes and Gardens Real Estate LLC. An Anywhere Real Estate company. All rights reserved. Better Homes and Gardens® Real Estate is a registered trademark owned by Meredith Operations Corporation, licensed to Better Homes and Gardens Real Estate LLC and used with permission. Better Homes and Gardens Real Estate LLC fully supports the principles of the Fair Housing Act and the Equal Opportunity Act. Listing information is deemed reliable but is not guaranteed accurate.
Each office is independently owned and operated.
Any services or products provided by third parties are not provided by, affiliated with or related to Better Homes and Gardens Real Estate LLC, or its affiliated companies.