
1300 Brickell Bay Dr #PH4400, Miami, FL 33131
Local realty services provided by:Better Homes and Gardens Real Estate Florida 1st
Listed by: liz hogan, maura padron
Office: compass florida, llc.305-851-2820
MLS#:A12080690
Source:SEFMLS
Price summary
- Price:$7,900,000
- Price per sq. ft.:$1,144.6
- Monthly HOA dues:$7,004
About this home
An exceptional Brickell penthouse spanning approximately 7,000 SF of interior living space with over 2,000 SF of terraces, offering 5 beds, 7.5 baths, a private office, maid’s quarters, and expansive living and entertaining areas with sweeping ocean and city views. Designed with exquisite Italian craftsmanship and the finest imported finishes, the residence features soaring 20-foot ceilings, onyx floors, custom plaster walls, rich wood paneling, a striking Marretti staircase, and a chef’s kitchen appointed with top-of-the-line appliances, a Cosentino induction cooktop, and premium Dekton surfaces. Additional highlights include east-facing and west-facing terraces, a fireplace, utility/laundry room, a private 400 SF storage room on the penthouse level, and access to exceptional amenities. Residents of BrickellHouse enjoy a rooftop lap pool, spa and sauna, fitness center, concierge services, 24-hour security, and two on-site fine-dining restaurants.
Contact an agent
Home facts
- Year built:2014
- Subdivision & Development:BRICKELLHOUSE CONDO
- Listing ID #:A12080690
- Updated:September 24, 2026 at 10:04 AM
Rooms and interior
- Bedrooms:5
- Total bathrooms:8
- Full bathrooms:7
- Half bathrooms:1
- Kitchen Description:Built In Oven, Dishwasher, Disposal, Electric Range, Kitchen Island, Refrigerator
- Bedroom Description:Main Level Primary, Walk-In Closets
- Living area:6,902 sq. ft.
Heating and cooling
- Cooling:Central Air
- Heating:Central
- Central air:Yes
Structure and exterior
- Year built:2014
- Building area:6,902 sq. ft.
- Architectural Style:High Rise
- Construction Materials:Block
- Exterior Features:Balcony, Open
Schools
- High school:Washington; Brooker T
- Middle school:Shenandoah
- Elementary school:Southside
Finances and disclosures
- Price:$7,900,000
- Price per sq. ft.:$1,144.6
- Tax amount:$111,129 (2025)
Features and amenities
- Appliances:Built-In Oven, Dishwasher, Disposal, Dryer, Electric Range, Refrigerator, Washer
- Laundry features:Dryer, Washer
- Amenities:Balcony, Bar, Closet Cabinetry, Door Man, Fitness Center, High Ceilings, Impact Glass Windows, Lobby Secured, Spa/Hot Tub, Wet Bar
- Pool features:Association, Pool
Parking
- Parking description:Assigned, Valet
- Garage:Yes
- Garage spaces:5
New listings near 1300 Brickell Bay Dr #PH4400
- Coming Soon
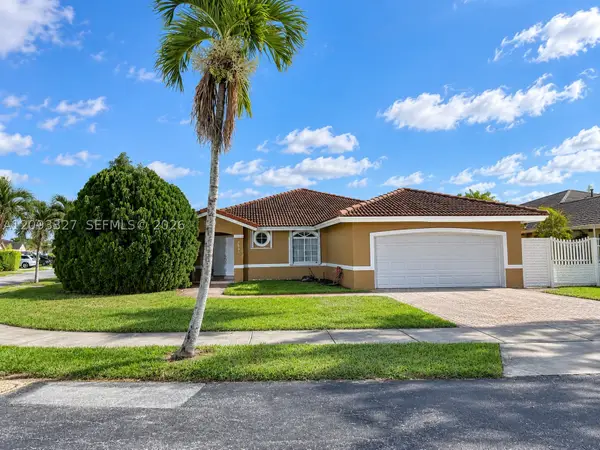 $750,000Coming Soon4 beds 2 baths1,881 sq. ft.
7851 SW 163rd Pl, Miami, FL 33193
MLS# A12093327Listed by: DEZER PLATINUM REALTY LLC - Coming Soon
 $771,000Coming Soon2 beds 2 baths1,030 sq. ft.
1450 Brickell Bay Dr #511, Miami, FL 33131
MLS# A12084030Listed by: COLDWELL BANKER REALTY - Coming Soon
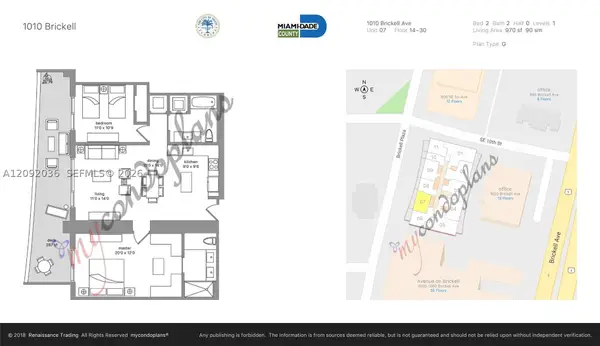 $820,000Coming Soon2 beds 2 baths970 sq. ft.
1010 Brickell Ave #2907, Miami, FL 33131
MLS# A12092036Listed by: RELINK REAL ESTATE - Coming Soon
 $395,000Coming Soon2 beds 1 baths876 sq. ft.
7928 Camino Cir #D-8, Miami, FL 33143
MLS# A12092179Listed by: COMPASS FLORIDA, LLC - Coming Soon
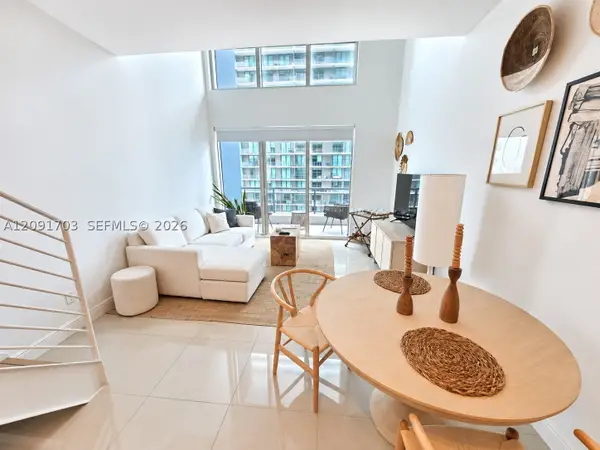 $379,000Coming Soon1 beds 2 baths877 sq. ft.
60 SW 13th St #3414, Miami, FL 33130
MLS# A12091703Listed by: KELLER WILLIAMS DEDICATED PROFESSIONALS - Coming Soon
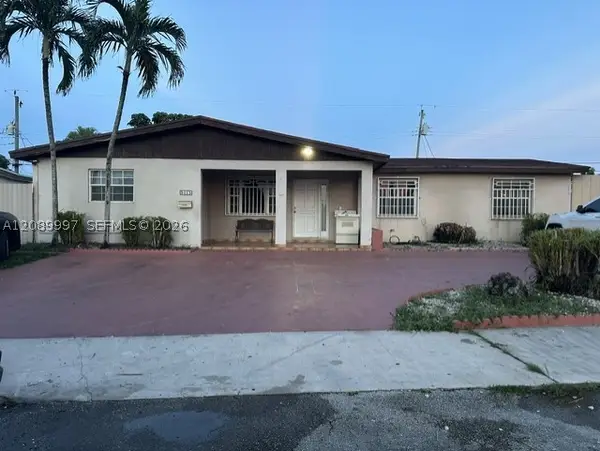 $785,000Coming Soon6 beds 3 baths2,487 sq. ft.
5015 SW 117th Ave, Miami, FL 33175
MLS# A12089997Listed by: NELSON REALTY SERVICES, INC. - Coming Soon
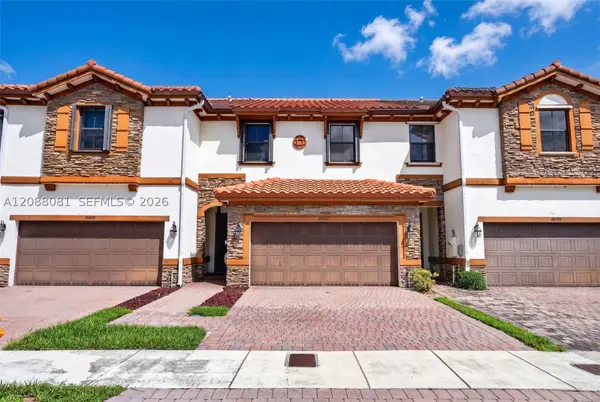 $599,000Coming Soon3 beds 3 baths1,938 sq. ft.
16605 SW 42nd Way, Miami, FL 33185
MLS# A12088081Listed by: XCELLENCE - Coming Soon
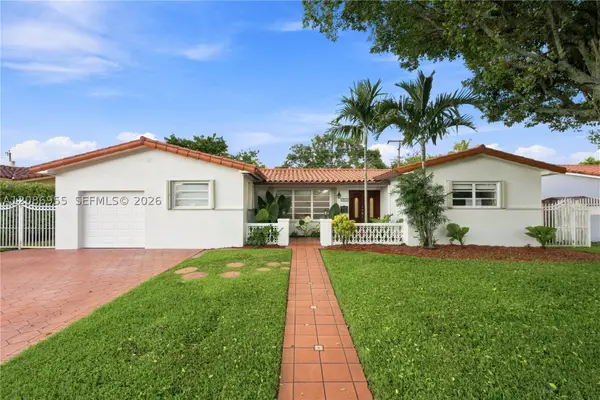 $839,000Coming Soon3 beds 2 baths2,447 sq. ft.
1811 SW 99th Ave, Miami, FL 33165
MLS# A12086955Listed by: PREMIER REALTY FIRM CORP - Coming Soon
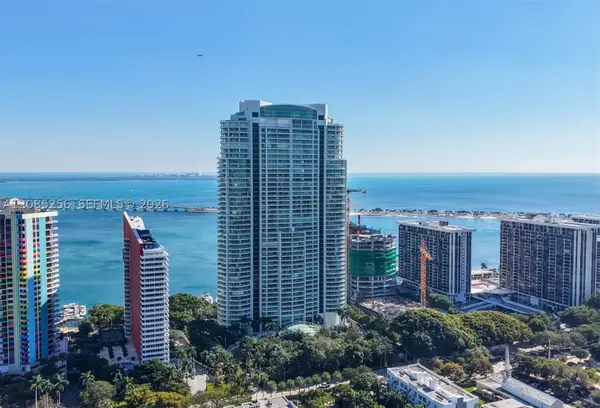 $14,950,000Coming Soon3 beds 9 baths10,000 sq. ft.
1643 Brickell Ave #4901, Miami, FL 33129
MLS# A12085256Listed by: ONE SOTHEBY'S INTERNATIONAL REALTY - New
 $1,125,000Active4 beds 3 baths1,813 sq. ft.
135 SW 27th Rd, Miami, FL 33129
MLS# A12093135Listed by: REALTY WORLD EXECUTIVE HOMES


Protect your home and budget from life's surprises with an Assurant Home Warranty, backed by a partner that supports you through every step of homeownership. Explore Plans.
© 2026 Better Homes and Gardens Real Estate LLC. An Anywhere Real Estate company. All rights reserved. Better Homes and Gardens® Real Estate is a registered trademark owned by Meredith Operations Corporation, licensed to Better Homes and Gardens Real Estate LLC and used with permission. Better Homes and Gardens Real Estate LLC fully supports the principles of the Fair Housing Act and the Equal Opportunity Act. Listing information is deemed reliable but is not guaranteed accurate.
Each office is independently owned and operated.
Any services or products provided by third parties are not provided by, affiliated with or related to Better Homes and Gardens Real Estate LLC, or its affiliated companies.