
15203 SW 173rd Ln, Miami, FL 33187
Local realty services provided by:Better Homes and Gardens Real Estate Destinations
Listed by: maria ibanez
Office: casabella miami realty786-542-1655
MLS#:A12115966
Source:SEFMLS
Price summary
- Price:$875,000
- Price per sq. ft.:$244.69
- Monthly HOA dues:$195
About this home
Beautiful Home in most highly sought after Venetian Parc West. Generate extra income with a Next-Gen Suite that has 1 bedroom , 1 bathroom living & dining area, Kitchenette, microwave , refrigerator, its own washer & dryer, and private entrance. Home has 3090 sq. ft of living space 4 Bedroom, 3 1/2 Bathrooms total, Master bathroom has a shower and a tub to relax , double sink, and toilet room. Master Bedroom with his & hers closets, and walk in closet in every room. Spacious kitchen with wood cabinets, pantry, Big family room next to the kitchen which is great for entertaining your guest, 2 car garage . Home has Accordion shutters, and a screen terrace. Nice Corner Lot with space for boat or RV. Exceptional community where residents enjoy convenient access to a resort style pool, fitness center, and playground. Centrally located close to top rated schools, shopping and dining. Minutes from metro zoo and Florida Turnpike
Contact an agent
Home facts
- Year built:2015
- Subdivision & Development:VENETIAN PARC WEST
- Listing ID #:A12115966
- Updated:November 06, 2026 at 11:06 AM
Rooms and interior
- Bedrooms:4
- Total bathrooms:4
- Full bathrooms:3
- Half bathrooms:1
- Flooring:Carpet, Ceramic Tile, Tile
- Dining Description:Dining Area, Living/Dining Room, Separate Formal Dining Room
- Kitchen Description:Disposal, Electric Range, Microwave, Pantry, Refrigerator
- Bedroom Description:Upper Level Primary, Walk-In Closets
- Living area:3,090 sq. ft.
Heating and cooling
- Cooling:Central Air
- Heating:Central
- Central air:Yes
Structure and exterior
- Roof:Spanish Tile
- Year built:2015
- Building area:3,090 sq. ft.
- Lot area:0.14 Acres
- Architectural Style:Detached, Two Story
- Construction Materials:Block, Stucco
- Exterior Features:Enclosed Porch, Fence, Patio, Porch, Room For Pool, Screened, Storm Security Shutters
- Levels:2 Story
Schools
- High school:South Dade
- Middle school:Jorge Mas Canosa
- Elementary school:Jack Gordon
Utilities
- Water:Public
- Sewer:Public Sewer
Finances and disclosures
- Price:$875,000
- Price per sq. ft.:$244.69
- Tax amount:$6,152 (2026)
Features and amenities
- Appliances:Disposal, Dryer, Electric Range, Electric Water Heater, Microwave, Refrigerator, Washer
- Laundry features:Dryer, In Garage, Washer
- Amenities:Pantry, Smoke Detectors
- Pool features:Community
Parking
- Parking description:Attached, Driveway, Garage, Paver Block
- Garage:Yes
- Garage spaces:2
New listings near 15203 SW 173rd Ln
- Coming Soon
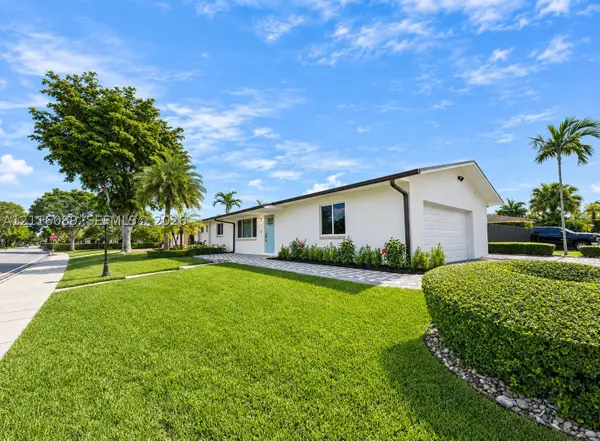 $759,990Coming Soon3 beds 2 baths1,300 sq. ft.
14220 SW 68th St, Miami, FL 33183
MLS# A12116089Listed by: RE/MAX ADVANCE REALTY II - Coming Soon
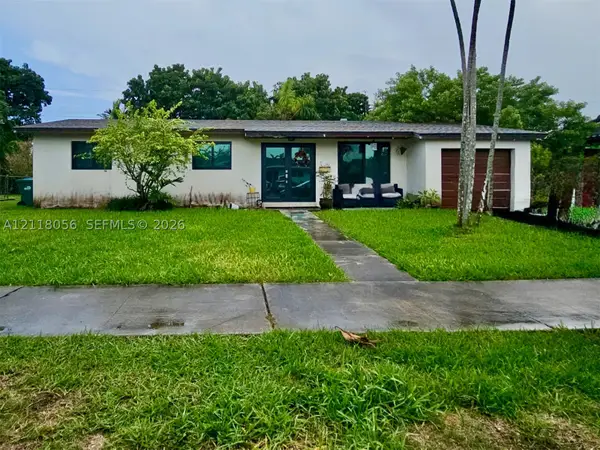 $625,000Coming Soon3 beds 2 baths1,075 sq. ft.
11020 SW 60th St, Miami, FL 33173
MLS# A12118056Listed by: FIRST SERVICE REALTY ERA - Coming Soon
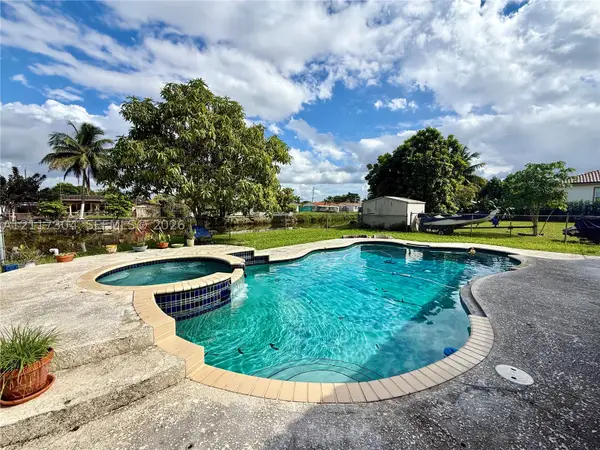 $725,000Coming Soon4 beds 2 baths1,992 sq. ft.
3205 SW 124th Ct, Miami, FL 33175
MLS# A12117304Listed by: COMPASS FLORIDA, LLC - Coming Soon
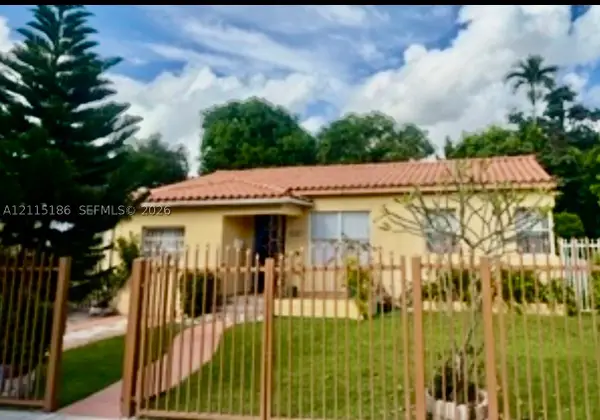 $965,000Coming Soon4 beds 2 baths2,015 sq. ft.
2245 SW 24th Ter, Miami, FL 33145
MLS# A12115186Listed by: BHHS EWM REALTY - Coming Soon
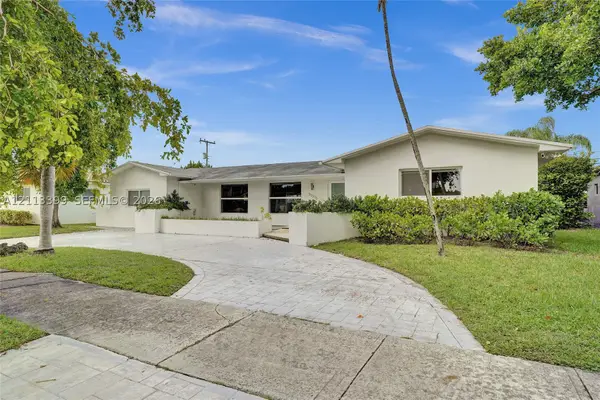 $1,289,000Coming Soon4 beds 3 baths2,148 sq. ft.
21315 NE 19th Ct, Miami, FL 33179
MLS# A12113399Listed by: RKC REALTY, LLC. - Coming Soon
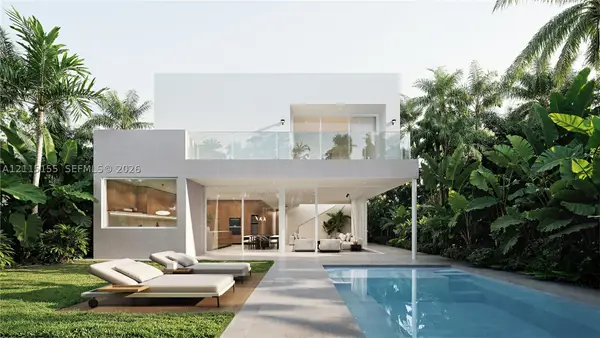 $5,490,000Coming Soon5 beds 6 baths4,002 sq. ft.
3721 S Le Jeune Rd, Miami, FL 33146
MLS# A12115155Listed by: ONE SOTHEBY'S INTERNATIONAL REALTY - Coming Soon
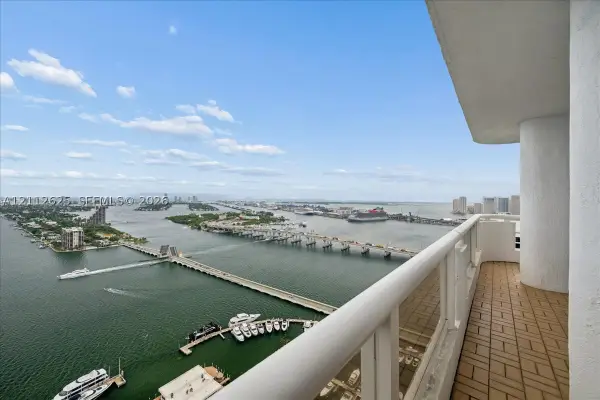 $1,250,000Coming Soon2 beds 2 baths1,707 sq. ft.
1717 N Bayshore Dr #A-4231, Miami, FL 33132
MLS# A12112625Listed by: MIAMI PORTFOLIO COLLECTION - Coming Soon
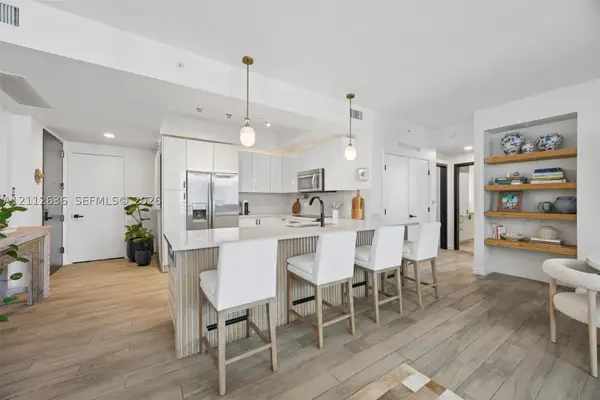 $710,000Coming Soon2 beds 2 baths1,064 sq. ft.
999 SW 1st Ave #2614, Miami, FL 33130
MLS# A12112636Listed by: MIAMI PORTFOLIO COLLECTION - Coming Soon
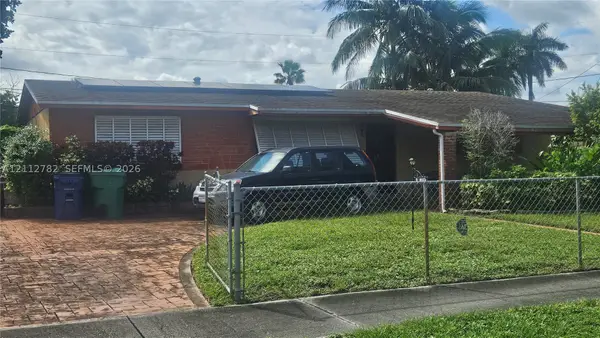 $450,000Coming Soon3 beds 2 baths1,480 sq. ft.
140 NE 175th St, Miami, FL 33162
MLS# A12112782Listed by: EXP REALTY LLC - Coming Soon
 $749,000Coming Soon3 beds 2 baths1,242 sq. ft.
3470 E Coast Ave #H2504, Miami, FL 33137
MLS# A12109805Listed by: COMPASS FLORIDA, LLC


Protect your home and budget from life's surprises with an Assurant Home Warranty, backed by a partner that supports you through every step of homeownership. Explore Plans.
© 2026 Better Homes and Gardens Real Estate LLC. An Anywhere Real Estate company. All rights reserved. Better Homes and Gardens® Real Estate is a registered trademark owned by Meredith Operations Corporation, licensed to Better Homes and Gardens Real Estate LLC and used with permission. Better Homes and Gardens Real Estate LLC fully supports the principles of the Fair Housing Act and the Equal Opportunity Act. Listing information is deemed reliable but is not guaranteed accurate.
Each office is independently owned and operated.
Any services or products provided by third parties are not provided by, affiliated with or related to Better Homes and Gardens Real Estate LLC, or its affiliated companies.