
18251 SW 108th Pl, Miami, FL 33157
Local realty services provided by:Better Homes and Gardens Real Estate Florida 1st
Listed by: aristed lopez moreno
Office: blue coral realty, llc.786-470-7397
MLS#:A12104788
Source:SEFMLS
Price summary
- Price:$420,000
- Price per sq. ft.:$223.64
- Monthly HOA dues:$165
About this home
Very strange to find a similar property with this features, 3 mitutes to the Turnpike North and South - Exit 13.
BJ's, Publix, Fresco, President, Win Dixie, Walgreens, CVS, Home Depot, Distribuidora Martines, Don Pan, Mochima, Baptisth Healt, Las Madrinas Medical Center, 4 Gas Stations, and more and more, ultra super mega close.
Owner is very motivated
Contact an agent
Home facts
- Year built:2007
- Subdivision & Development:SEASTONE TOWNHOMES
- Listing ID #:A12104788
- Updated:October 23, 2026 at 10:05 AM
Rooms and interior
- Bedrooms:3
- Total bathrooms:3
- Full bathrooms:2
- Half bathrooms:1
- Flooring:Carpet, Ceramic Tile
- Dining Description:Living/Dining Room
- Bathrooms Description:Dual Sinks
- Kitchen Description:Dishwasher, Disposal, Electric Range, Microwave, Refrigerator
- Bedroom Description:Upper Level Primary
- Living area:1,580 sq. ft.
Heating and cooling
- Cooling:Central Air
- Heating:Electric
- Central air:Yes
Structure and exterior
- Roof:Spanish Tile
- Year built:2007
- Building area:1,580 sq. ft.
- Lot area:0.07 Acres
- Architectural Style:Detached, Two Story
- Construction Materials:Block, Stucco
- Exterior Features:Deck, Fence, Patio, Storm Security Shutters
- Foundation Description:Slab
- Levels:2 Story
Schools
- Middle school:Richmond Heights
- Elementary school:Pine Lake
Utilities
- Water:Public
- Sewer:Public Sewer
Finances and disclosures
- Price:$420,000
- Price per sq. ft.:$223.64
- Tax amount:$5,822 (2025)
Features and amenities
- Appliances:Dishwasher, Disposal, Dryer, Electric Range, Electric Water Heater, Intercom, Microwave, Refrigerator, Washer
- Laundry features:Dryer, Washer
- Amenities:Blinds, Closet Cabinetry, Fire Sprinkler System, Security Gate, Smoke Detectors
- Pool features:Above Ground, Community, Concrete, Pool
Parking
- Parking description:Attached, Driveway, Garage, Guest, On Street
- Garage:Yes
- Garage spaces:3
New listings near 18251 SW 108th Pl
- Coming Soon
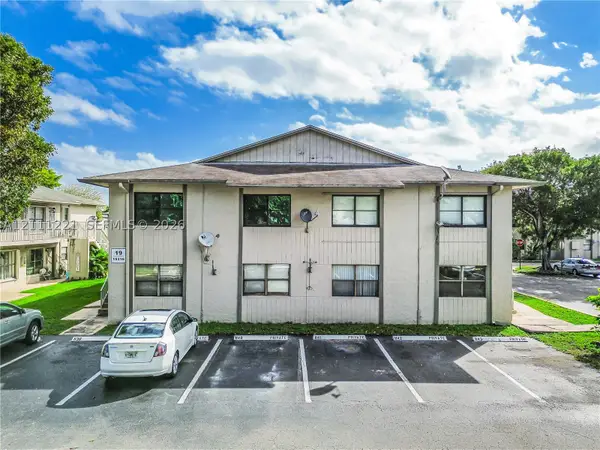 $259,900Coming Soon2 beds 2 baths750 sq. ft.
15316 SW 72nd St #19-21, Miami, FL 33193
MLS# A12111221Listed by: CHEZ REALTY, LLC. - Coming Soon
 $749,000Coming Soon3 beds 2 baths1,242 sq. ft.
3470 E Coast Ave #H2504, Miami, FL 33137
MLS# A12109805Listed by: COMPASS FLORIDA, LLC - Coming Soon
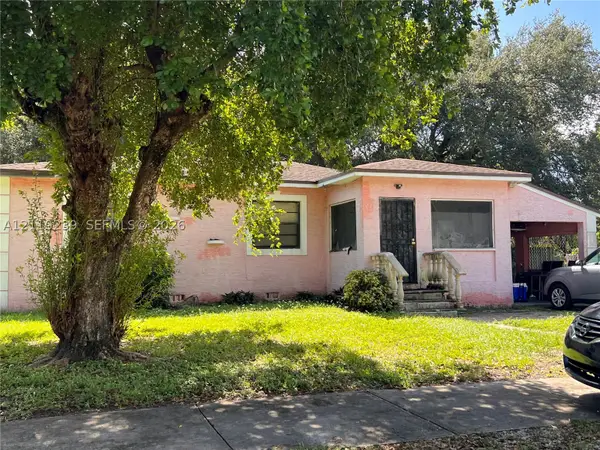 $400,000Coming Soon2 beds 1 baths802 sq. ft.
1450 NW 88th St, Miami, FL 33147
MLS# A12110239Listed by: LUXE PROPERTIES - Coming Soon
 $685,000Coming Soon-- beds -- baths2,083 sq. ft.
2625 NW 55th St, Miami, FL 33142
MLS# A12106379Listed by: COLDWELL BANKER REALTY - Coming Soon
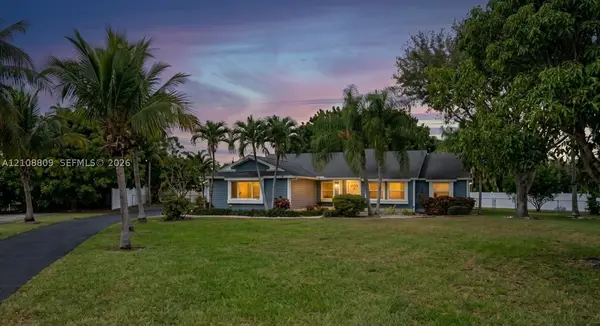 $835,000Coming Soon4 beds 2 baths1,734 sq. ft.
15440 SW 148th Pl, Miami, FL 33187
MLS# A12108809Listed by: REDFIN CORPORATION - Coming Soon
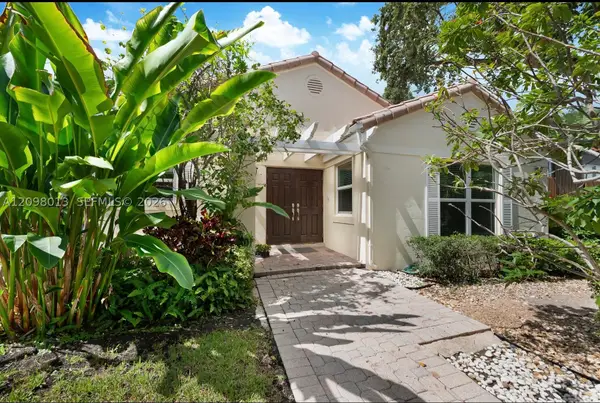 $2,475,000Coming Soon3 beds 3 baths2,369 sq. ft.
2860 SW 22nd Ave, Miami, FL 33133
MLS# A12098013Listed by: LONDON FOSTER REALTY - Coming Soon
 $1,300,000Coming Soon4 beds 2 baths2,341 sq. ft.
14832 SW 164th Ter, Miami, FL 33187
MLS# A12104808Listed by: LIFESTYLE INTERNATIONAL REALTY - Coming Soon
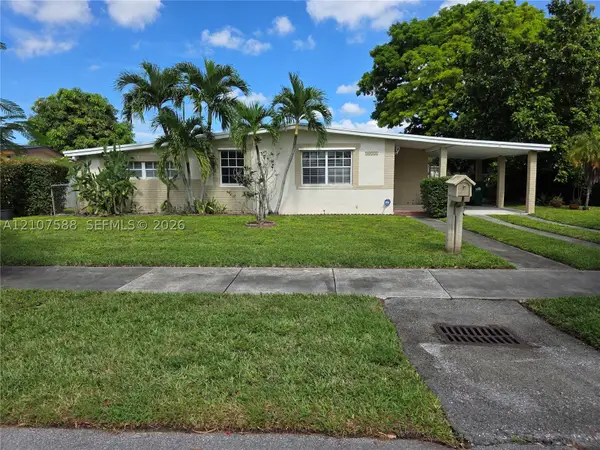 $685,000Coming Soon3 beds 2 baths1,994 sq. ft.
10721 SW 43rd Ln, Miami, FL 33165
MLS# A12107588Listed by: LOKATION - Coming Soon
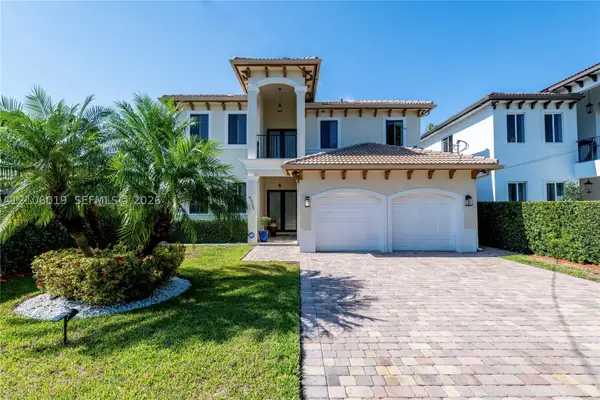 $1,575,000Coming Soon4 beds 3 baths2,423 sq. ft.
6335 SW 27th St, Miami, FL 33155
MLS# A12106019Listed by: COLDWELL BANKER REALTY - Coming Soon
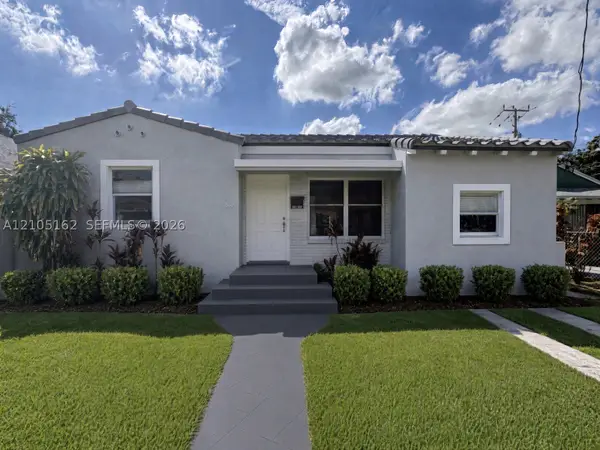 $874,999Coming Soon4 beds 2 baths1,577 sq. ft.
510 NE 71st St, Miami, FL 33138
MLS# A12105162Listed by: BRIDGEWATER HOMES REALTY


Protect your home and budget from life's surprises with an Assurant Home Warranty, backed by a partner that supports you through every step of homeownership. Explore Plans.
© 2026 Better Homes and Gardens Real Estate LLC. An Anywhere Real Estate company. All rights reserved. Better Homes and Gardens® Real Estate is a registered trademark owned by Meredith Operations Corporation, licensed to Better Homes and Gardens Real Estate LLC and used with permission. Better Homes and Gardens Real Estate LLC fully supports the principles of the Fair Housing Act and the Equal Opportunity Act. Listing information is deemed reliable but is not guaranteed accurate.
Each office is independently owned and operated.
Any services or products provided by third parties are not provided by, affiliated with or related to Better Homes and Gardens Real Estate LLC, or its affiliated companies.