
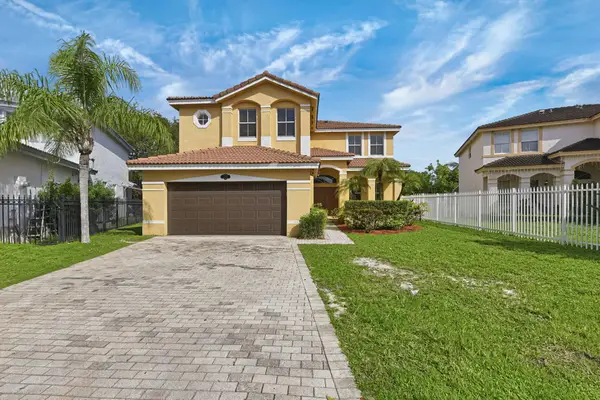
19648 NE 14th Ave, Miami, FL 33179
Local realty services provided by:Better Homes and Gardens Real Estate Destinations
Listed by: michael sadov, dawn e wands
Office: douglas elliman305-677-5000
MLS#:A12121973
Source:SEFMLS
Price summary
- Price:$2,598,000
- Price per sq. ft.:$634.43
- Monthly HOA dues:$1,350
About this home
Stunning Sommerset Model Home at Greenview at Presidential, an exclusive gated community near Aventura. Ready for immediate occupancy, with a turnkey option available. This spacious two-story residence offers 5 bedrooms, 4 bathrooms, a game room, covered terrace, private pool, balcony and 2-car garage. The first-floor features inviting living and dining areas and an open-concept kitchen, family room and breakfast nook with access to the covered terrace, creating an ideal setting for indoor/outdoor entertaining. A private first-floor bedroom and full bathroom are perfect for guests, extended family or a home office. Upstairs, the luxurious owner’s suite features a sitting area, spa-inspired bathroom and dual walk-in closets, complemented by three additional bedrooms, two bathrooms, a spacious game room and balcony. Set within a unique 104-acre community of only 103 luxury single-family homes with private parks, jogging and bicycle paths and planned resort-style amenities. Minutes from Aventura Mall, dining, Brightline and major highways. Inquire about our favorable financing opportunities....
Contact an agent
Home facts
- Year built:2026
- Subdivision & Development:PLAT OF SEC 5 TWP 52 RGE
- Listing ID #:A12121973
- Updated:November 13, 2026 at 06:06 AM
Rooms and interior
- Bedrooms:5
- Total bathrooms:4
- Full bathrooms:4
- Flooring:Vinyl
- Dining Description:Breakfast Area, Family/Dining Room, Kitchen/Dining Combo, Living/Dining Room
- Bathrooms Description:Dual Sinks, Separate Shower
- Kitchen Description:Built In Oven, Dishwasher, Disposal, Electric Range, Kitchen Island, Kitchen/Dining Combo, Microwave, Pantry, Refrigerator, Trash Compactor
- Bedroom Description:Upper Level Primary, Walk-In Closets
- Living area:4,095 sq. ft.
Heating and cooling
- Cooling:Central Air, Electric
- Heating:Central, Electric
- Central air:Yes
Structure and exterior
- Roof:Concrete
- Year built:2026
- Building area:4,095 sq. ft.
- Lot area:0.15 Acres
- Architectural Style:Detached, Two Story
- Construction Materials:Block
- Exterior Features:Balcony, Deck, Fence, Open, Patio, Security High Impact Doors
- Levels:2 Story
Schools
- High school:Michael Krop
- Middle school:Highland Oaks
Utilities
- Water:Public
- Sewer:Public Sewer
Finances and disclosures
- Price:$2,598,000
- Price per sq. ft.:$634.43
- Tax amount:$40,000 (2025)
Features and amenities
- Appliances:Built-In Oven, Dishwasher, Disposal, Dryer, Electric Range, Electric Water Heater, Microwave, Refrigerator, Trash Compactor, Washer
- Laundry features:Dryer, Washer
- Amenities:Balcony, Gated Community, Impact Glass Windows, Loft, Pantry, Smoke Detectors
- Pool features:Community, In Ground, Pool
Parking
- Parking description:Attached, Covered, Driveway, Garage, Garage Door Opener
- Garage:Yes
- Garage spaces:2
New listings near 19648 NE 14th Ave
- Coming Soon
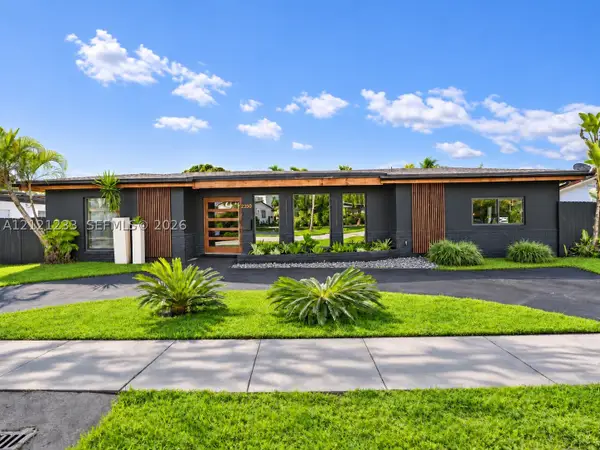 $1,892,000Coming Soon5 beds 3 baths2,492 sq. ft.
2350 NE 195th St, Miami, FL 33180
MLS# A12121233Listed by: ONE SOTHEBY'S INTERNATIONAL REALTY - Coming Soon
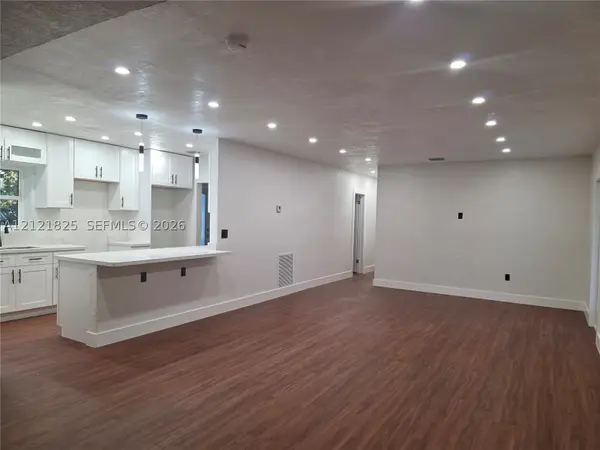 $610,000Coming Soon3 beds 2 baths1,551 sq. ft.
1351 NW 132nd St, Miami, FL 33167
MLS# A12121825Listed by: UNITED REALTY GROUP INC - Coming Soon
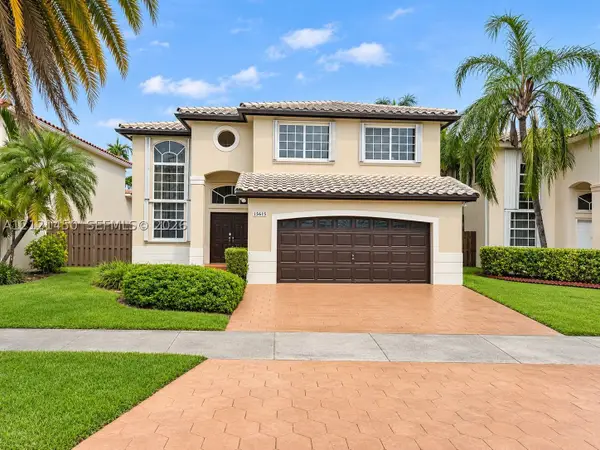 $750,000Coming Soon4 beds 3 baths2,353 sq. ft.
15615 SW 95th Ln, Miami, FL 33196
MLS# A12121450Listed by: ABNER REALTY, INC - Coming Soon
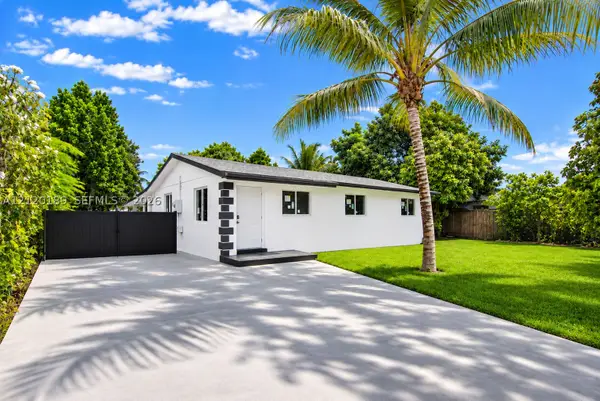 $685,000Coming Soon4 beds 3 baths1,640 sq. ft.
19831 SW 122nd Avenue, Miami, FL 33177
MLS# A12120189Listed by: LUXE PROPERTIES - Coming Soon
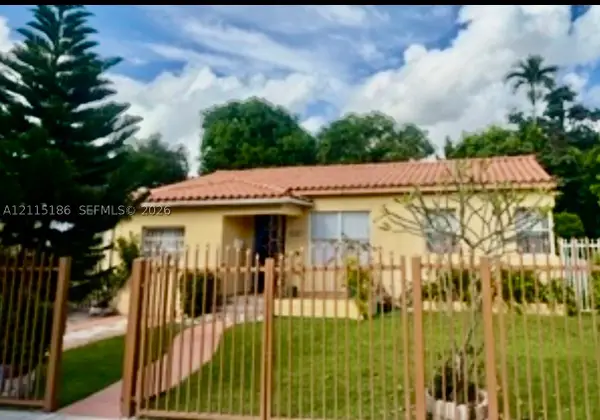 $965,000Coming Soon4 beds 2 baths2,015 sq. ft.
2245 SW 24th Ter, Miami, FL 33145
MLS# A12115186Listed by: BHHS EWM REALTY - Coming Soon
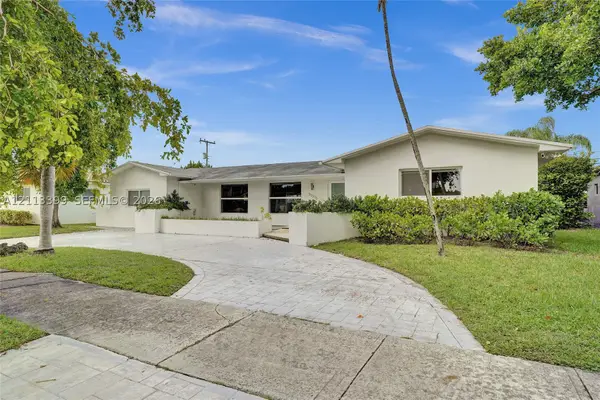 $1,289,000Coming Soon4 beds 3 baths2,148 sq. ft.
21315 NE 19th Ct, Miami, FL 33179
MLS# A12113399Listed by: RKC REALTY, LLC. - Coming Soon
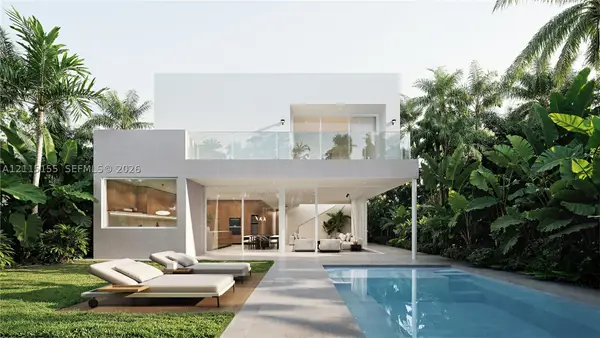 $5,490,000Coming Soon5 beds 6 baths4,002 sq. ft.
3721 S Le Jeune Rd, Miami, FL 33146
MLS# A12115155Listed by: ONE SOTHEBY'S INTERNATIONAL REALTY - Coming Soon
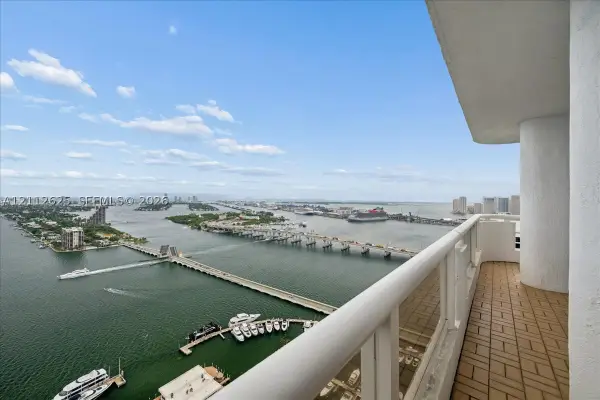 $1,250,000Coming Soon1 beds 2 baths1,707 sq. ft.
1717 N Bayshore Dr #A-4231, Miami, FL 33132
MLS# A12112625Listed by: MIAMI PORTFOLIO COLLECTION - New
 $640,000Active1 beds 2 baths1,169 sq. ft.
851 NE 1st Ave #910, Miami, FL 33132
MLS# A12123097Listed by: USA MIAMI REALTY, LLC. - New
 $799,900Active4 beds 3 baths3,043 sq. ft.
14941 SW 17th Lane, Miami, FL 33185
MLS# B26099708Listed by: MAINSTAY BROKERAGE LLC


Protect your home and budget from life's surprises with an Assurant Home Warranty, backed by a partner that supports you through every step of homeownership. Explore Plans.
© 2026 Better Homes and Gardens Real Estate LLC. An Anywhere Real Estate company. All rights reserved. Better Homes and Gardens® Real Estate is a registered trademark owned by Meredith Operations Corporation, licensed to Better Homes and Gardens Real Estate LLC and used with permission. Better Homes and Gardens Real Estate LLC fully supports the principles of the Fair Housing Act and the Equal Opportunity Act. Listing information is deemed reliable but is not guaranteed accurate.
Each office is independently owned and operated.
Any services or products provided by third parties are not provided by, affiliated with or related to Better Homes and Gardens Real Estate LLC, or its affiliated companies.