
2000 N Bayshore Dr #220, Miami, FL 33137
Local realty services provided by:Better Homes and Gardens Real Estate Destinations
Listed by: debbie lazoff pa
Office: bhhs ewm realty305-903-0118
MLS#:A12016779
Source:SEFMLS
Price summary
- Price:$665,000
- Price per sq. ft.:$510.36
- Monthly HOA dues:$1,263
About this home
Beautifully renovated residence with breathtaking direct bay views and desirable east-facing exposure. This spacious 2-bedroom, 2-bath split floor plan offers two private suites, custom walk-in closets, and thoughtfully designed built-ins throughout, providing exceptional storage and functionality. The open-concept kitchen features granite countertops, stainless steel appliances, and modern cabinetry, seamlessly flowing into the bright living and dining areas. Designer bathrooms showcase contemporary finishes and timeless style. Floor-to-ceiling windows fill the home with natural light and frame stunning water views, while the private balcony provides the perfect setting to enjoy morning coffee or evening sunsets over Biscayne Bay. Residents of Cite on the Bay enjoy resort-style amenities including valet, concierge, newly renovated fitness center, pool, jacuzzi, club room, business center, and 24-hour security. Located directly across from Margaret Pace Park, offering tennis courts, basketball, volleyball, dog parks, waterfront walking paths, and outdoor fitness areas. Just minutes from Wynwood, the Design District, Brickell, Downtown Miami, Miami Beach, world-class dining, shopping, cultural attractions, and Miami International Airport. Pet-friendly building. An exceptional opportunity to enjoy waterfront living in one of Miami's most desirable and rapidly growing neighborhoods....
Contact an agent
Home facts
- Year built:2004
- Subdivision & Development:CITE CONDO
- Listing ID #:A12016779
- Updated:September 25, 2026 at 10:00 AM
Rooms and interior
- Bedrooms:2
- Total bathrooms:2
- Full bathrooms:2
- Flooring:Hardwood, Wood
- Kitchen Description:Dishwasher, Disposal, Electric Range, Ice Maker, Microwave, Pantry, Refrigerator, Self Cleaning Oven
- Bedroom Description:Main Level Primary, Split Bedroom, Walk-In Closets
- Living area:1,303 sq. ft.
Heating and cooling
- Cooling:Ceiling Fans, Central Air, Electric
- Heating:Central
- Central air:Yes
Structure and exterior
- Year built:2004
- Building area:1,303 sq. ft.
- Architectural Style:High Rise
- Construction Materials:Block
- Exterior Features:Balcony, Deck, Fence, Open, Security High Impact Doors
Schools
- High school:Washington; Brooker T
- Middle school:de Diego; Jose
- Elementary school:Wheatley; Phyllis
Finances and disclosures
- Price:$665,000
- Price per sq. ft.:$510.36
- Tax amount:$7,133 (2025)
Features and amenities
- Appliances:Dishwasher, Disposal, Dryer, Electric Range, Electric Water Heater, Ice Maker, Microwave, Refrigerator, Self Cleaning Oven, Washer
- Laundry features:Dryer, Washer
- Amenities:Balcony, Bike Storage, Billiard Room, Blinds, Business Center, Closet Cabinetry, Clubhouse, Elevators, Fitness Center, Impact Glass Windows, Pantry, Smoke Detectors, Spa/Hot Tub, Trash
- Pool features:Heated, Pool
Parking
- Parking description:Attached, Covered, Garage, One Space, Valet
- Garage:Yes
- Garage spaces:1
New listings near 2000 N Bayshore Dr #220
- Coming Soon
 $649,000Coming Soon3 beds 3 baths1,966 sq. ft.
5622 SW 130th Pl, Miami, FL 33183
MLS# A12094619Listed by: EXP REALTY LLC - Coming Soon
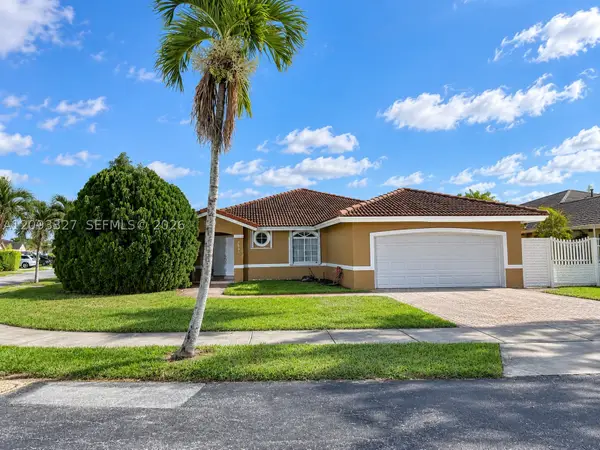 $750,000Coming Soon4 beds 2 baths1,881 sq. ft.
7851 SW 163rd Pl, Miami, FL 33193
MLS# A12093327Listed by: DEZER PLATINUM REALTY LLC - Coming Soon
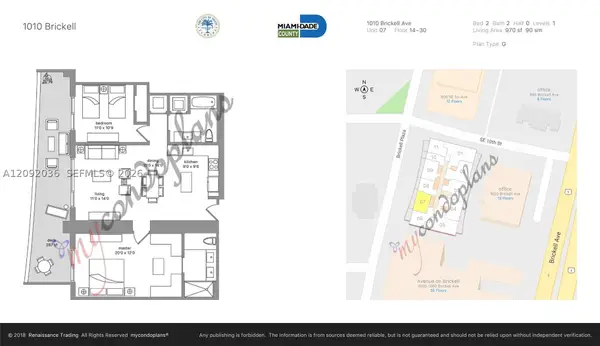 $820,000Coming Soon2 beds 2 baths970 sq. ft.
1010 Brickell Ave #2907, Miami, FL 33131
MLS# A12092036Listed by: RELINK REAL ESTATE - Coming Soon
 $395,000Coming Soon2 beds 1 baths876 sq. ft.
7928 Camino Cir #D-8, Miami, FL 33143
MLS# A12092179Listed by: COMPASS FLORIDA, LLC - Coming Soon
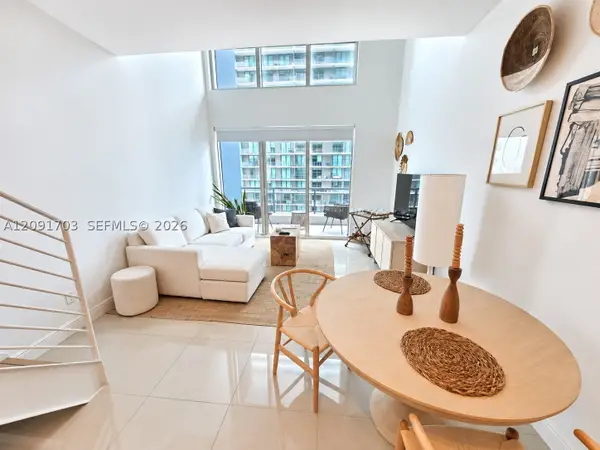 $379,000Coming Soon1 beds 2 baths877 sq. ft.
60 SW 13th St #3414, Miami, FL 33130
MLS# A12091703Listed by: KELLER WILLIAMS DEDICATED PROFESSIONALS - Coming Soon
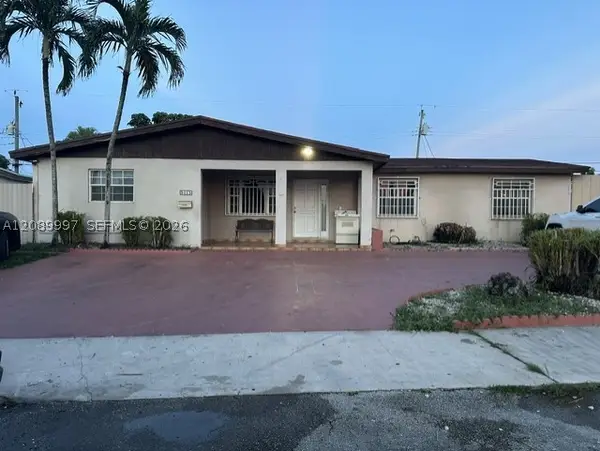 $785,000Coming Soon6 beds 3 baths2,487 sq. ft.
5015 SW 117th Ave, Miami, FL 33175
MLS# A12089997Listed by: NELSON REALTY SERVICES, INC. - Coming Soon
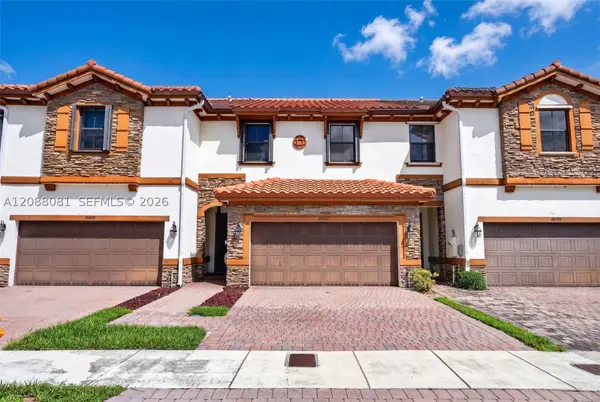 $599,000Coming Soon3 beds 3 baths1,938 sq. ft.
16605 SW 42nd Way, Miami, FL 33185
MLS# A12088081Listed by: XCELLENCE - Coming Soon
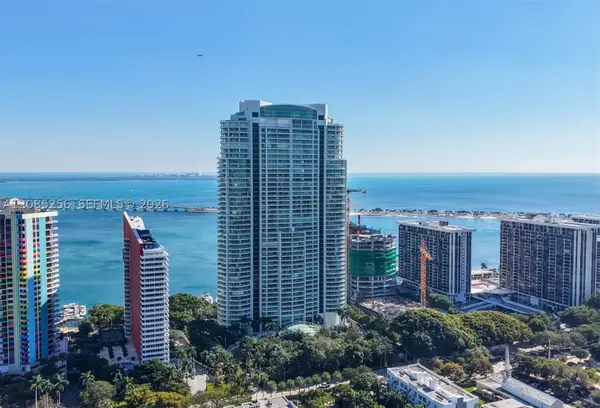 $14,950,000Coming Soon3 beds 9 baths10,000 sq. ft.
1643 Brickell Ave #4901, Miami, FL 33129
MLS# A12085256Listed by: ONE SOTHEBY'S INTERNATIONAL REALTY - New
 $3,299,000Active6 beds 6 baths4,014 sq. ft.
331 SW 124th Ave, Miami, FL 33184
MLS# A12095501Listed by: MAV UNITED REALTY - New
 $479,000Active2 beds 1 baths837 sq. ft.
1296 NW 72nd St, Miami, FL 33147
MLS# A12095490Listed by: KELLER WILLIAMS EAGLE REALTY


Protect your home and budget from life's surprises with an Assurant Home Warranty, backed by a partner that supports you through every step of homeownership. Explore Plans.
© 2026 Better Homes and Gardens Real Estate LLC. An Anywhere Real Estate company. All rights reserved. Better Homes and Gardens® Real Estate is a registered trademark owned by Meredith Operations Corporation, licensed to Better Homes and Gardens Real Estate LLC and used with permission. Better Homes and Gardens Real Estate LLC fully supports the principles of the Fair Housing Act and the Equal Opportunity Act. Listing information is deemed reliable but is not guaranteed accurate.
Each office is independently owned and operated.
Any services or products provided by third parties are not provided by, affiliated with or related to Better Homes and Gardens Real Estate LLC, or its affiliated companies.