
20345 NE 10th Court, Miami, FL 33179
Local realty services provided by:Better Homes and Gardens Real Estate Florida 1st
20345 NE 10th Court,Miami, FL 33179
$650,000
- 2 Beds
- 2 Baths
- 1,671 sq. ft.
- Single family
- Active
Listed by: natacha bednarczyk
Office: redfin corporation
MLS#:A11973655
Source:RMLS
Price summary
- Price:$650,000
- Price per sq. ft.:$305.31
- Monthly HOA dues:$385
About this home
***OPEN HOUSE May 31,2026 LOOK FOR MARISA KOOIMA ON CALL BOX FOR ACCESS*** Welcome to this completely redesigned 2-bedroom, 2-bathroom home with a flex room perfect for a den, office, or guest space. The open-concept kitchen is the heart of the home, featuring a quartzite waterfall island and 2025 Samsung Bespoke smart appliances, ideal for cooking or entertaining. Smooth skim-coated walls and ceilings, fresh white paint, luxury vinyl flooring, and square hi-hat lighting create a bright, modern atmosphere throughout. Exposed wood beams have been sanded to their natural color, adding warmth and character, while decorative slat wall panels, custom wallpaper, updated air vents, modern fixtures, and LE Grand light switches elevate the details. The garage is already plumbed for an additional bedroom and bathroom, with plans available, offering a rare opportunity to expand living space. Just outside you'll find a heated saltwater courtyard pool with a papered deck, perfect for private, year-round enjoyment. Major updates include a 2024 flat roof, 2018 HVAC, and updated water heater. Maintenance includes paint, WiFi, cable, and front yard care. A turnkey home with luxury finishes, thoughtful upgrades, and room to grow. This property will not last....
Contact an agent
Home facts
- Year built:1978
- Listing ID #:A11973655
- Added:37 day(s) ago
- Updated:June 15, 2026 at 02:45 PM
Rooms and interior
- Bedrooms:2
- Total bathrooms:2
- Full bathrooms:2
- Flooring:Vinyl
- Kitchen Description:Dishwasher, Microwave, Refrigerator
- Living area:1,671 sq. ft.
Heating and cooling
- Cooling:Ceiling Fans, Central Air, Electric
- Heating:Central, Electric
- Central air:Yes
Structure and exterior
- Roof:Bahama
- Year built:1978
- Building area:1,671 sq. ft.
- Construction Materials:Block
- Exterior Features:Lighting, Patio
- Levels:1 Story
Schools
- High school:Dr. Michael M. Krop
- Elementary school:Madie Ives K-8 Preparatory Academy
Utilities
- Water:Public
- Sewer:Public Sewer
Finances and disclosures
- Price:$650,000
- Price per sq. ft.:$305.31
- Tax amount:$8,419 (2025)
Features and amenities
- Appliances:Dishwasher, Microwave, Refrigerator, Washer
- Laundry features:Dryer Hookup, Washer
- Pool features:In Ground, Pool Equipment
Parking
- Parking description:Driveway, Garage, Garage Door Opener, Guest
- Garage:Yes
- Garage spaces:2
New listings near 20345 NE 10th Court
- New
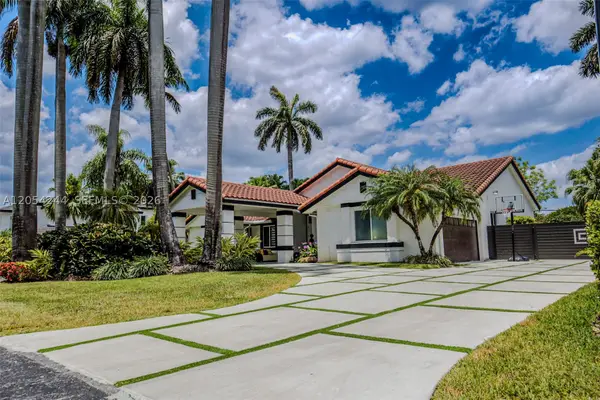 $1,990,000Active5 beds 4 baths3,184 sq. ft.
11929 SW 72 Ter, Miami, FL 33183
MLS# A12054244Listed by: PHANTOM REAL ESTATE - Open Sat, 11am to 1pmNew
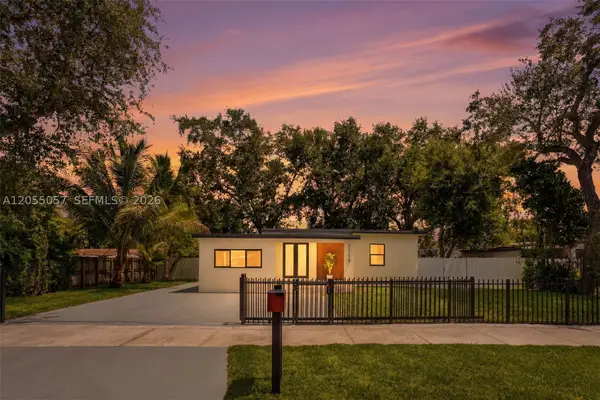 $550,000Active3 beds 2 baths1,214 sq. ft.
2315 NW 97th St, Miami, FL 33147
MLS# A12055057Listed by: RELATED GENERAL REALTY, LLC. - New
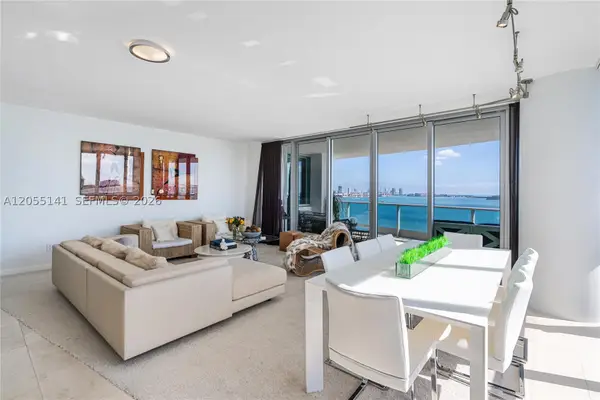 $2,090,000Active2 beds 3 baths1,878 sq. ft.
1331 Brickell Bay Dr #1611, Miami, FL 33131
MLS# A12055141Listed by: COMPASS FLORIDA, LLC - New
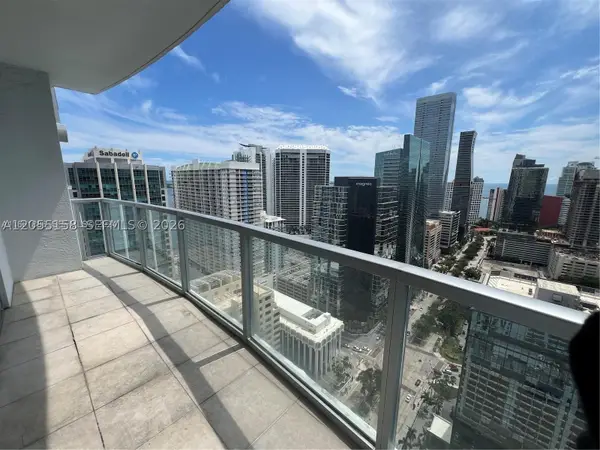 $389,000Active-- beds 1 baths551 sq. ft.
1060 Brickell Ave #3509, Miami, FL 33131
MLS# A12055158Listed by: GRAND LION REAL ESTATE GROUP LLC - New
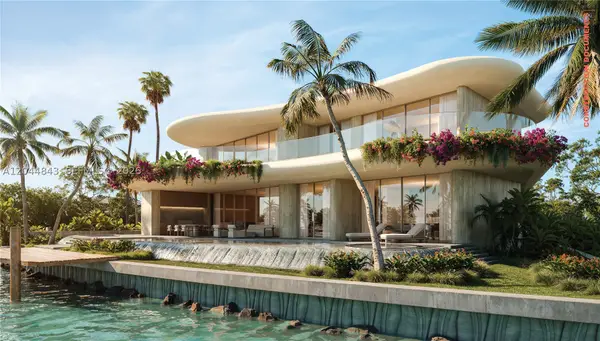 $45,000,000Active6 beds 8 baths
1224 S Venetian Way, Miami, FL 33139
MLS# A12044843Listed by: THE CORCORAN GROUP - New
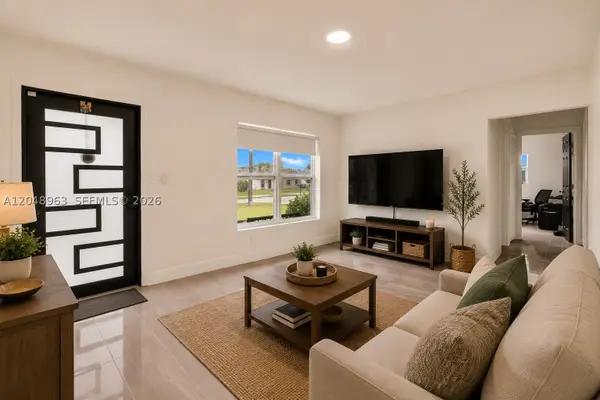 $550,000Active3 beds 2 baths1,178 sq. ft.
14404 SW 105th Ct, Miami, FL 33176
MLS# A12048963Listed by: BATRA GROUP INC - New
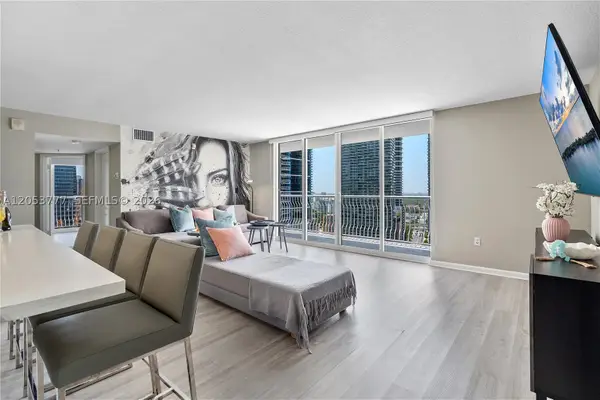 $749,990Active2 beds 2 baths1,105 sq. ft.
1200 Brickell Bay Dr #2423, Miami, FL 33131
MLS# A12053777Listed by: LOKATION - New
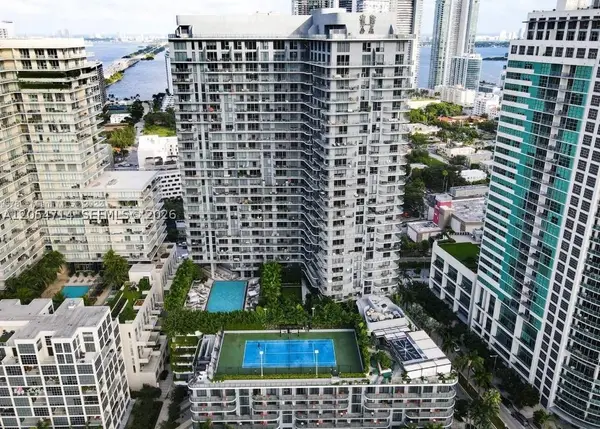 $508,000Active1 beds 1 baths673 sq. ft.
121 NE 34th St #1603, Miami, FL 33137
MLS# A12054714Listed by: COLDWELL BANKER REALTY - New
 $1,300,000Active-- beds -- baths2,903 sq. ft.
1024 SW 13th Ct, Miami, FL 33135
MLS# A12054767Listed by: PREMIERE PLUS REALTY - New
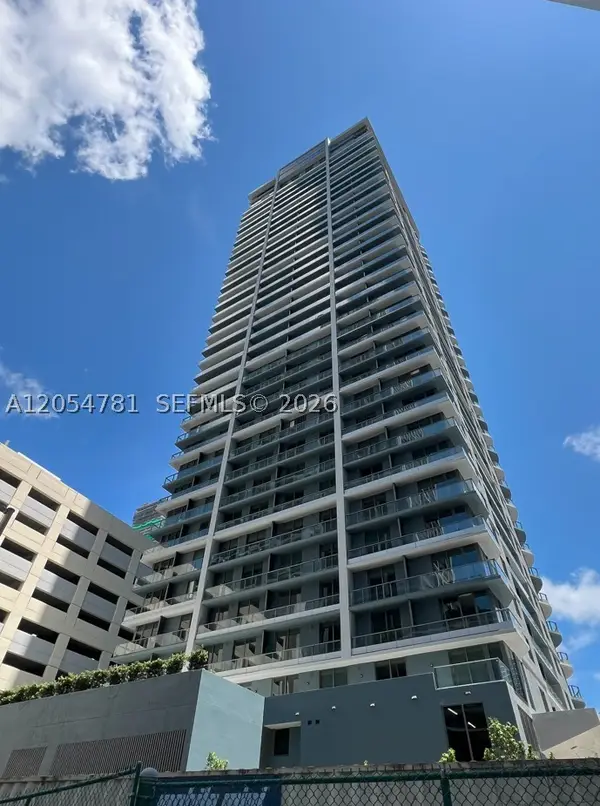 $661,000Active1 beds 3 baths545 sq. ft.
121 NE 5th St #3710, Miami, FL 33132
MLS# A12054781Listed by: PREMIER ELITE REALTY INC.


Protect your home and budget from life's surprises with an Assurant Home Warranty, backed by a partner that supports you through every step of homeownership. Explore Plans.
© 2026 Better Homes and Gardens Real Estate LLC. An Anywhere Real Estate company. All rights reserved. Better Homes and Gardens® Real Estate is a registered trademark owned by Meredith Operations Corporation, licensed to Better Homes and Gardens Real Estate LLC and used with permission. Better Homes and Gardens Real Estate LLC fully supports the principles of the Fair Housing Act and the Equal Opportunity Act. Listing information is deemed reliable but is not guaranteed accurate.
Each office is independently owned and operated.
Any services or products provided by third parties are not provided by, affiliated with or related to Better Homes and Gardens Real Estate LLC, or its affiliated companies.