
2425 SW 27th Ave #1401, Miami, FL 33145
Local realty services provided by:Better Homes and Gardens Real Estate Destinations
2425 SW 27th Ave #1401,Miami, FL 33145
$525,000
- 2 Beds
- 2 Baths
- 1,296 sq. ft.
- Condominium
- Coming Soon
Listed by: wanda bee
Office: re/max advance realty ii305-251-2127
MLS#:A12096133
Source:SEFMLS
Price summary
- Price:$525,000
- Price per sq. ft.:$405.09
- Monthly HOA dues:$963
About this home
Enjoy a Great Vaule in this impressive 2-bedroom, 2-bathroom penthouse condo,1200+ square feet offering many of the advantages of Miami’s most sought-after neighborhoods at a fraction of the price. Enjoy spectacular unobtracted panoramic views of the Miami skyline, Coconut Grove, Biscayne Bay, and the surrounding waters, with breathtaking sunrises and sunsets from your elevated residence.LOcated on the quiet east side of the Building.
Soaring high ceilings and abundant natural light create an open, spacious atmosphere, while the penthouse setting provides privacy and an elevated lifestyle. Ideally located near shopping, dining, entertainment, and major conveniences, with easy access to Coral Gables and Coconut Grove Brickell and Downtown.
The community offers an array of amenities designed for comfortable, convenient living, including an on-site manager pool gym community room and two assigned garage parking spaces guest parking as well. A rare opportunity to enjoy expansive water and city views, an excellent location, and the lifestyle benefits of nearby premier neighborhoods—without the premium price tag. This is an exceptional value and a wonderful opportunity to own a penthouse in one of Miami’s most desirable convenient areas....
Contact an agent
Home facts
- Year built:2007
- Subdivision & Development:CATALONIA CONDO
- Listing ID #:A12096133
- Updated:September 28, 2026 at 11:00 PM
Rooms and interior
- Bedrooms:2
- Total bathrooms:2
- Full bathrooms:2
- Flooring:Ceramic Tile
- Dining Description:Living/Dining Room
- Kitchen Description:Dishwasher, Disposal, Electric Range, Microwave, Refrigerator, Self Cleaning Oven
- Bedroom Description:Main Level Primary, Split Bedroom, Walk-In Closets
- Living area:1,296 sq. ft.
Heating and cooling
- Cooling:Central Air, Electric
- Heating:Central, Electric
- Central air:Yes
Structure and exterior
- Year built:2007
- Building area:1,296 sq. ft.
- Architectural Style:High Rise
- Construction Materials:Block
- Exterior Features:Balcony, Open, Porch, Security High Impact Doors, Wrap Around
- Levels:1 Story
Schools
- High school:Miami Senior
- Middle school:Shenandoah
- Elementary school:Silver Bluff
Finances and disclosures
- Price:$525,000
- Price per sq. ft.:$405.09
- Tax amount:$7,487 (2025)
Features and amenities
- Appliances:Dishwasher, Disposal, Dryer, Electric Range, Electric Water Heater, Microwave, Refrigerator, Self Cleaning Oven, Washer
- Laundry features:Dryer, Washer
- Amenities:Balcony, Closet Cabinetry, Elevators, Fire Sprinkler System, Impact Glass Windows, Intercom, Phone Entry, Sliding Windows, Smoke Detectors, Trash
Parking
- Parking description:Assigned, Guest
- Garage:Yes
- Garage spaces:2
New listings near 2425 SW 27th Ave #1401
- Coming Soon
 $649,000Coming Soon3 beds 3 baths1,966 sq. ft.
5622 SW 130th Pl, Miami, FL 33183
MLS# A12094619Listed by: EXP REALTY LLC - Coming Soon
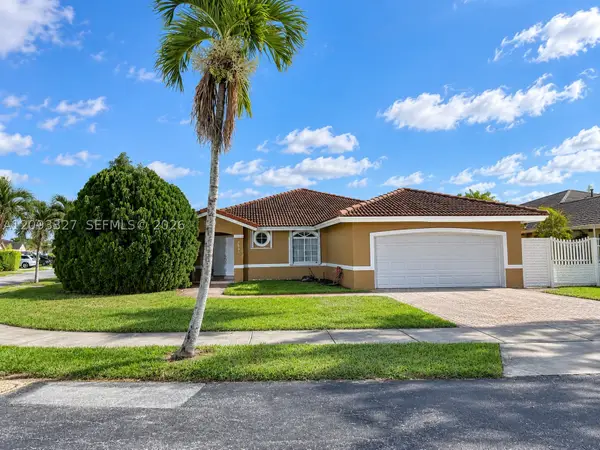 $750,000Coming Soon4 beds 2 baths1,881 sq. ft.
7851 SW 163rd Pl, Miami, FL 33193
MLS# A12093327Listed by: DEZER PLATINUM REALTY LLC - Coming Soon
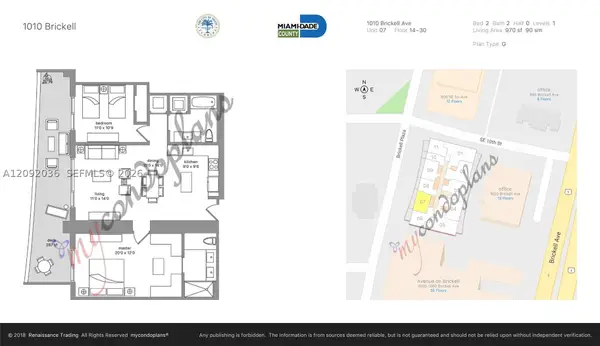 $820,000Coming Soon2 beds 2 baths970 sq. ft.
1010 Brickell Ave #2907, Miami, FL 33131
MLS# A12092036Listed by: RELINK REAL ESTATE - Coming Soon
 $395,000Coming Soon2 beds 1 baths876 sq. ft.
7928 Camino Cir #D-8, Miami, FL 33143
MLS# A12092179Listed by: COMPASS FLORIDA, LLC - Coming Soon
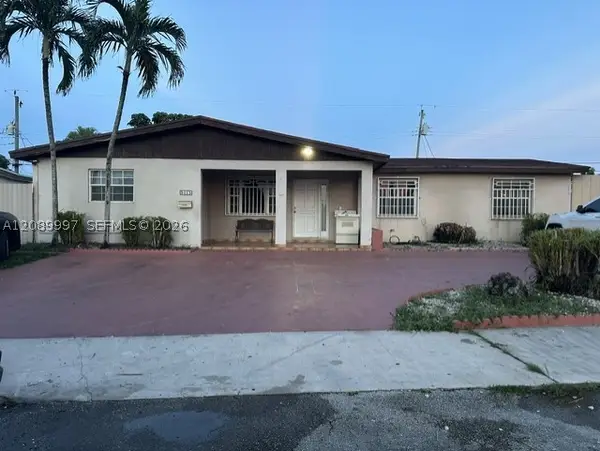 $785,000Coming Soon6 beds 3 baths2,487 sq. ft.
5015 SW 117th Ave, Miami, FL 33175
MLS# A12089997Listed by: NELSON REALTY SERVICES, INC. - Coming Soon
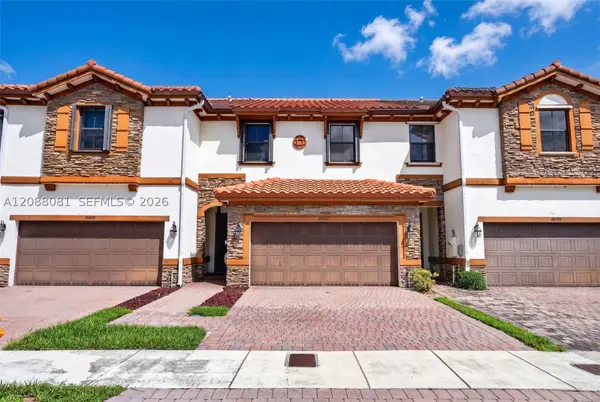 $599,000Coming Soon3 beds 3 baths1,938 sq. ft.
16605 SW 42nd Way, Miami, FL 33185
MLS# A12088081Listed by: XCELLENCE - New
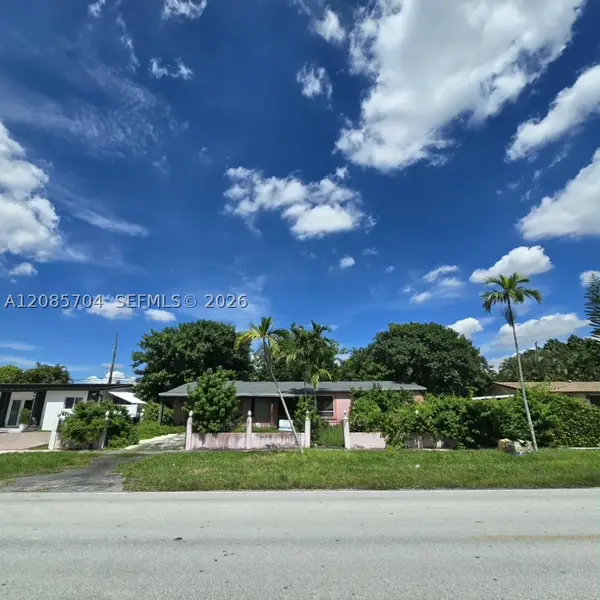 $575,000Active4 beds 2 baths2,011 sq. ft.
9371 SW 32nd St, Miami, FL 33165
MLS# A12085704Listed by: BEACHFRONT REALTY INC - New
 $505,000Active3 beds 1 baths1,056 sq. ft.
11610 SW 181st St, Miami, FL 33157
MLS# A12093130Listed by: NEW AGE REALTY LLC - New
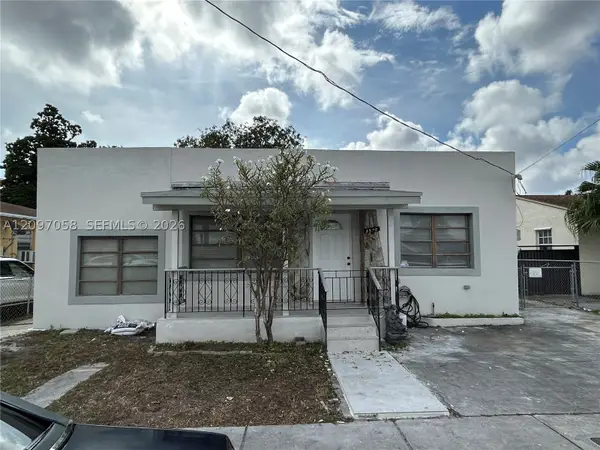 $540,000Active4 beds 2 baths1,660 sq. ft.
3500 NW 16th St, Miami, FL 33125
MLS# A12097058Listed by: TAHA PROPERTIES INC


Protect your home and budget from life's surprises with an Assurant Home Warranty, backed by a partner that supports you through every step of homeownership. Explore Plans.
© 2026 Better Homes and Gardens Real Estate LLC. An Anywhere Real Estate company. All rights reserved. Better Homes and Gardens® Real Estate is a registered trademark owned by Meredith Operations Corporation, licensed to Better Homes and Gardens Real Estate LLC and used with permission. Better Homes and Gardens Real Estate LLC fully supports the principles of the Fair Housing Act and the Equal Opportunity Act. Listing information is deemed reliable but is not guaranteed accurate.
Each office is independently owned and operated.
Any services or products provided by third parties are not provided by, affiliated with or related to Better Homes and Gardens Real Estate LLC, or its affiliated companies.