
2426 SW 109th Ct, Miami, FL 33165
Local realty services provided by:Better Homes and Gardens Real Estate Florida 1st
Listed by: stephen scarpone
Office: coldwell banker realty305-253-2800
MLS#:A12085545
Source:SEFMLS
Price summary
- Price:$599,000
- Price per sq. ft.:$346.64
About this home
Extremely Well Maintained Westchester-FIU area 4 Bedroom 3 Bath Home with 1980 Sq Ft offers Excellent Versatility and is currently rented thru January 15, 2027 at $3,400 monthly. Features that include a Bright Open Split-Bedroom Floor Plan, Two Master Suites with Private Bathrooms, Vaulted Ceilings with Skylights, a Newer Big Country Kitchen with Granite Tops and Snack Counter and Laundry Area opening to a Huge Family Room. All Bedrooms and Spacious Master Bedroom and Bathroom Suite are Spacious. There are Tile Floors throughout the main areas and Master Suite off the Family Room area Carpeting in the Bedrooms. Outside awaits a Rear Covered Tiled Patio, Big Storage Shed, Fruit Trees and Fenced Rear Yard. Extras include Newer Central A/C and Water Heater and Impact Windows. Property will have a Brand New Shingle Roof installed before closing. This home can also be Purchased separately or together as a Package Deal at $950,000.00 along with the attached 3 Bedroom 2 Bath 1728 Sq Ft approx. at 2428 SW 109 Court. Cash or Minimum 90% Conventional Offers only. No FHA/VA. Whether you’re seeking an Income-Producing Investment, planning to live in one home while renting the other, or simply renting both homes, this Exceptional Twin-Home Investment Opportunity is located on a Prime Cul-de-Sac Street just across from Florida International University near major highways, Shopping, Dining, Parks, Churches, Public Transportation, and Miami International Airport....
Contact an agent
Home facts
- Year built:1981
- Subdivision & Development:WESTBROOKE TWIN HOMES CON
- Listing ID #:A12085545
- Updated:September 25, 2026 at 10:00 AM
Rooms and interior
- Bedrooms:4
- Total bathrooms:3
- Full bathrooms:3
- Flooring:Carpet, Tile
- Dining Description:Breakfast Bar, Living/Dining Room
- Bathrooms Description:Dual Sinks
- Kitchen Description:Dishwasher, Disposal, Electric Range, Refrigerator
- Bedroom Description:Split Bedroom, Walk-In Closets
- Living area:1,708 sq. ft.
Heating and cooling
- Cooling:Ceiling Fans, Central Air
- Heating:Central, Electric, Heat Pump
- Central air:Yes
Structure and exterior
- Roof:Shingle
- Year built:1981
- Building area:1,708 sq. ft.
- Lot area:0.14 Acres
- Lot Features:Corner Lot, Cul-De-Sac, Interior Lot
- Architectural Style:One Story, Twin Home
- Construction Materials:Block
- Exterior Features:Fence, Fruit Trees, Patio
- Levels:1 Story
Schools
- Middle school:Rockway
- Elementary school:Royal Palm
Utilities
- Water:Public
- Sewer:Public Sewer
Finances and disclosures
- Price:$599,000
- Price per sq. ft.:$346.64
- Tax amount:$7,545 (2025)
Features and amenities
- Appliances:Dishwasher, Disposal, Dryer, Electric Range, Electric Water Heater, Refrigerator, Washer
- Laundry features:Dryer, Washer
- Amenities:Impact Glass Windows, Vaulted Ceilings
Parking
- Parking description:Driveway, On Street, Parking Pad
New listings near 2426 SW 109th Ct
- Coming Soon
 $649,000Coming Soon3 beds 3 baths1,966 sq. ft.
5622 SW 130th Pl, Miami, FL 33183
MLS# A12094619Listed by: EXP REALTY LLC - Coming Soon
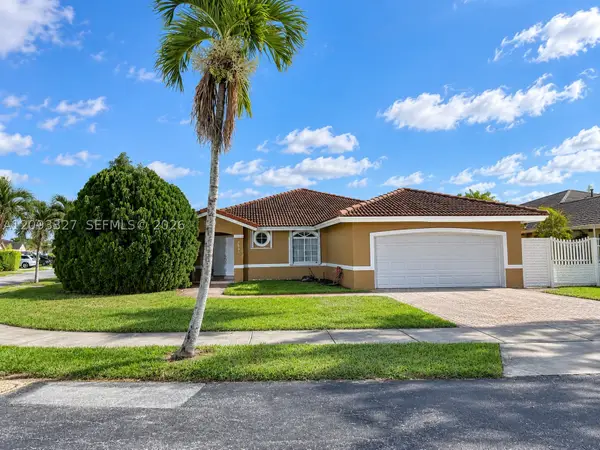 $750,000Coming Soon4 beds 2 baths1,881 sq. ft.
7851 SW 163rd Pl, Miami, FL 33193
MLS# A12093327Listed by: DEZER PLATINUM REALTY LLC - Coming Soon
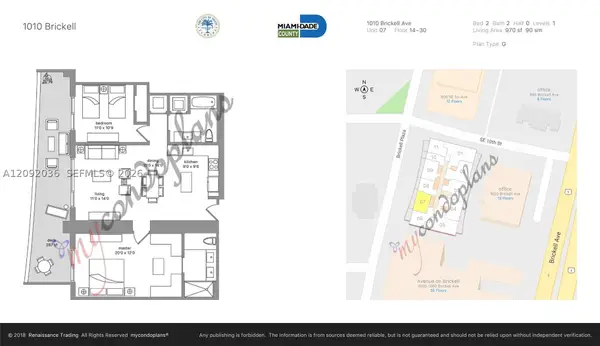 $820,000Coming Soon2 beds 2 baths970 sq. ft.
1010 Brickell Ave #2907, Miami, FL 33131
MLS# A12092036Listed by: RELINK REAL ESTATE - Coming Soon
 $395,000Coming Soon2 beds 1 baths876 sq. ft.
7928 Camino Cir #D-8, Miami, FL 33143
MLS# A12092179Listed by: COMPASS FLORIDA, LLC - Coming Soon
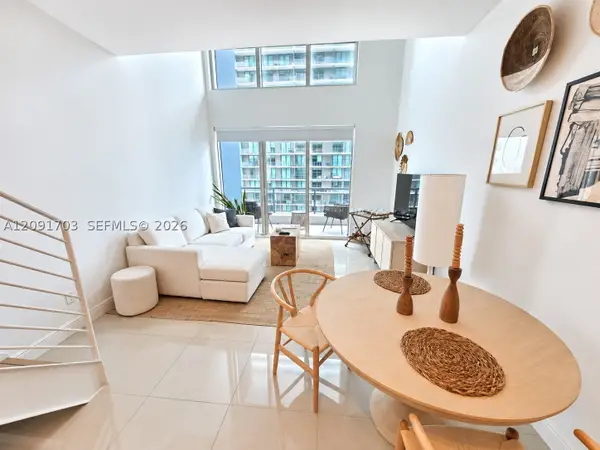 $379,000Coming Soon1 beds 2 baths877 sq. ft.
60 SW 13th St #3414, Miami, FL 33130
MLS# A12091703Listed by: KELLER WILLIAMS DEDICATED PROFESSIONALS - Coming Soon
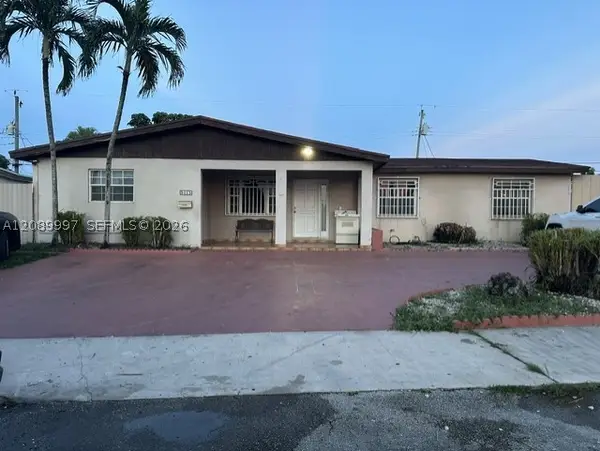 $785,000Coming Soon6 beds 3 baths2,487 sq. ft.
5015 SW 117th Ave, Miami, FL 33175
MLS# A12089997Listed by: NELSON REALTY SERVICES, INC. - Coming Soon
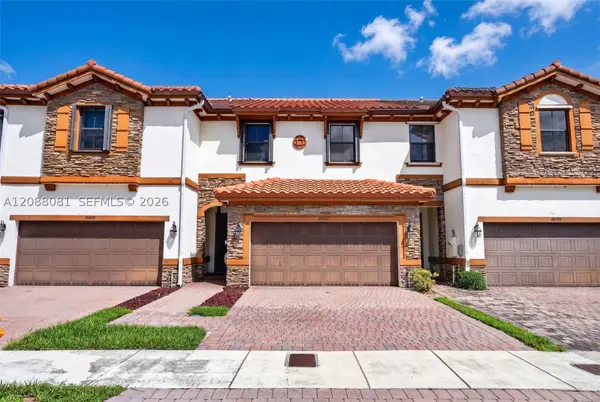 $599,000Coming Soon3 beds 3 baths1,938 sq. ft.
16605 SW 42nd Way, Miami, FL 33185
MLS# A12088081Listed by: XCELLENCE - Coming Soon
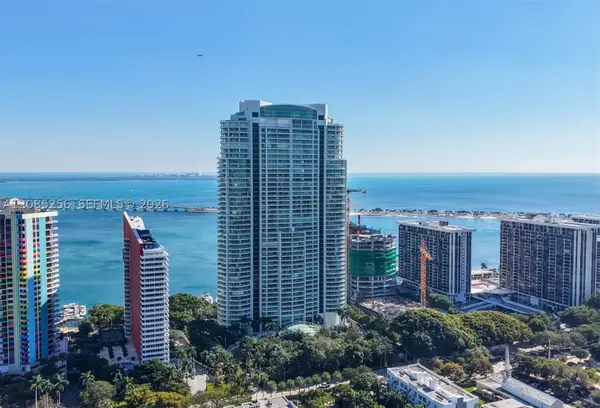 $14,950,000Coming Soon3 beds 9 baths10,000 sq. ft.
1643 Brickell Ave #4901, Miami, FL 33129
MLS# A12085256Listed by: ONE SOTHEBY'S INTERNATIONAL REALTY - New
 $3,299,000Active6 beds 6 baths4,014 sq. ft.
331 SW 124th Ave, Miami, FL 33184
MLS# A12095501Listed by: MAV UNITED REALTY - New
 $479,000Active2 beds 1 baths837 sq. ft.
1296 NW 72nd St, Miami, FL 33147
MLS# A12095490Listed by: KELLER WILLIAMS EAGLE REALTY


Protect your home and budget from life's surprises with an Assurant Home Warranty, backed by a partner that supports you through every step of homeownership. Explore Plans.
© 2026 Better Homes and Gardens Real Estate LLC. An Anywhere Real Estate company. All rights reserved. Better Homes and Gardens® Real Estate is a registered trademark owned by Meredith Operations Corporation, licensed to Better Homes and Gardens Real Estate LLC and used with permission. Better Homes and Gardens Real Estate LLC fully supports the principles of the Fair Housing Act and the Equal Opportunity Act. Listing information is deemed reliable but is not guaranteed accurate.
Each office is independently owned and operated.
Any services or products provided by third parties are not provided by, affiliated with or related to Better Homes and Gardens Real Estate LLC, or its affiliated companies.