
243 NE 212th Ter, Miami, FL 33179
Local realty services provided by:Better Homes and Gardens Real Estate Florida 1st
243 NE 212th Ter,Miami, FL 33179
$459,900
- 3 Beds
- 3 Baths
- 1,854 sq. ft.
- Single family
- Active
Listed by: miriam mizrahi
Office: miami wave realty, llc.305-725-6414
MLS#:A12105549
Source:SEFMLS
Price summary
- Price:$459,900
- Price per sq. ft.:$200.83
- Monthly HOA dues:$600
About this home
Beautiful 3-bedroom, 2.5-bath, two-story home in a gated, guard-secured community with resort-style amenities. All three bedrooms are upstairs with carpet, and the downstairs features tile flooring throughout. The one-car garage has been partially converted into a functional office with an elevated floor, ideal for working from home, and can easily be converted back. This original-owner property features a 2020 roof, a 2024 5-ton RHEEM A/C system, a 50-gallon A.O. Smith water heater, and a stove and microwave approximately two years old. Updated faucets (2025) and accordion hurricane shutters on the second floor, operable from inside, add to the home's value and peace of mind. The fully fenced, screened backyard includes a permitted, HOA-approved extended metal roof patio, perfect for outdoor living. The spacious driveway accommodates up to four vehicles, with additional guest parking in the community. Located in a NO FLOOD zone.Community amenities include a clubhouse, pool, jacuzzi, tennis courts, basketball courts, gym, ping-pong, and billiards. The HOA and Master Association cover monthly extermination, cable for three rooms, and WiFi internet, and the HOA paints the houses every 5 years. The community is also building a kids' playground and pickleball courts. Conveniently located 15 minutes from the beaches and just 5 minutes from Aventura Mall, restaurants, and shopping, with 24-hour security....
Contact an agent
Home facts
- Year built:1991
- Subdivision & Development:SAN SIMEON HOMES
- Listing ID #:A12105549
- Updated:October 13, 2026 at 04:00 AM
Rooms and interior
- Bedrooms:3
- Total bathrooms:3
- Full bathrooms:2
- Half bathrooms:1
- Flooring:Carpet, Ceramic Tile
- Dining Description:Breakfast Area, Living/Dining Room
- Bathrooms Description:Dual Sinks, Separate Shower
- Kitchen Description:Dishwasher, Electric Range, Microwave, Pantry
- Bedroom Description:Upper Level Primary, Walk-In Closets
- Living area:1,854 sq. ft.
Heating and cooling
- Cooling:Central Air, Electric
- Heating:Central, Electric
- Central air:Yes
Structure and exterior
- Roof:Barrel
- Year built:1991
- Building area:1,854 sq. ft.
- Lot area:0.07 Acres
- Architectural Style:Detached, Two Story
- Construction Materials:Block
- Exterior Features:Patio, Storm Security Shutters, Tennis Courts
- Levels:2 Story
Schools
- High school:Miami Norland
- Middle school:Andover Middle
- Elementary school:Norland
Utilities
- Water:Public
- Sewer:Public Sewer
Finances and disclosures
- Price:$459,900
- Price per sq. ft.:$200.83
- Tax amount:$2,674 (2025)
Features and amenities
- Appliances:Dishwasher, Electric Range, Electric Water Heater, Microwave
- Laundry features:Dryer Hookup, Washer Hookup
- Amenities:Barbecue, Blinds, Gated Community, Pantry, Security Gate, Security Guard, Skylights, Sliding Windows, Vaulted Ceilings
- Pool features:Community
Parking
- Parking description:Attached, Garage
- Garage:Yes
- Garage spaces:1
New listings near 243 NE 212th Ter
- Coming Soon
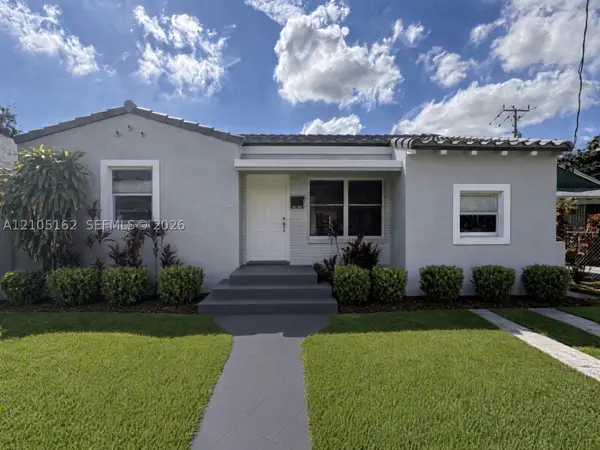 $874,999Coming Soon4 beds 2 baths1,577 sq. ft.
510 NE 71st St, Miami, FL 33138
MLS# A12105162Listed by: BRIDGEWATER HOMES REALTY - Coming Soon
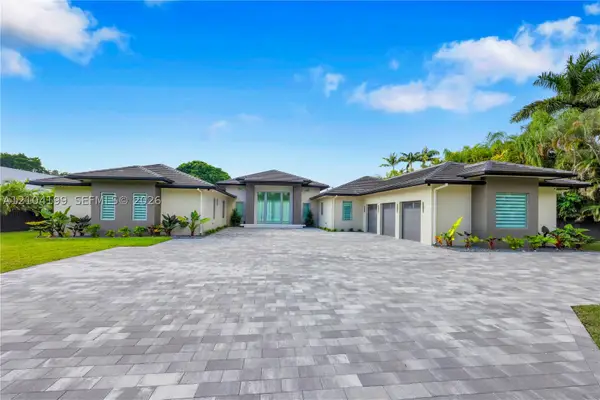 $5,815,000Coming Soon6 beds 6 baths6,462 sq. ft.
11240 SW 95th St, Miami, FL 33176
MLS# A12104199Listed by: COLDWELL BANKER REALTY - Coming Soon
 $849,000Coming Soon3 beds 2 baths2,012 sq. ft.
3130 SW 78th Ct, Miami, FL 33155
MLS# A12102319Listed by: BHHS EWM REALTY - Coming Soon
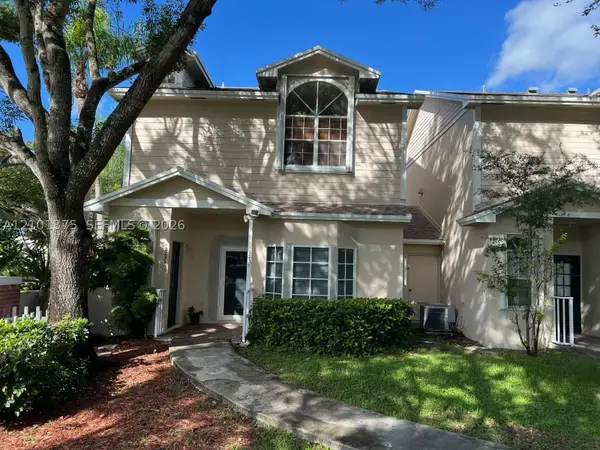 $260,000Coming Soon1 beds 2 baths770 sq. ft.
12239 SW 144th Ter #1302, Miami, FL 33186
MLS# A12101375Listed by: WORLD IMPACT REAL ESTATE - Coming Soon
 $705,000Coming Soon3 beds 2 baths1,772 sq. ft.
5440 SW 155th Court, MIAMI, FL 33185
MLS# O6446220Listed by: EXP REALTY LLC - Coming Soon
 $1,200,000Coming Soon3 beds 3 baths1,412 sq. ft.
1861 SW 23rd St, Miami, FL 33145
MLS# A12095871Listed by: COLDWELL BANKER REALTY - Coming Soon
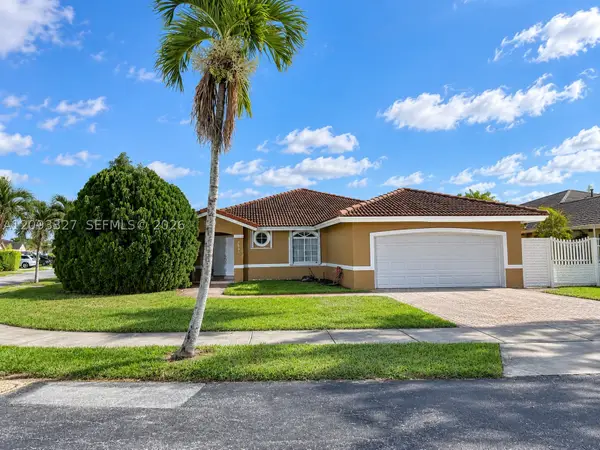 $750,000Coming Soon4 beds 2 baths1,881 sq. ft.
7851 SW 163rd Pl, Miami, FL 33193
MLS# A12093327Listed by: DEZER PLATINUM REALTY LLC - New
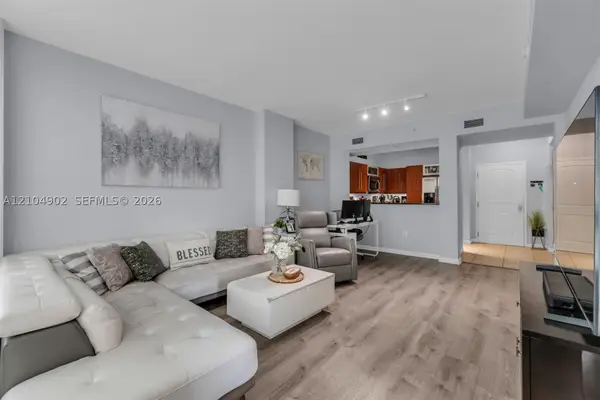 $299,900Active1 beds 1 baths759 sq. ft.
7350 SW 89th St #803S, Miami, FL 33156
MLS# A12104902Listed by: LUXE PROPERTIES - New
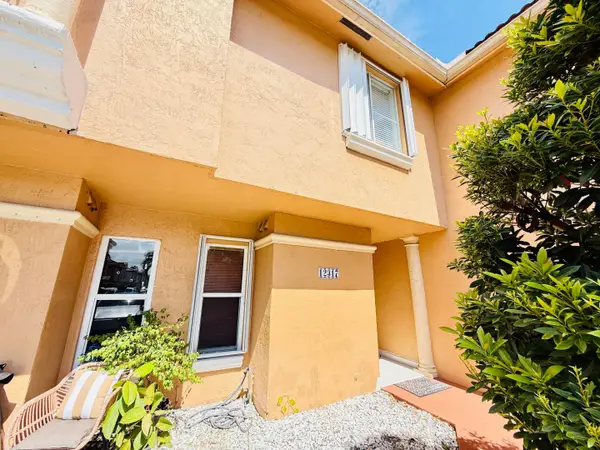 $339,000Active2 beds 3 baths1,130 sq. ft.
12317 NW 11th Street #1302, Miami, FL 33182
MLS# B26087550Listed by: DADE LUXURY REALTY LLC


Protect your home and budget from life's surprises with an Assurant Home Warranty, backed by a partner that supports you through every step of homeownership. Explore Plans.
© 2026 Better Homes and Gardens Real Estate LLC. An Anywhere Real Estate company. All rights reserved. Better Homes and Gardens® Real Estate is a registered trademark owned by Meredith Operations Corporation, licensed to Better Homes and Gardens Real Estate LLC and used with permission. Better Homes and Gardens Real Estate LLC fully supports the principles of the Fair Housing Act and the Equal Opportunity Act. Listing information is deemed reliable but is not guaranteed accurate.
Each office is independently owned and operated.
Any services or products provided by third parties are not provided by, affiliated with or related to Better Homes and Gardens Real Estate LLC, or its affiliated companies.