
2440 NW 57th St, Miami, FL 33142
Local realty services provided by:Better Homes and Gardens Real Estate Destinations
Listed by: marie sanjurjo
Office: blue mar r.e. group305-669-2626
MLS#:A12083861
Source:SEFMLS
Price summary
- Price:$349,000
- Price per sq. ft.:$459.21
About this home
Great opportunity in a central Miami location! This well-maintained 3 bedroom, 2 bath home offers updated flooring, remodeled bathrooms, a bright living/dining area, gated front entry, paved parking, covered patio, and a spacious yard. The flexible layout is currently arranged as a 2 bedroom/1 bath main area with an office/den, plus a rear 1 bedroom/1 bath area. It can easily be converted back for single-family living or used as a comfortable setup for guests, extended family, or added privacy. Conveniently located near major roadways, shopping and schools.
Contact an agent
Home facts
- Year built:1940
- Subdivision & Development:SYROLA PINES
- Listing ID #:A12083861
- Updated:September 08, 2026 at 10:01 AM
Rooms and interior
- Bedrooms:3
- Total bathrooms:2
- Full bathrooms:2
- Flooring:Tile
- Dining Description:Living/Dining Room
- Kitchen Description:Electric Range, Refrigerator
- Living area:620 sq. ft.
Heating and cooling
- Cooling:Central Air
- Heating:Central
- Central air:Yes
Structure and exterior
- Roof:Shingle
- Year built:1940
- Building area:620 sq. ft.
- Lot area:0.1 Acres
- Architectural Style:Detached, One Story
- Construction Materials:Block, Frame, Stucco
- Exterior Features:Patio
- Levels:1 Story
Schools
- Middle school:Brownsville
- Elementary school:Earlington Heights
Utilities
- Water:Public
- Sewer:Public Sewer
Finances and disclosures
- Price:$349,000
- Price per sq. ft.:$459.21
- Tax amount:$2,985 (2025)
Features and amenities
- Appliances:Dryer, Electric Range, Electric Water Heater, Refrigerator, Washer
- Laundry features:Dryer, Washer
- Amenities:Blinds
Parking
- Parking description:Driveway
New listings near 2440 NW 57th St
- Coming Soon
 $1,299,000Coming Soon4 beds 4 baths2,724 sq. ft.
8260 SW 88th St, Miami, FL 33156
MLS# A12080698Listed by: VISION REALTY LLC - Coming Soon
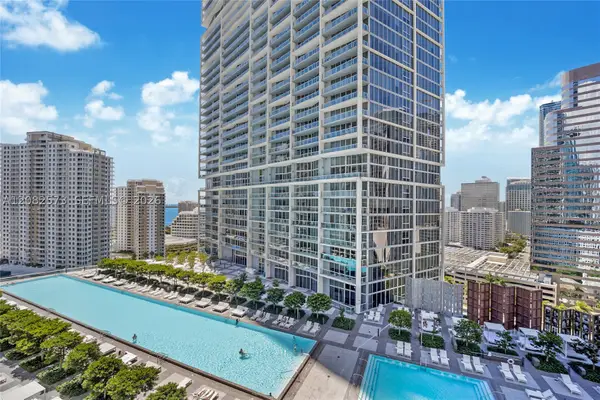 $899,000Coming Soon1 beds 1 baths953 sq. ft.
485 Brickell Ave #2609, Miami, FL 33131
MLS# A12082573Listed by: FORTUNE CHRISTIE'S INTERNATIONAL REAL ESTATE - Coming Soon
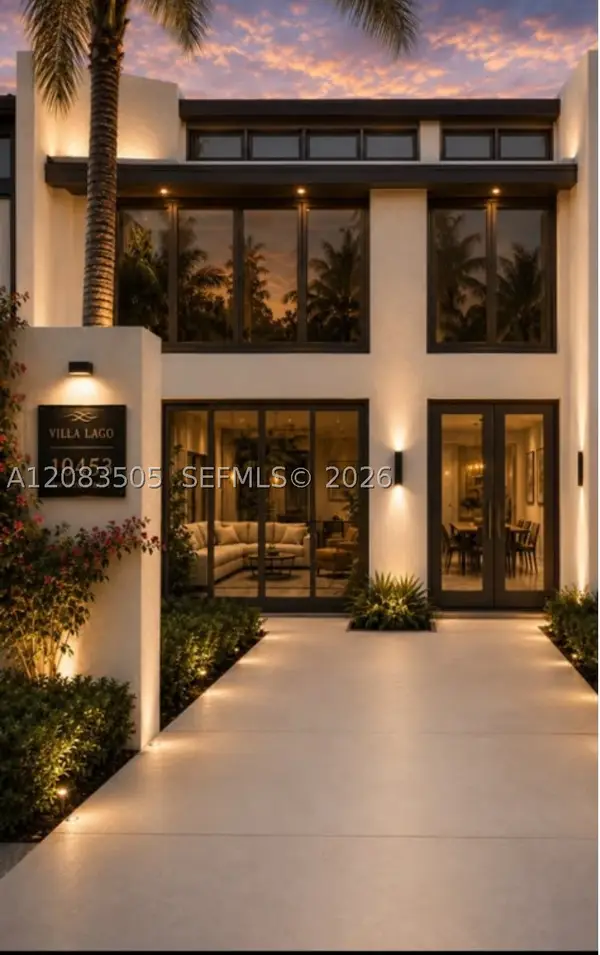 $849,000Coming Soon3 beds 3 baths1,966 sq. ft.
10453 SW 78th St, Miami, FL 33173
MLS# A12083505Listed by: LUXE PROPERTIES - Coming Soon
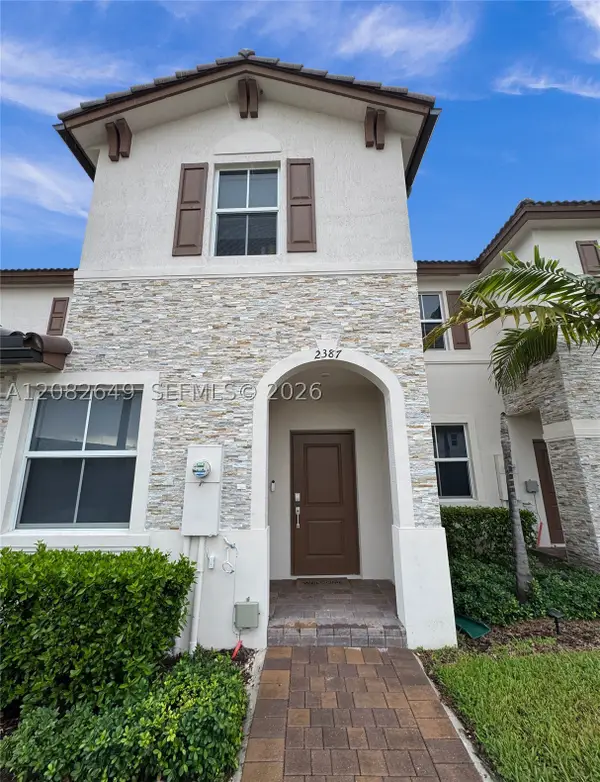 $535,000Coming Soon3 beds 3 baths1,545 sq. ft.
2387 NW 122nd Ter, Miami, FL 33167
MLS# A12082649Listed by: UNITED REALTY GROUP INC. - Coming Soon
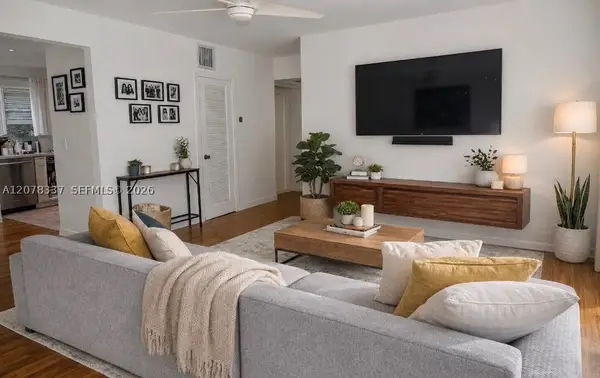 $397,000Coming Soon2 beds 1 baths800 sq. ft.
5665 SW 80th St #62B, Miami, FL 33143
MLS# A12078337Listed by: LUXE PROPERTIES - Coming Soon
 $2,050,000Coming Soon-- beds -- baths2,400 sq. ft.
5801-5805 SW 61st St, Miami, FL 33143
MLS# A12071546Listed by: LUX INTERNATIONAL REALTY, LLC - Coming Soon
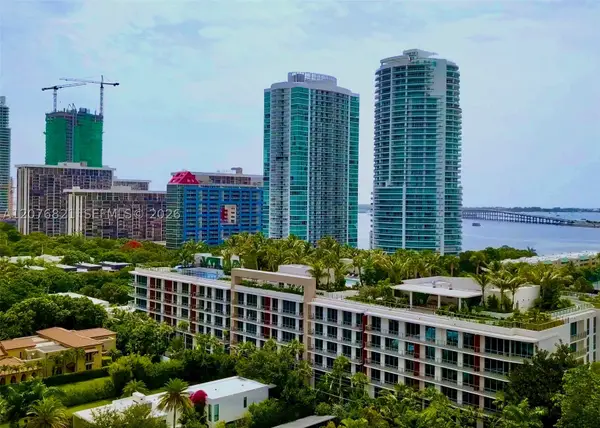 $2,795,000Coming Soon3 beds 3 baths
2200 Brickell Ave #410, Miami, FL 33129
MLS# A12076821Listed by: KEY RATON REALTY LLC - New
 $2,850,000Active3 beds 3 baths2,614 sq. ft.
2 Grove Isle Dr #B1709, Miami, FL 33133
MLS# A12082539Listed by: COLDWELL BANKER REALTY - New
 $1,399,000Active4 beds 3 baths2,664 sq. ft.
1622 SW 30th Ave, Miami, FL 33145
MLS# A12084102Listed by: KELLER WILLIAMS MIAMI BEACH - New
 $879,000Active4 beds 3 baths1,806 sq. ft.
9361 SW 27th St, Miami, FL 33165
MLS# A12084327Listed by: OCEANSIDE REALTY & INVESTMENTS, INC.


Protect your home and budget from life's surprises with an Assurant Home Warranty, backed by a partner that supports you through every step of homeownership. Explore Plans.
© 2026 Better Homes and Gardens Real Estate LLC. An Anywhere Real Estate company. All rights reserved. Better Homes and Gardens® Real Estate is a registered trademark owned by Meredith Operations Corporation, licensed to Better Homes and Gardens Real Estate LLC and used with permission. Better Homes and Gardens Real Estate LLC fully supports the principles of the Fair Housing Act and the Equal Opportunity Act. Listing information is deemed reliable but is not guaranteed accurate.
Each office is independently owned and operated.
Any services or products provided by third parties are not provided by, affiliated with or related to Better Homes and Gardens Real Estate LLC, or its affiliated companies.